English
- English
- Esperanto
- Afrikaans
- Català
- שפה עברית
- Cymraeg
- Galego
- Latviešu
- icelandic
- ייִדיש
- беларускі
- Hrvatski
- Kreyòl ayisyen
- Shqiptar
- Malti
- lugha ya Kiswahili
- አማርኛ
- Bosanski
- Frysk
- ភាសាខ្មែរ
- ქართული
- ગુજરાતી
- Hausa
- Кыргыз тили
- ಕನ್ನಡ
- Corsa
- Kurdî
- മലയാളം
- Maori
- Монгол хэл
- Hmong
- IsiXhosa
- Zulu
- Yoruba
- অসমীয়া
- ଓଡିଆ
- Punjabi
- پښتو
- Chichewa
- Samoa
- Sesotho
- සිංහල
- Gàidhlig
- Cebuano
- Somali
- Тоҷикӣ
- O'zbek
- Hawaiian
- سنڌي
- Shinra
- Հայերեն
- Igbo
- Sundanese
- Lëtzebuergesch
- Malagasy
- Español
- Português
- русский
- Français
- 日本語
- Deutsch
- tiếng Việt
- Italiano
- Nederlands
- ภาษาไทย
- Polski
- 한국어
- Svenska
- magyar
- Malay
- বাংলা ভাষার
- Dansk
- Suomi
- हिन्दी
- Pilipino
- Türkçe
- Gaeilge
- العربية
- Indonesia
- Norsk
- تمل
- český
- ελληνικά
- український
- Javanese
- فارسی
- தமிழ்
- తెలుగు
- नेपाली
- Burmese
- български
- ລາວ
- Latine
- Қазақша
- Euskal
- Azərbaycan
- Slovenský jazyk
- Македонски
- Lietuvos
- Eesti Keel
- Română
- Slovenski
- मराठी
- Srpski језик

Installation Methods of Steel Structures
With outstanding advantages such as high strength, light self-weight, high industrialization level and short construction period, steel structures have become the core structural form of modern industrial plants, large public buildings and super high-rise buildings. The installation and construction of steel structures serve as a key link connecting design drawings and physical buildings, and their construction technology and quality control directly affect the safety and durability of structures. Starting from construction preparation, this paper systematically sorts out the core technical points for the installation of various steel structures including single-storey, multi-storey and high-rise steel structures as well as steel grid structures, so as to provide references for on-site construction organization and quality control.
Construction Preparation
First of all, an installation technical scheme shall be formulated. Piece-by-piece installation is adopted for single-storey steel structures, while comprehensive installation is applied to roof systems and multi-storey steel structures. In addition, hoisting equipment, construction machines, steel components, welding materials and fasteners shall be fully equipped. The elevation leveling of column foundations, axes and anchor bolts shall be rechecked, steel components shall be cleaned, and setting-out lines for positioning shall be marked.

Installation of Single-storey Steel Structures
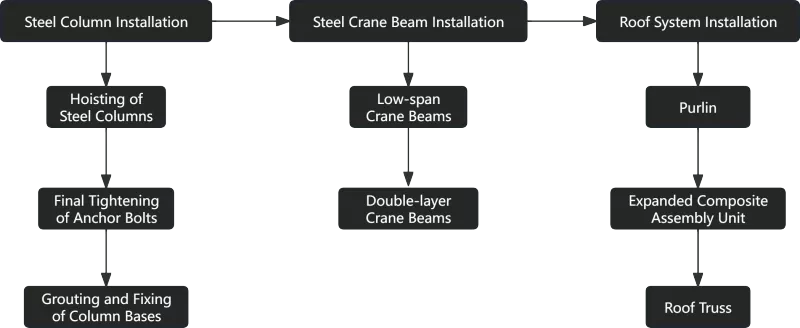
Steel columns are hoisted by single-point direct lashing. After aligning with anchor bolts for temporary fixing, their position and verticality shall be calibrated. Final tightening of bolts and welding of base plates shall be carried out before grouting at column bases. Crane beams are lifted with two-point lashing and equipped with tag lines to prevent collision; their elevation, axis and verticality shall be adjusted after positioning. Roof trusses shall be hoisted only after steel columns are stabilized. Roof components can be pre-assembled into rigid integral units for hoisting, and purlins shall be installed after roof trusses are positioned.
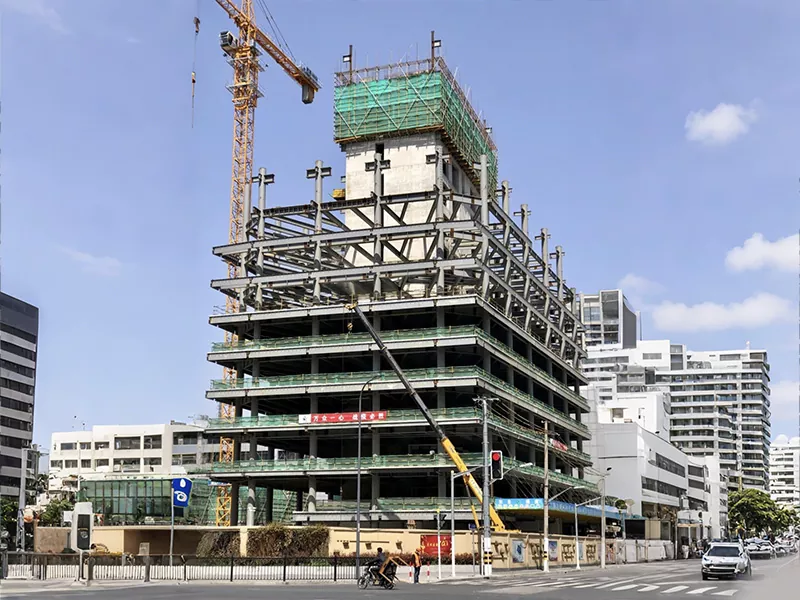
Installation of Multi-storey and High-rise Steel Structures
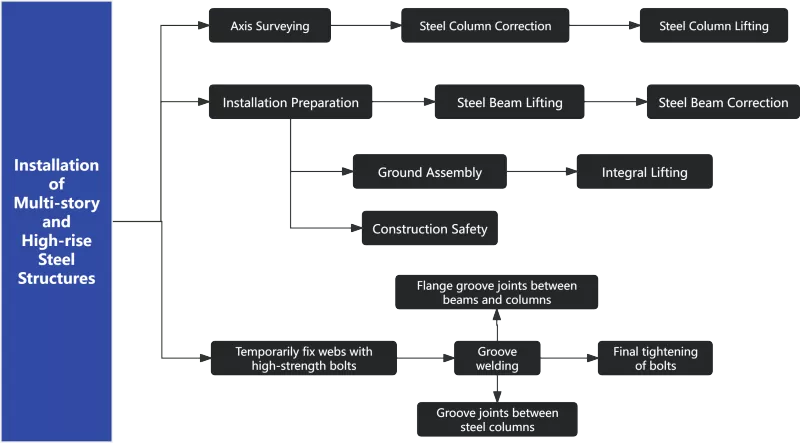
Machining allowance for welding shrinkage deformation shall be reserved for components of multi-storey and high-rise steel structures. Axes are transferred from ground control lines for hoisting and calibration of steel columns. Before hoisting steel beams, parameters of column corbels shall be inspected and safety protection facilities shall be arranged. After positioning, elevation and center lines shall be calibrated repeatedly, followed by connection construction of all types of components.
Installation of Steel Space Truss
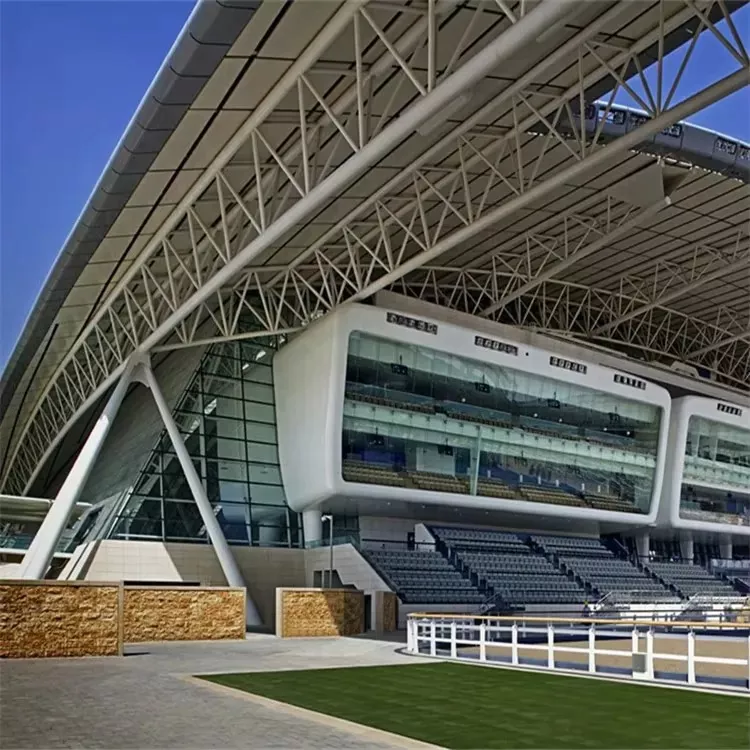
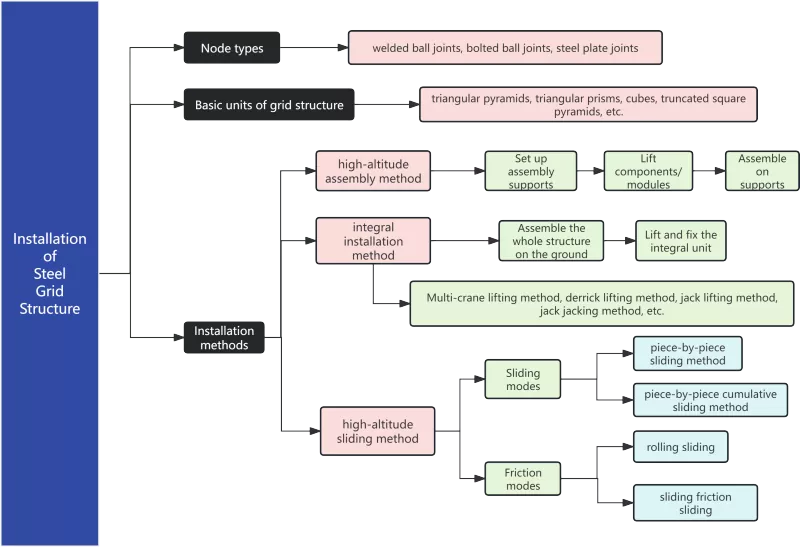
The space truss is a widely used long-span roof structure with dense members, bringing higher construction difficulty than planar structures. It mainly adopts three types of joints, and various planar shapes can be assembled by combining multiple basic units. There are three primary construction methods for space trusses: high-altitude assembly requires no large hoisting equipment but consumes a great quantity of supports and involves extensive high-altitude operations; integral installation needs no supports, features less high-altitude work and stable welding quality, yet it imposes high requirements on hoisting equipment and construction technology; high-altitude sliding avoids full-set assembly supports with moderate high-altitude workload and dispersed hoisting loads, while special sliding tracks shall be laid in advance and the synchronization precision of sliding must be strictly controlled.
Steel structure installation is a systematic project requiring coordination of multiple working procedures and trades. Its quality and efficiency rely on the integrated coordination of preliminary preparation, hoisting schemes, in-process correction and safety management. For single-storey structures, priority shall be given to the sequence of component hoisting and stability during positioning. For multi-storey and high-rise buildings, strict control shall be implemented over welding shrinkage deformation and vertical transmission accuracy. As for long-span space truss structures, construction methods including high-altitude assembly, integral lifting and sliding shall be selected according to local site conditions, and trade-offs among support consumption, high-altitude operation workload and equipment capacity shall be properly addressed.
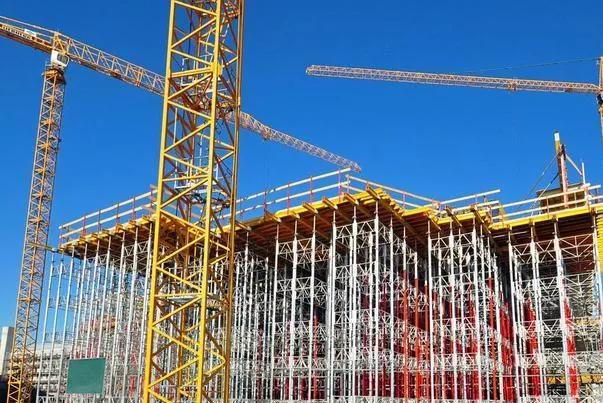
In actual construction, only by fully understanding the design intent, complying strictly with codes and standards, strengthening survey monitoring, and flexibly adopting the optimal construction techniques tailored to structural characteristics of different projects can the safe, efficient and accurate completion of steel structure installation be guaranteed, laying a solid foundation for high-quality delivery of the entire construction project.
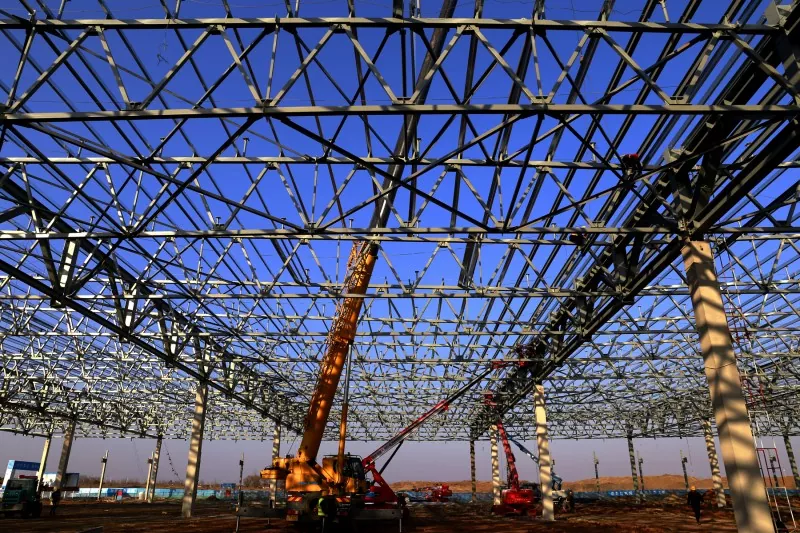
With 21 years of in-depth experience in the steel structure industry, EHSS undertakes a wide range of steel structure projects covering fabrication and installation of steel components. Since the launch of the Belt and Road Initiative, we have exported numerous large steel structural components and delivered overseas installation projects. Boasting extensive installation expertise, we are fully capable of tackling installation challenges of various complex structures, ranging from single-story industrial workshops and super high-rise buildings to conventional trusses and large-scale space grids. Our solid professional competence safeguards the long-term stable operation of every steel structure project.
Related News
- Recommended Roof Slope Values for Portal Frames and Light Steel Roof Structures
- Comprehensive Guide: Selecting the Right Exterior Wall Materials for Steel Industrial Facilities
- How Can Steel Structure City Footbridge Construction Accelerate the Formation of the Urban Pedestrian System?
- How Can Cold Chain Storage Be Properly Arranged in a Steel Structure Agricultural Product Logistics Center Construction?
- How do Container Exhibition Hall construction change traditional display spaces?
- How to Select the Appropriate Size for a Steel Frame Horse Stable Construction?
Leave me a message