English
- English
- Esperanto
- Afrikaans
- Català
- שפה עברית
- Cymraeg
- Galego
- Latviešu
- icelandic
- ייִדיש
- беларускі
- Hrvatski
- Kreyòl ayisyen
- Shqiptar
- Malti
- lugha ya Kiswahili
- አማርኛ
- Bosanski
- Frysk
- ភាសាខ្មែរ
- ქართული
- ગુજરાતી
- Hausa
- Кыргыз тили
- ಕನ್ನಡ
- Corsa
- Kurdî
- മലയാളം
- Maori
- Монгол хэл
- Hmong
- IsiXhosa
- Zulu
- Yoruba
- অসমীয়া
- ଓଡିଆ
- Punjabi
- پښتو
- Chichewa
- Samoa
- Sesotho
- සිංහල
- Gàidhlig
- Cebuano
- Somali
- Тоҷикӣ
- O'zbek
- Hawaiian
- سنڌي
- Shinra
- Հայերեն
- Igbo
- Sundanese
- Lëtzebuergesch
- Malagasy
- Español
- Português
- русский
- Français
- 日本語
- Deutsch
- tiếng Việt
- Italiano
- Nederlands
- ภาษาไทย
- Polski
- 한국어
- Svenska
- magyar
- Malay
- বাংলা ভাষার
- Dansk
- Suomi
- हिन्दी
- Pilipino
- Türkçe
- Gaeilge
- العربية
- Indonesia
- Norsk
- تمل
- český
- ελληνικά
- український
- Javanese
- فارسی
- தமிழ்
- తెలుగు
- नेपाली
- Burmese
- български
- ລາວ
- Latine
- Қазақша
- Euskal
- Azərbaycan
- Slovenský jazyk
- Македонски
- Lietuvos
- Eesti Keel
- Română
- Slovenski
- मराठी
- Srpski језик

How Can Prefab Steel Frame Structure Hall Enhance Your Construction Efficiency?
In modern construction, speed, cost-effectiveness, and durability are key factors. Prefab Steel Frame Structure Hall offers an innovative solution that meets all these demands. Whether you are planning a warehouse, industrial workshop, exhibition hall, or storage facility, this system provides unmatched flexibility and strength.

What is a Prefab Steel Frame Structure Hall?
A Prefab Steel Frame Structure Hall is a pre-engineered building system using high-quality steel as the primary material. Components are manufactured in a factory and then transported to the construction site for quick assembly. Compared to traditional concrete structures, these halls offer faster construction times, lower labor costs, and greater adaptability to different designs.
Why Choose Prefab Steel Frame Structure Halls?
- Durability: Made from high-strength steel, resistant to rust, corrosion, and extreme weather conditions.
- Cost-Effectiveness: Lower construction cost due to prefabrication and reduced on-site labor.
- Flexibility: Easily expandable or reconfigurable based on project needs.
- Speed: Installation can be completed in weeks rather than months.
- Eco-Friendly: Reduced material wastage and recyclable components.
Which Industries Benefit Most from Prefab Steel Frame Structure Halls?
These steel halls are widely used across various industries including:
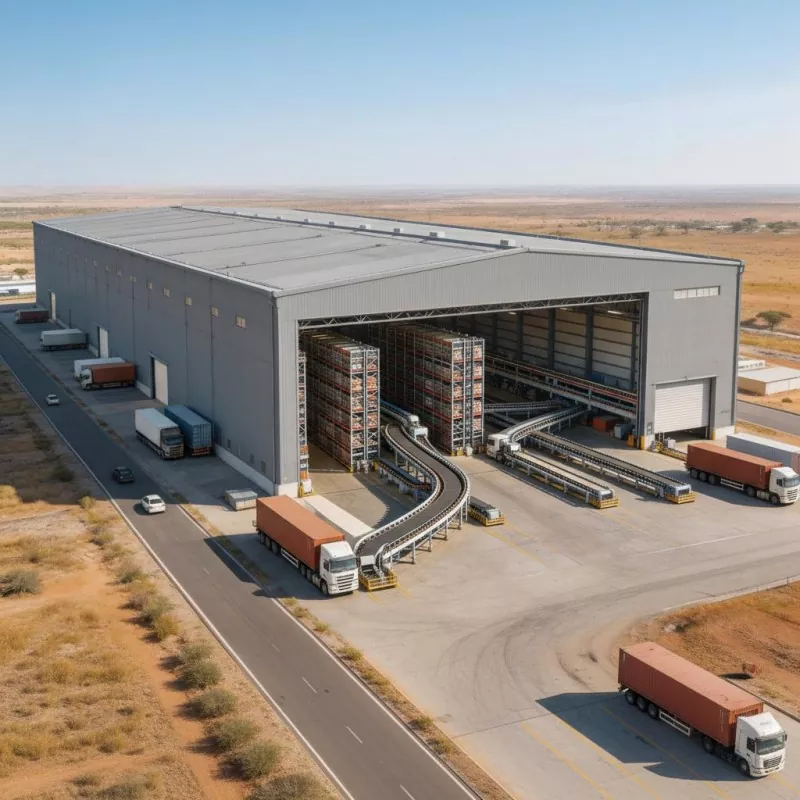
- Warehouses and logistics centers
- Manufacturing and industrial workshops
- Exhibition and event halls
- Agricultural storage buildings
- Sports and recreational facilities
How Are Prefab Steel Frame Structure Halls Constructed?
Construction involves several steps to ensure quality and precision:
- Design & Engineering: Tailored to customer specifications, including dimensions, roof type, and load requirements.
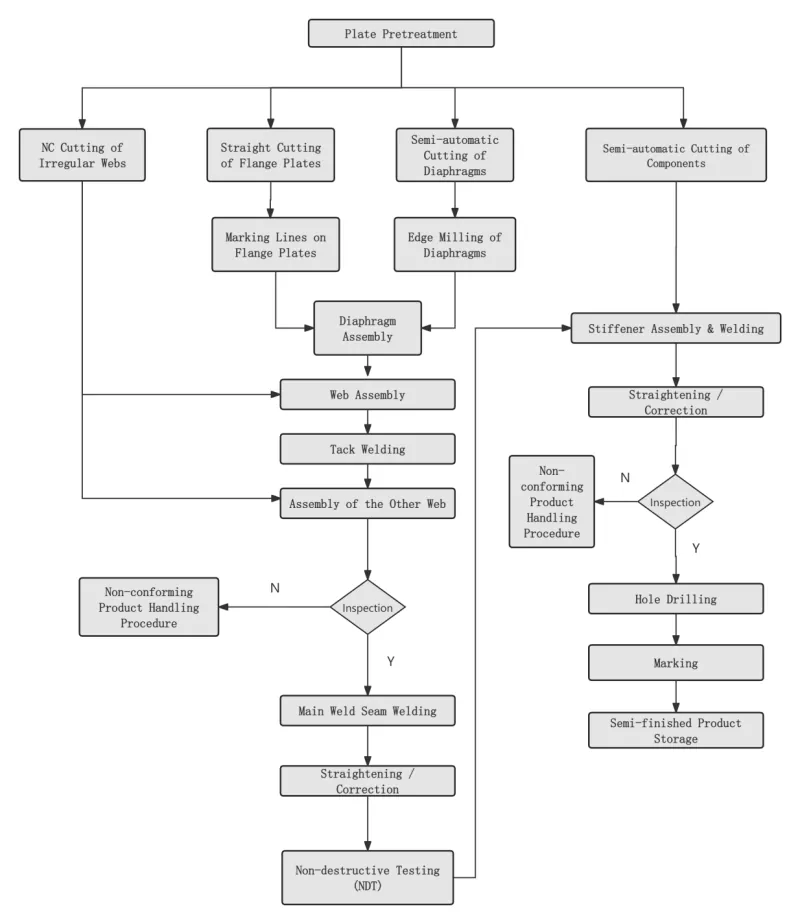
- Fabrication: Steel components like columns, beams, and purlins are pre-cut, drilled, and assembled in the factory.
- Transportation: Components are shipped to the site in manageable modules.
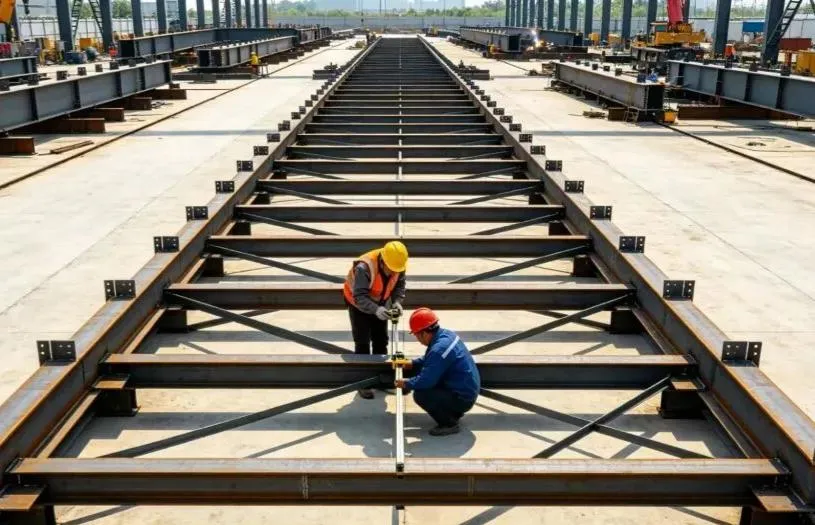
- Assembly: Fastened using bolts or welds, minimizing the need for heavy equipment.
- Finishing: Roofing, wall panels, insulation, and accessories are installed.
Prefab Steel Frame Structure Hall Specifications
Below is a standard product specification table. Custom dimensions and materials can be accommodated based on project requirements.
| Parameter | Specification |
|---|---|
| Building Width | 10m – 60m |
| Building Length | Any length (modular design) |
| Roof Pitch | 5° – 30° |
| Frame Material | High-strength Q235/Q345 steel |
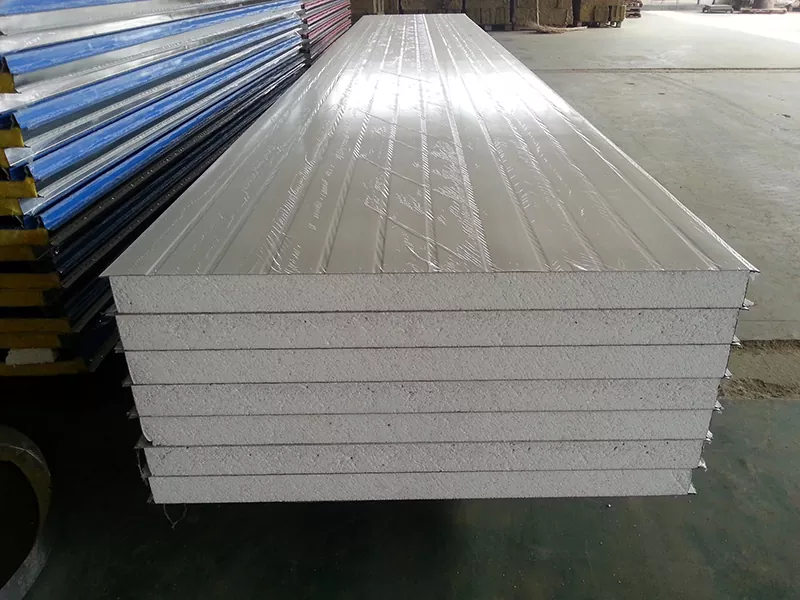
| Wall & Roof Panels | Color-coated steel sandwich panels / Corrugated steel sheets |
| Column Spacing | 4m – 10m |
| Wind Load | Up to 0.45 kPa (customizable) |
| Snow Load | Up to 0.30 kPa (customizable) |
Prefab Steel Frame Structure Hall vs. Traditional Concrete Hall: Which is Better?
Here’s a quick comparison highlighting the advantages of prefab steel halls over conventional concrete buildings:
| Feature | Prefab Steel Hall | Concrete Hall |
|---|---|---|
| Construction Speed | 4–12 weeks | 6–12 months |
| Flexibility | Highly flexible, easy to expand | Limited, difficult to modify |
| Cost | Lower overall cost | Higher due to labor and material |
| Durability | High corrosion resistance, long lifespan | Durable but vulnerable to cracking |
Frequently Asked Questions About Prefab Steel Frame Structure Hall
Q1: What makes Prefab Steel Frame Structure Halls more cost-effective than traditional buildings?
A1: Prefabrication reduces on-site labor and construction time, minimizes material wastage, and allows bulk manufacturing of steel components, resulting in lower overall costs.
Q2: Can Prefab Steel Frame Structure Halls withstand harsh weather conditions?
A2: Yes. With high-strength steel, corrosion-resistant coatings, and engineered design for snow and wind loads, these halls are durable in extreme weather including heavy snow, rain, and wind.
Q3: How customizable are Prefab Steel Frame Structure Halls?
A3: Extremely customizable. Customers can choose building dimensions, roof type, wall panels, insulation, doors, windows, and internal layouts according to their specific needs.
Q4: How long does it take to assemble a Prefab Steel Frame Structure Hall?
A4: Depending on the building size and complexity, assembly typically takes 4–12 weeks, significantly faster than traditional concrete structures.
Conclusion
In summary, Prefab Steel Frame Structure Hall offers a reliable, efficient, and cost-effective solution for modern construction projects. Its durability, flexibility, and fast assembly make it ideal for warehouses, industrial workshops, exhibition centers, and agricultural facilities. By choosing a prefab steel hall, you gain long-term value and a structure that can adapt to future needs.
For more information or project consultation, contact Qingdao Eihe Steel Structure Group Co., Ltd. and explore how our Prefab Steel Frame Structure Halls can elevate your construction projects today.
Related News
- Recommended Roof Slope Values for Portal Frames and Light Steel Roof Structures
- Comprehensive Guide: Selecting the Right Exterior Wall Materials for Steel Industrial Facilities
- How Can Steel Structure City Footbridge Construction Accelerate the Formation of the Urban Pedestrian System?
- How Can Cold Chain Storage Be Properly Arranged in a Steel Structure Agricultural Product Logistics Center Construction?
- How do Container Exhibition Hall construction change traditional display spaces?
- How to Select the Appropriate Size for a Steel Frame Horse Stable Construction?
Leave me a message