English
- English
- Esperanto
- Afrikaans
- Català
- שפה עברית
- Cymraeg
- Galego
- Latviešu
- icelandic
- ייִדיש
- беларускі
- Hrvatski
- Kreyòl ayisyen
- Shqiptar
- Malti
- lugha ya Kiswahili
- አማርኛ
- Bosanski
- Frysk
- ភាសាខ្មែរ
- ქართული
- ગુજરાતી
- Hausa
- Кыргыз тили
- ಕನ್ನಡ
- Corsa
- Kurdî
- മലയാളം
- Maori
- Монгол хэл
- Hmong
- IsiXhosa
- Zulu
- Yoruba
- অসমীয়া
- ଓଡିଆ
- Punjabi
- پښتو
- Chichewa
- Samoa
- Sesotho
- සිංහල
- Gàidhlig
- Cebuano
- Somali
- Тоҷикӣ
- O'zbek
- Hawaiian
- سنڌي
- Shinra
- Հայերեն
- Igbo
- Sundanese
- Lëtzebuergesch
- Malagasy
- Español
- Português
- русский
- Français
- 日本語
- Deutsch
- tiếng Việt
- Italiano
- Nederlands
- ภาษาไทย
- Polski
- 한국어
- Svenska
- magyar
- Malay
- বাংলা ভাষার
- Dansk
- Suomi
- हिन्दी
- Pilipino
- Türkçe
- Gaeilge
- العربية
- Indonesia
- Norsk
- تمل
- český
- ελληνικά
- український
- Javanese
- فارسی
- தமிழ்
- తెలుగు
- नेपाली
- Burmese
- български
- ລາວ
- Latine
- Қазақша
- Euskal
- Azərbaycan
- Slovenský jazyk
- Македонски
- Lietuvos
- Eesti Keel
- Română
- Slovenski
- मराठी
- Srpski језик

How to Select the Appropriate Size for a Steel Frame Horse Stable Construction?
The design of the stable affects the resting environment of the horses. A too-small space will limit the activity range of the horses, causing them to be mentally tense and eventually affecting their health. While a too-large space increases the activity range of the horses, it also raises the construction cost and increases the cleaning burden. When building a steel structure stable, determining the size reasonably is a systematic issue that requires comprehensive consideration of the welfare of the horses, management efficiency, and investment budget. This article will discuss how to select the appropriate size for a Steel frame horse stable construction from multiple perspectives with you.
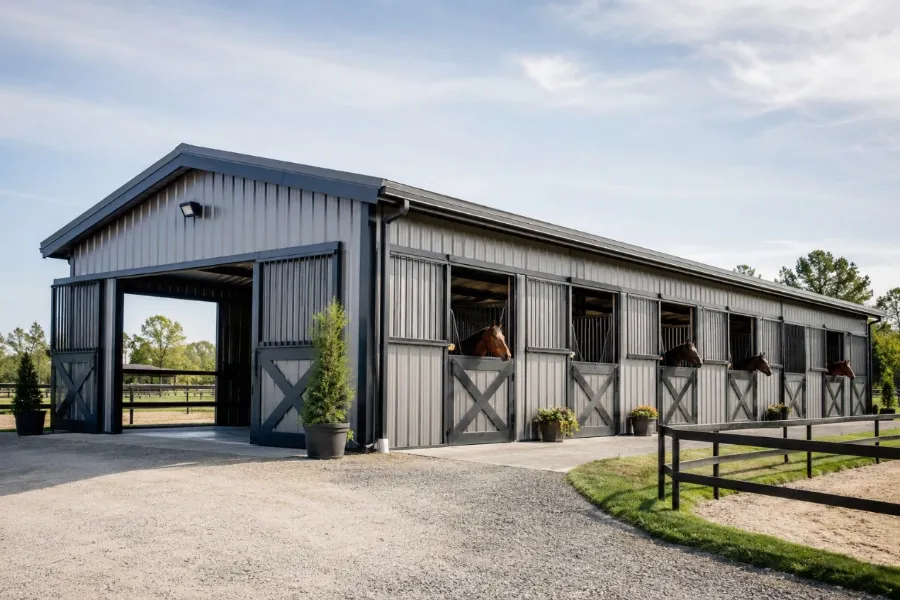
Table of Contents
1. The body size of horses
2. Functional zoning
3. Future space reservation
4. Conclusion
1. The body size of horses
Different breeds and purposes of horses have significant differences in body size, so the requirements for the size of individual rooms are also different.
Small horses and pony horses
For this breed of horses, the body size is not too large. Generally, the recommended area for a single room for small horses is 8 to 10 square meters, and the width of the horse barn is approximately 2.4 to 3 meters, and the depth is approximately 3 to 3.6 meters.
Ordinary riding horses and light draft horses
The single room area for this type of horse is usually recommended to be 12 to 14 square meters. The standard 3.6-meter by 3.6-meter horse barn is the classic size designed to meet this requirement. In this space, the horses can lie down, stand up, turn around freely, and there is space to place feeders and buckets.
Large horses and heavy draft horses
Horses like Shire horses and Clydesdale horses, which are large in size, the single room area is recommended to be no less than 16 square meters. The width of the horse barn is 4 to 4.2 meters, the depth is 4 meters or more, and the net height inside the barn should be no less than 3.6 meters to avoid the horses feeling oppressed or hitting their heads. At the same time, the height of the Steel frame horse stable construction is recommended to be no less than 4 meters, which is conducive to lighting and ventilation.
2. Functional zoning
A complete Steel frame horse stable construction, apart from the horse barn, also has a series of functional areas. The size of these areas is equally important. Reasonable size design can save material costs and also improve the efficiency of managers.
Feed room
For small horse stables with 10 horses or less, a feed room of 6 to 8 square meters is sufficient; for stables with 20 horses or more, it is recommended to configure 10 to 15 square meters, and consider installing ventilation equipment to prevent feed from getting damp and deteriorating.
Cleaning area
It is usually recommended to be 12 to 16 square meters, with a width of at least 3.6 meters, to ensure that personnel can operate safely on both sides of the horses. The ground needs to be made slip-resistant and have a drainage slope.
Hay and bedding storage area
The height of the storage area can take advantage of the large space of the steel structure to be 4 to 5 meters, to obtain a larger storage capacity per unit floor area. It should be noted that the hay area should be appropriately separated from the main body of the horse barn or equipped with fireproof isolation.
3. Future space reservation
The modular nature of steel structure makes expansion relatively simple. During the initial design, determine the size of a standard Steel frame horse stable construction module, and all future expansions can be replicated using this module, which can maintain the consistency of the overall layout and the efficiency of construction. In the structural design, at the end wall of the planned expansion direction, reserve detachable connection nodes, so that during expansion, there is no need to damage the original structure, and the column spacing can be extended directly.
4. Conclusion
Choosing the appropriate size for a Steel frame horse stable construction is essentially finding the optimal solution among horse welfare, management efficiency, and construction costs. Qingdao EIHE Steel Structure Group Co., Ltd. has formed a reasonable path for the decision-making of steel structure horse barn sizes by first determining the type and number of horses, then planning the functional spaces and passages, and finally integrating and adjusting according to the site conditions and future development. If you have plans to build such a building, please contact us.
Related News
- On-Site Steel Structure Assembly + Integral Hoisting Construction Workflow + Key Considerations
- Why Choose a Double Layer Prefab Steel Frame House Construction for Modern Living?
- Nine Key Points for the Design and Construction of Steel Structure Factory Buildings
- How Can Steel Structure Chicken Shed Construction Improve the Management of Poultry Farms?
- "Locomotive-Style" Industrial Buildings: Should the 3-Story Office Be Steel or Concrete?
- How Are Container Houses Built? How to Assemble Your Cabin?
Leave me a message