English
- English
- Esperanto
- Afrikaans
- Català
- שפה עברית
- Cymraeg
- Galego
- Latviešu
- icelandic
- ייִדיש
- беларускі
- Hrvatski
- Kreyòl ayisyen
- Shqiptar
- Malti
- lugha ya Kiswahili
- አማርኛ
- Bosanski
- Frysk
- ភាសាខ្មែរ
- ქართული
- ગુજરાતી
- Hausa
- Кыргыз тили
- ಕನ್ನಡ
- Corsa
- Kurdî
- മലയാളം
- Maori
- Монгол хэл
- Hmong
- IsiXhosa
- Zulu
- Yoruba
- অসমীয়া
- ଓଡିଆ
- Punjabi
- پښتو
- Chichewa
- Samoa
- Sesotho
- සිංහල
- Gàidhlig
- Cebuano
- Somali
- Тоҷикӣ
- O'zbek
- Hawaiian
- سنڌي
- Shinra
- Հայերեն
- Igbo
- Sundanese
- Lëtzebuergesch
- Malagasy
- Español
- Português
- русский
- Français
- 日本語
- Deutsch
- tiếng Việt
- Italiano
- Nederlands
- ภาษาไทย
- Polski
- 한국어
- Svenska
- magyar
- Malay
- বাংলা ভাষার
- Dansk
- Suomi
- हिन्दी
- Pilipino
- Türkçe
- Gaeilge
- العربية
- Indonesia
- Norsk
- تمل
- český
- ελληνικά
- український
- Javanese
- فارسی
- தமிழ்
- తెలుగు
- नेपाली
- Burmese
- български
- ລາວ
- Latine
- Қазақша
- Euskal
- Azərbaycan
- Slovenský jazyk
- Македонски
- Lietuvos
- Eesti Keel
- Română
- Slovenski
- मराठी
- Srpski језик





Space Truss Structure Gymnasium
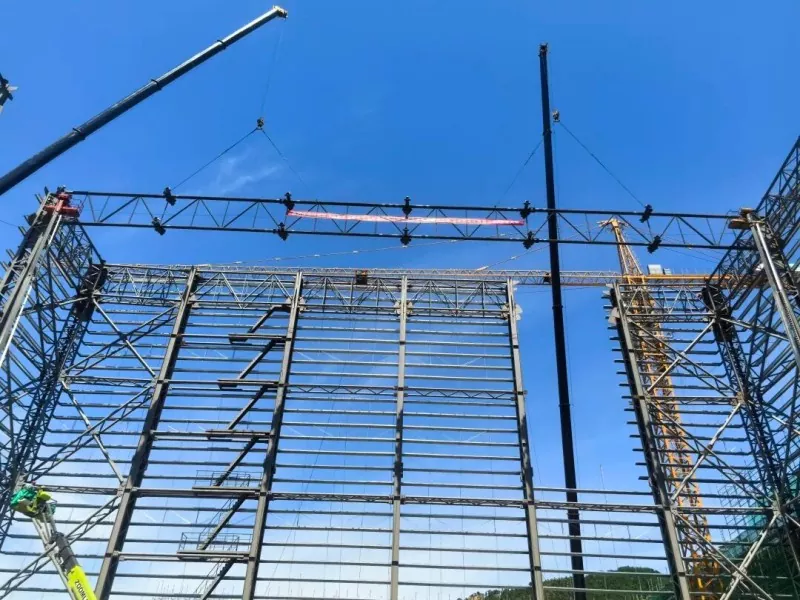
Space Truss Structure Gymnasium is a steel structure gymnasium built by EIHE Steel Structure (EHSS). It forms stable unit grids in three-dimensional space through top chords, bottom chords and web members, and is connected by welded or bolted joints to form a large-span roof and main structure. We are a qualified and capable steel structure manufacturer which have experience for more than 20 years.
The Space Truss Structure Gymnasium built by our factory is the mainstream structural solution for large column-free sports venues that evenly transfer loads in multiple directions.
The main trusses adopt inverted triangular pipe trusses, while the secondary trusses use single-piece pipe trusses. Each main truss is supported on two concrete columns, which are connected by hinged supports or sliding supports. The cantilever parts of the secondary trusses are also connected to the concrete columns with sliding bearings at the joints.
Compared with traditional concrete gymnasiums and ordinary steel frame gymnasiums, the Space Truss Structure Gymnasium has significant advantages in spanning capacity, self-weight control, construction period and design flexibility.
| Dimensions | Space Truss Structure | Reticulated Shell Structure | Beam String Structure | Concrete Structure |
| Applicable Span | 60~150m | 80~200m+ | 60~120m | 30~50m |
| Steel Consumption | 80~150 kg/m² | 60~120 kg/m² | 50~100 kg/m² | — |
| Formability | Excellent | Excellent | Medium | Poor |
| Construction Difficulty | Medium | High | Medium-High | Low |
| Indoor Effect | Exposed structure, industrial sense | Exposed structure, transparent | Cable-strut system, lightweight | Closed suspended ceiling |
In addition, the main technical specifications of the Space Truss Structure Gymnasium can be referred to as follows:
| Technical Category | Parameter/Specification |
| Plan Dimension | 80-360m |
| Truss Span | 60-120m |
| Truss Height | Root: 4.5-7.5mEnd: 1.5-4.5m |
| Structure Height | 25-60m |
| Member Material | Q355B circular steel pipe, square steel pipe, rectangular steel pipe |
| Joint Type | Intersecting joint, cast steel joint, welded hollow spherical joint |
| Support Type | Hinged support, fixed support, V-shaped column, Y-shaped column |
| Deflection Limit | L/400 - L/250 |
| Seismic Fortification Intensity | 8 degree |
| Design Service Life | 50 years |
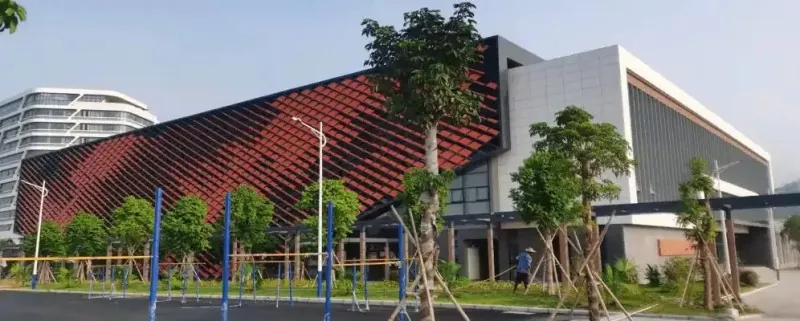
Core Advantages
The Space Truss Structure Gymnasium built by us boasts multiple advantages.
√ Extra-large span and column-free space:
Our product can achieve a clear span of dozens or even hundreds of meters, with no dense supporting columns indoors and an open field of vision.
√ Light weight and high strength:
Made of high-quality steel, it features the advantages of light self-weight and high strength.
√ Excellent seismic performance:
With three-dimensional stress distribution and a high degree of static indeterminacy, it delivers outstanding wind and seismic resistance.
√ Flexible modeling:
A core advantage of the space truss structure is its strong formability, allowing designs in various shapes such as tapered, dome, curved, and petal forms.
√ Convenient construction:
Factory prefabrication and on-site assembly ensure a short construction period and enable all-weather construction.
√ Easy maintenance:
The steel structure system is convenient for inspection and maintenance, and anti-corrosion coatings and roof waterproofing systems provides a long service life and low later maintenance costs.
√ Efficient space utilization:
The space truss structure creates a large-span column-free interior, and the steel structure facilitates pipeline installation and saves building space, greatly improving the overall space utilization rate of the gymnasium.
In short, the Space Truss Structure Gymnasium built by EHSS is widely applicable to large-scale sports buildings. We want to create remarkable new landmarks for countries and cities.
Send Inquiry
Contact Info
-
Address
No. 568, Yanqing First Class Road, Jimo High-tech Zone, Qingdao City, Shandong Province, China
-
Tel
-
Email
Welcome to our website! For inquiries about steel frame building, steel structure warehouse, school steel building or price list, please leave your email to us and we will be in touch within 24 hours.
Related Products




News Recommendations