English
- English
- Esperanto
- Afrikaans
- Català
- שפה עברית
- Cymraeg
- Galego
- Latviešu
- icelandic
- ייִדיש
- беларускі
- Hrvatski
- Kreyòl ayisyen
- Shqiptar
- Malti
- lugha ya Kiswahili
- አማርኛ
- Bosanski
- Frysk
- ភាសាខ្មែរ
- ქართული
- ગુજરાતી
- Hausa
- Кыргыз тили
- ಕನ್ನಡ
- Corsa
- Kurdî
- മലയാളം
- Maori
- Монгол хэл
- Hmong
- IsiXhosa
- Zulu
- Yoruba
- অসমীয়া
- ଓଡିଆ
- Punjabi
- پښتو
- Chichewa
- Samoa
- Sesotho
- සිංහල
- Gàidhlig
- Cebuano
- Somali
- Тоҷикӣ
- O'zbek
- Hawaiian
- سنڌي
- Shinra
- Հայերեն
- Igbo
- Sundanese
- Lëtzebuergesch
- Malagasy
- Español
- Português
- русский
- Français
- 日本語
- Deutsch
- tiếng Việt
- Italiano
- Nederlands
- ภาษาไทย
- Polski
- 한국어
- Svenska
- magyar
- Malay
- বাংলা ভাষার
- Dansk
- Suomi
- हिन्दी
- Pilipino
- Türkçe
- Gaeilge
- العربية
- Indonesia
- Norsk
- تمل
- český
- ελληνικά
- український
- Javanese
- فارسی
- தமிழ்
- తెలుగు
- नेपाली
- Burmese
- български
- ລາວ
- Latine
- Қазақша
- Euskal
- Azərbaycan
- Slovenský jazyk
- Македонски
- Lietuvos
- Eesti Keel
- Română
- Slovenski
- मराठी
- Srpski језик


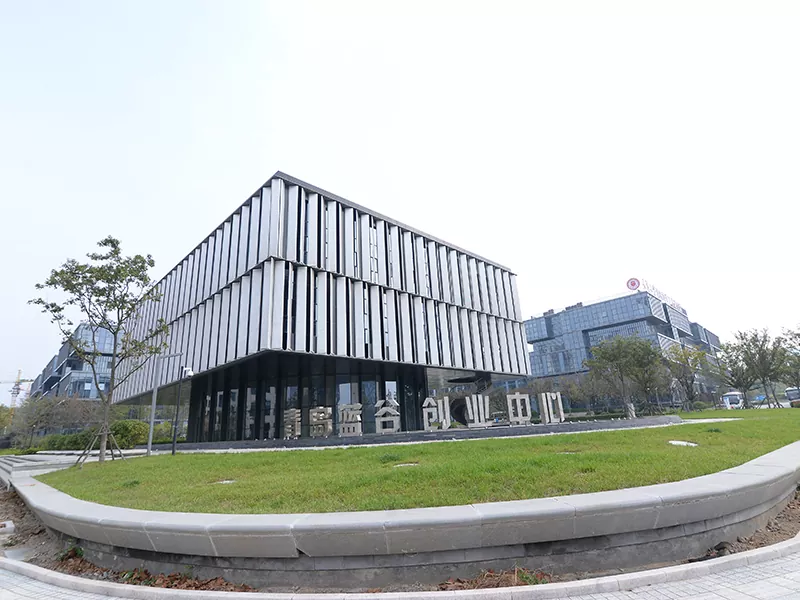


Large Span Steel Structures for Stadium
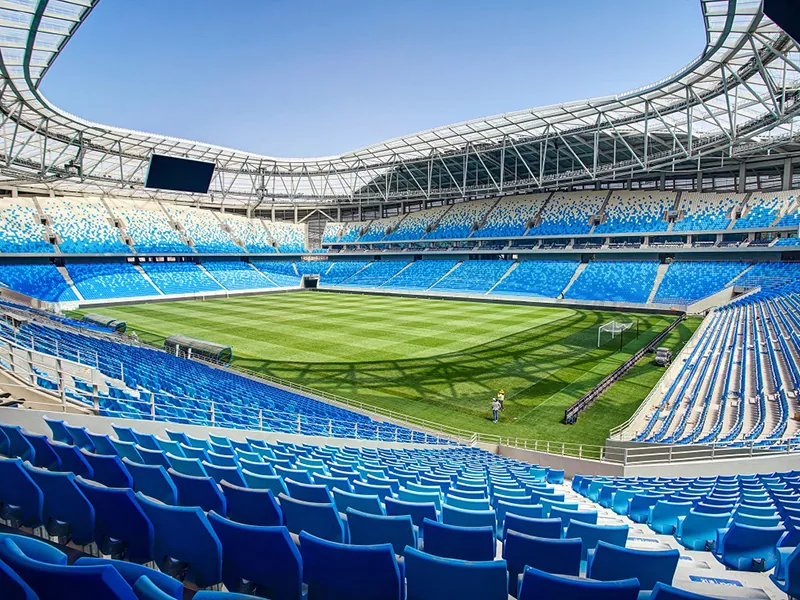
As a professional manufacturer and factory, EIHE STEEL STRUCTURE can build Large Span Steel Structures for Stadium for global buyers. The large-span steel structure of sports venues is an outstanding integration of modern engineering and architectural aesthetics. While creating a wide field of vision and column-free space, they ensure absolute structural integrity and environmental safety.
The Large Span Steel Structures for Stadium is the core technology in the construction of modern sports venues. With our outstanding engineering capabilities, we offer the perfect solution that combines ultimate reliability, visual expressiveness and economy for covering vast Spaces.
Why choose steel structures to achieve large spans? Due to the excellent high strength-to-weight ratio of steel in steel structures, the components can maintain lightness while having excellent load-bearing capacity, making it the most ideal material for achieving barrier-free Spaces at the hundred-meter level. Structural components can be precast with high precision in the factory and assembled efficiently on site. This model can significantly shorten the construction period, effectively improve the project quality and control costs. The outstanding processing performance of steel can precisely achieve various complex geometric forms ranging from elegant arches to intricate spatial grids, assisting architects in turning landmark design visions into reality.
Product Details
The Large Span Steel Structures for Stadium is a complex systematic project, and its success depends on forward-looking planning, innovative design and precise construction. With its profound accumulation in this field, EIHE will sort out the key details for you to ensure the quality of the project.
After the team has completed communication with the client, the first step is for the engineering team to design the appearance, internal structure and specific dimensions of each component of the stadium. In the initial stage of construction, anchor bolts need to be used as the connection points between the foundation and the steel structure. The structure commonly used in large-span stadiums is truss structure, which is highly stable and has a high space utilization rate. EIHE particularly emphasizes the design of connection nodes. These "structural joints" have been precisely calculated and optimized, and they are the key to ensuring overall rigidity and safety.
We adhere to the concept of prefabrication. Steel structures are manufactured with high precision in digital factories, ensuring quality from the source and shortening the construction period. During the on-site assembly and installation process, we ensure millimeter-level precision with our exquisite craftsmanship and strict process control. For complex projects, we scientifically apply temporary support systems to ensure the safety of the overall structure before it is closed.
EIHE precisely selects high-strength steel of different grades based on structural stress and service environment to achieve a balance between safety and economy. We offer a variety of advanced surface treatment and anti-corrosion coating solutions, which greatly enhance the durability of structures and reduce the maintenance costs throughout their life cycle.
Product Case
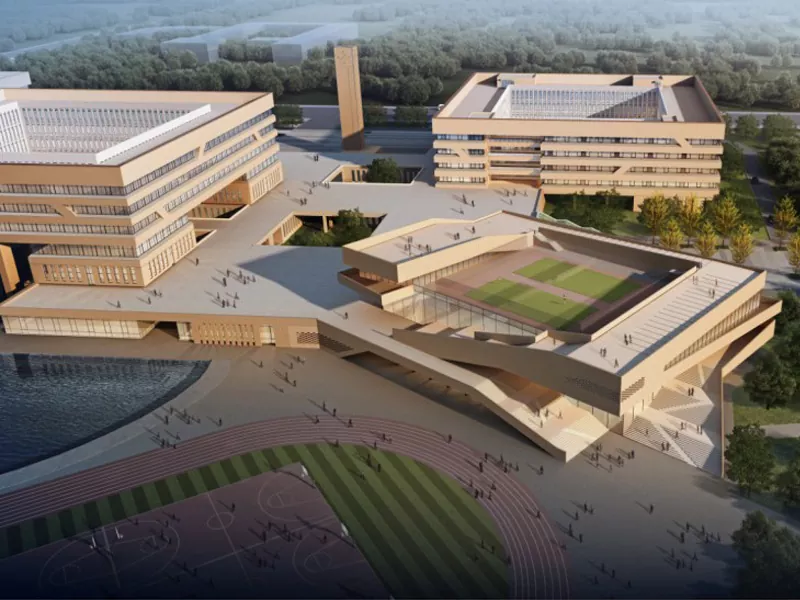
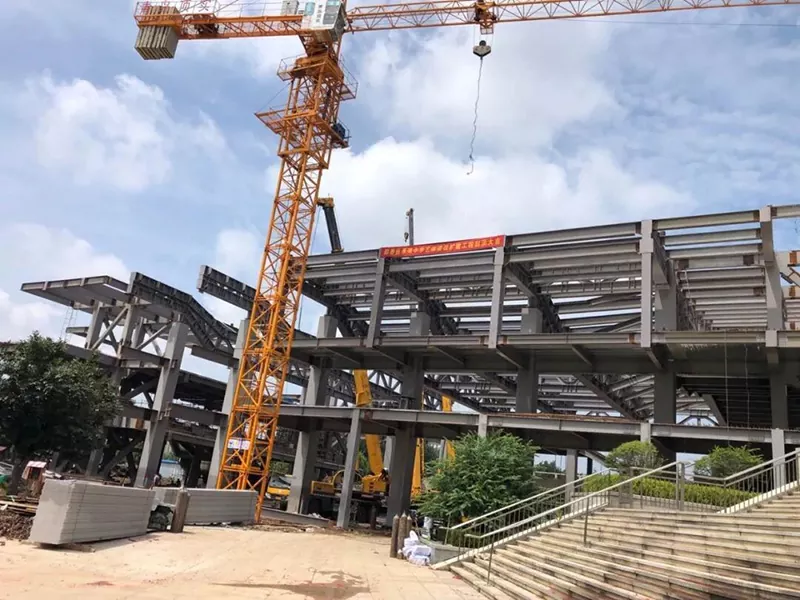
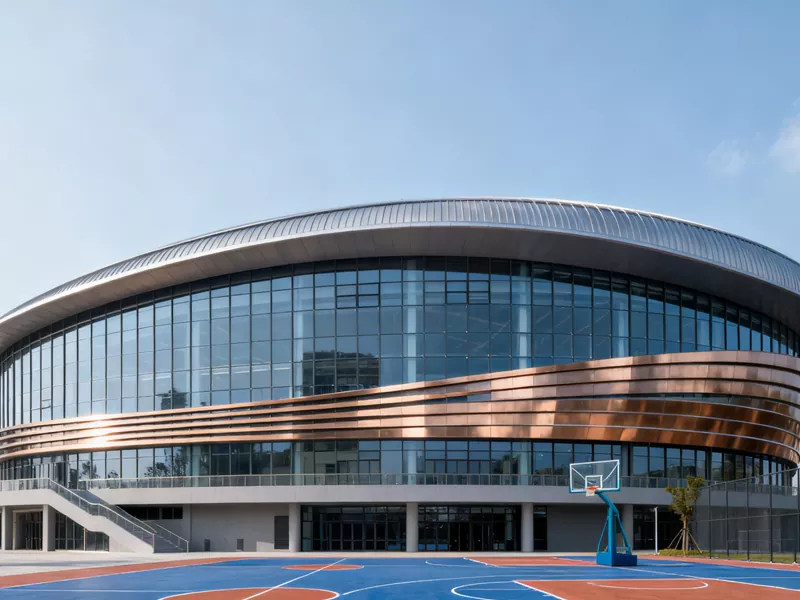
The stadium has a total construction area of 6,139 square meters, with one floor above ground and some parts having two floors. It is 19.8 meters high and mainly serves as a sports venue and its ancillary buildings. It adopts a steel frame structure, with the roof featuring large steel trusses and cast-in-place concrete. Among them, the cantilever beam is 36 meters long, with a beam section of 3 meters. Each truss weighs up to 67 tons, and the total steel consumption is 1,800 tons. This project is a large-span cantilevered steel structure space system with high indoor clearances and no columns, providing a broader visual effect for large-scale competition events. This project is the first steel structure prefabricated gymnasium in Qingdao City, with an assembly rate of 68%. The architectural design ingeniously utilizes the height difference of the terrain, resembling a chess piece integrated into the entire campus building, achieving a perfect unity.
Parameter (Specification)
|
Product Name |
Prefab Stadium Construction with Steel Structure |
|
Brand |
EIHE Steel Structure |
|
place of origin |
Qingdao, Shandong, China |
|
Structural form |
Truss/arch |
|
Purlin |
C/Z-shaped steel |
|
Main materials |
H-beam/round steel/steel plate |
|
Component connection method |
Bolt/Welding |
|
Seismic fortification intensity |
6 to 9 degrees |
|
Fire protection time limit |
1.5 hours /2.0 hours /2.5 hours /3.0 hours |
|
Surface treatment |
Hot-dip galvanizing, epoxy zinc-rich primer + intermediate coat + topcoat |
|
Wall panels/roof panels |
Metal plate/sandwich panel |
|
Insulation layer |
Rock wool sandwich panel |
|
Glass curtain wall |
Tempered glass |
Send Inquiry
Contact Info
-
Address
No. 568, Yanqing First Class Road, Jimo High-tech Zone, Qingdao City, Shandong Province, China
-
Tel
-
Email
Welcome to our website! For inquiries about steel frame building, steel structure warehouse, school steel building or price list, please leave your email to us and we will be in touch within 24 hours.
Related Products


News Recommendations