English
- English
- Esperanto
- Afrikaans
- Català
- שפה עברית
- Cymraeg
- Galego
- Latviešu
- icelandic
- ייִדיש
- беларускі
- Hrvatski
- Kreyòl ayisyen
- Shqiptar
- Malti
- lugha ya Kiswahili
- አማርኛ
- Bosanski
- Frysk
- ភាសាខ្មែរ
- ქართული
- ગુજરાતી
- Hausa
- Кыргыз тили
- ಕನ್ನಡ
- Corsa
- Kurdî
- മലയാളം
- Maori
- Монгол хэл
- Hmong
- IsiXhosa
- Zulu
- Yoruba
- অসমীয়া
- ଓଡିଆ
- Punjabi
- پښتو
- Chichewa
- Samoa
- Sesotho
- සිංහල
- Gàidhlig
- Cebuano
- Somali
- Тоҷикӣ
- O'zbek
- Hawaiian
- سنڌي
- Shinra
- Հայերեն
- Igbo
- Sundanese
- Lëtzebuergesch
- Malagasy
- Español
- Português
- русский
- Français
- 日本語
- Deutsch
- tiếng Việt
- Italiano
- Nederlands
- ภาษาไทย
- Polski
- 한국어
- Svenska
- magyar
- Malay
- বাংলা ভাষার
- Dansk
- Suomi
- हिन्दी
- Pilipino
- Türkçe
- Gaeilge
- العربية
- Indonesia
- Norsk
- تمل
- český
- ελληνικά
- український
- Javanese
- فارسی
- தமிழ்
- తెలుగు
- नेपाली
- Burmese
- български
- ລາວ
- Latine
- Қазақша
- Euskal
- Azərbaycan
- Slovenský jazyk
- Македонски
- Lietuvos
- Eesti Keel
- Română
- Slovenski
- मराठी
- Srpski језик





Prefabricated Steel Structure Basketball Court
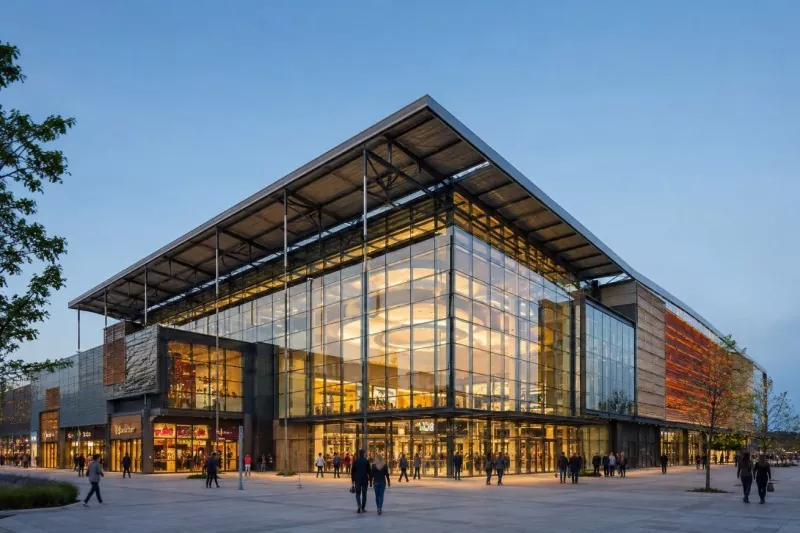
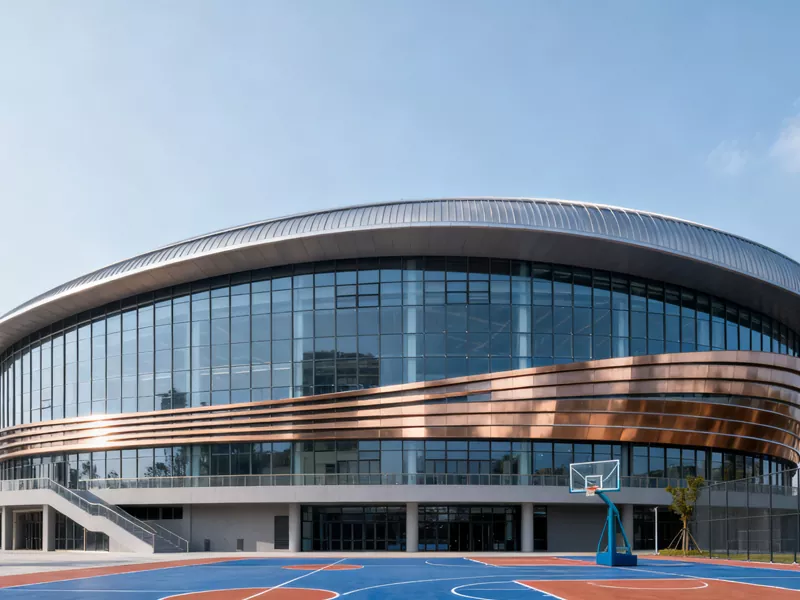
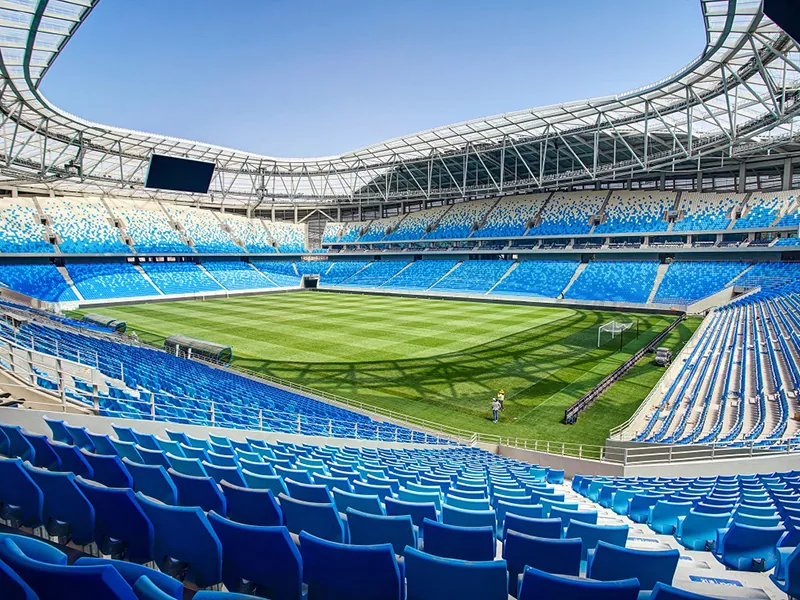
Prefabricated Steel Structure Basketball Court refers to a building form where the main structure is prefabricated in a factory and then installed on the construction site. We have been specialized in Steel Structure Stadium for 20 years. The characteristics of this type of building are prefabrication, fast construction speed, safety and durability. Whether considering cost or safety performance, steel structure is undoubtedly one of the best solutions for modern sports venue buildings.
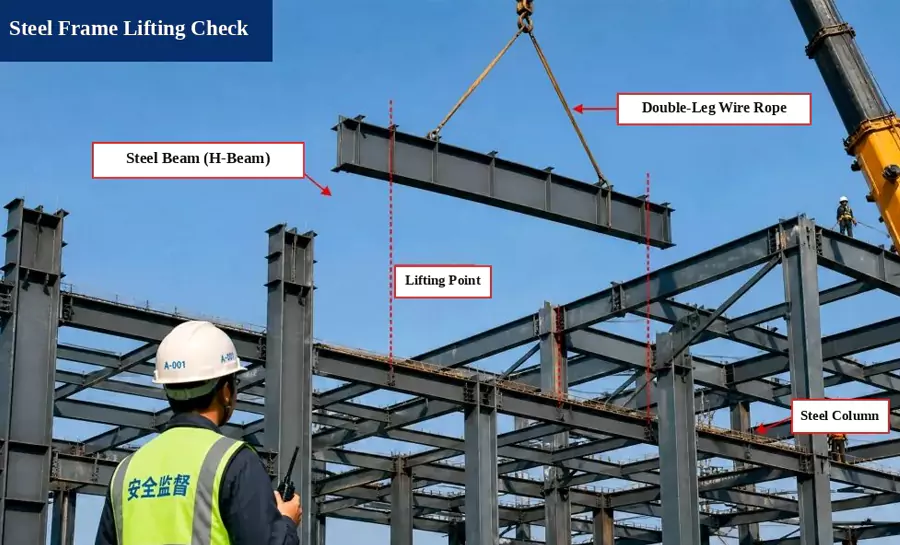
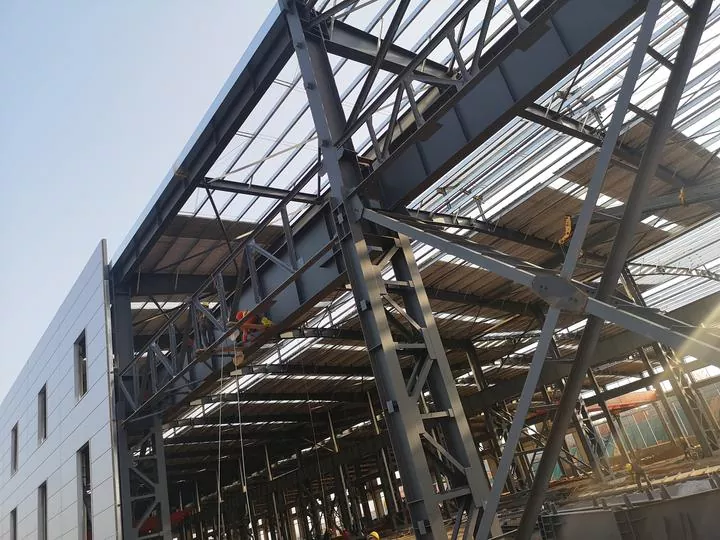
The main structure of the prefabricated steel structure basketball court is steel structure, and its components include steel beams, steel columns, purlins and supports, etc. A complete basketball court should include sports fields, buffer areas, spectator stands, changing rooms, restrooms and other functional facilities. When building a basketball court, it is usually necessary to first communicate with the engineering team about the specific construction requirements, such as what standard of basketball court to build? Is it for professional competitions, or for players' daily training and public commercial stadiums? Different usage requirements determine the price, structure and construction speed of the venue, etc. However, their common advantage is that compared with traditional construction methods, the construction speed will be faster because all the components can be produced in the factory and the installation is simple, only requiring the use of mechanical equipment to assist manual installation. All the processes are simpler. Nowadays, steel structure basketball courts have become one of the best solutions for sports venue construction in the new era.
Product Advantages
The construction speed is fast. All the steel structure components are produced in a standardized manner in the factory, with good quality and fast production speed. No construction is required on site; only the components need to be connected with bolts and welding. A standard Prefabricated Steel Structure Basketball Court measuring 28 meters by 5 meters can be put into use in just 2 to 3 months.
Save money. The amount of steel used has been precisely calculated and will not be wasted. Reduce the construction cost of labor. The maintenance cost of steel structures is low. After use, there is no need to consume a large amount of funds for maintenance. Only regular inspection of the structural paint surface is required.
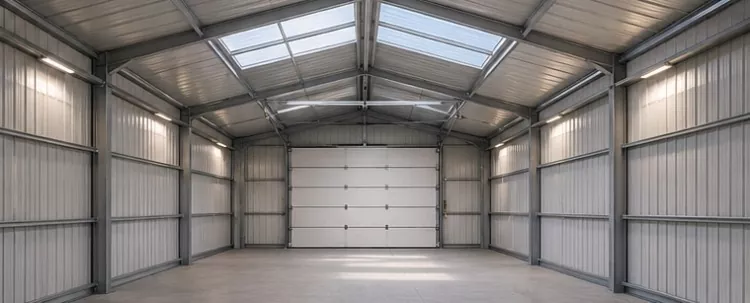
Large column-free space with high utilization rate. Steel structures can create large Spaces without intermediate columns, offering a wide field of vision and enhancing the viewing experience for spectators and the competition experience for athletes.
Flexibility and scalability. Flexible layout: The interior can be easily divided into auxiliary Spaces such as changing rooms, offices, and gyms as needed. Easy to expand: If there is a need to increase the scale in the future (such as adding stands or training grounds), it is only necessary to "install" on the existing structure, which is very convenient.
Environmental protection and reuse. Steel is a 100% environmentally friendly building material and can be recycled when it reaches the end of its service life. Wet operations are not required at the construction site, resulting in less dust and lower noise.
Product Details
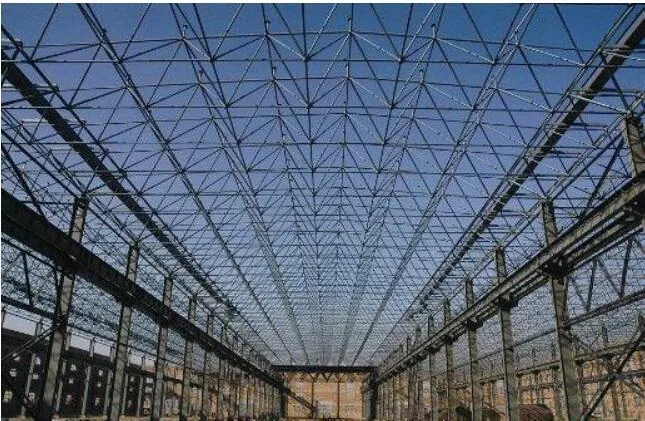
The forms of Prefabricated Steel Structure Basketball Court usually include grid structure, portal steel frame structure and arch structure. The standard size of a basketball court is 28 meters in length and 15 meters in width. For the safety of athletes and basketball enthusiasts, a buffer zone of at least 2 meters will be added around. A commercial public basketball arena can be designed with multiple basketball courts. Generally speaking, such venues do not have large spectator stands for the sake of space utilization. Only professional competition stadiums would choose to design large spectator stands.
The FIBA stipulates that the height of an indoor basketball court should be no less than 7 meters. To ensure the safety of players and spectators as well as the air circulation inside the building, the height of the space can also be increased.
In addition to the venue, there are also functional designs of the venue, such as changing rooms, restrooms, shower rooms, press rooms, rest areas, equipment storage rooms, and so on.

Parameter (Specification)
|
Product name |
Prefabricated Steel Structure Basketball Court |
|
Brand |
EIHE Steel Structure |
|
Origin |
Qingdao, Shandong, China |
|
Main structure |
Grid structure, frame structure, arched structure |
|
Common spans of steel frames |
30 to 45 meters |
|
Standard size |
It is 28 meters long, 15 meters wide and 7 meters high |
|
Common column spacing |
6 to 8 meters |
|
Enclosure system |
Metal sandwich panel |
|
Floor |
PVC sports flooring/silicon PU ground |
|
Lighting system |
Non-glare stadium lighting system |
|
Buffer zone |
Greater than 2 meters |
Send Inquiry
Contact Info
-
Address
No. 568, Yanqing First Class Road, Jimo High-tech Zone, Qingdao City, Shandong Province, China
-
Tel
-
Email
Welcome to our website! For inquiries about steel frame building, steel structure warehouse, school steel building or price list, please leave your email to us and we will be in touch within 24 hours.
Related Products



News Recommendations