English
- English
- Esperanto
- Afrikaans
- Català
- שפה עברית
- Cymraeg
- Galego
- Latviešu
- icelandic
- ייִדיש
- беларускі
- Hrvatski
- Kreyòl ayisyen
- Shqiptar
- Malti
- lugha ya Kiswahili
- አማርኛ
- Bosanski
- Frysk
- ភាសាខ្មែរ
- ქართული
- ગુજરાતી
- Hausa
- Кыргыз тили
- ಕನ್ನಡ
- Corsa
- Kurdî
- മലയാളം
- Maori
- Монгол хэл
- Hmong
- IsiXhosa
- Zulu
- Yoruba
- অসমীয়া
- ଓଡିଆ
- Punjabi
- پښتو
- Chichewa
- Samoa
- Sesotho
- සිංහල
- Gàidhlig
- Cebuano
- Somali
- Тоҷикӣ
- O'zbek
- Hawaiian
- سنڌي
- Shinra
- Հայերեն
- Igbo
- Sundanese
- Lëtzebuergesch
- Malagasy
- Español
- Português
- русский
- Français
- 日本語
- Deutsch
- tiếng Việt
- Italiano
- Nederlands
- ภาษาไทย
- Polski
- 한국어
- Svenska
- magyar
- Malay
- বাংলা ভাষার
- Dansk
- Suomi
- हिन्दी
- Pilipino
- Türkçe
- Gaeilge
- العربية
- Indonesia
- Norsk
- تمل
- český
- ελληνικά
- український
- Javanese
- فارسی
- தமிழ்
- తెలుగు
- नेपाली
- Burmese
- български
- ລາວ
- Latine
- Қазақша
- Euskal
- Azərbaycan
- Slovenský jazyk
- Македонски
- Lietuvos
- Eesti Keel
- Română
- Slovenski
- मराठी
- Srpski језик

How to Maximize the Utilization of Light Gauge Steel Structure Garage Construction?
In people's minds, a garage is merely a space for parking vehicles. However, for light gauge steel structure garage construction, their spatial function is no longer limited to parking vehicles; instead, it is evolving towards a multi-functional space. Light steel structure garages have internal spaces without columns, large spans, and key structural features where walls do not bear weight, providing conditions for safe space transformation. Since light steel structure garages have such high potential for renovation, how should we maximize the utilization of garage space?
This article will provide you with a set of verified space optimization strategies. Whether your garage is for a single parking space, a double parking space, or an independent large workshop, you can find a suitable layout solution.
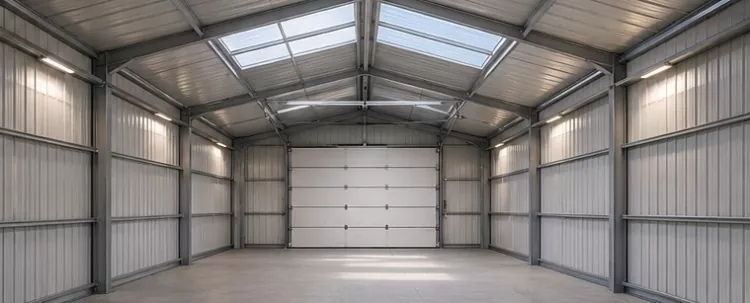
Table of Contents
1. Plan functional areas
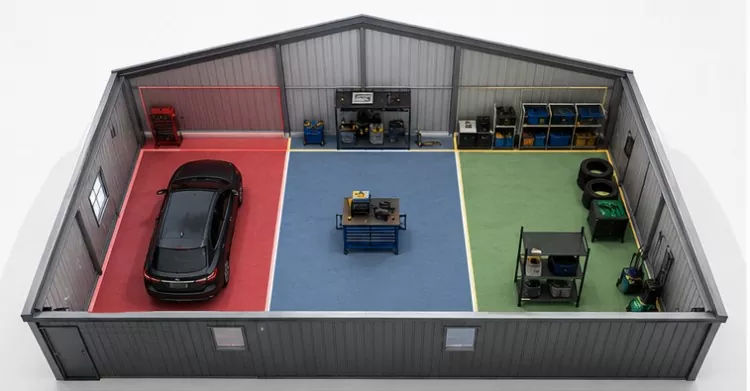
The first step in maximizing the use of the space in a Light gauge steel structure garage construction is to plan the layout of the functional areas you need. Based on our twenty years of design experience, we recommend dividing it into the following three areas:
● Core activity area
This is the area for parking vehicles or the main workbench. Keep the clearance and the movement path smooth.
● High-frequency usage area
This area can be used to store commonly used tools, folding ladders, etc. It can usually be arranged on the wall.
● Low-frequency storage area
This area can be used to store less frequently used items, such as spare tires, camping equipment, etc.
2. Utilizing Vertical Space
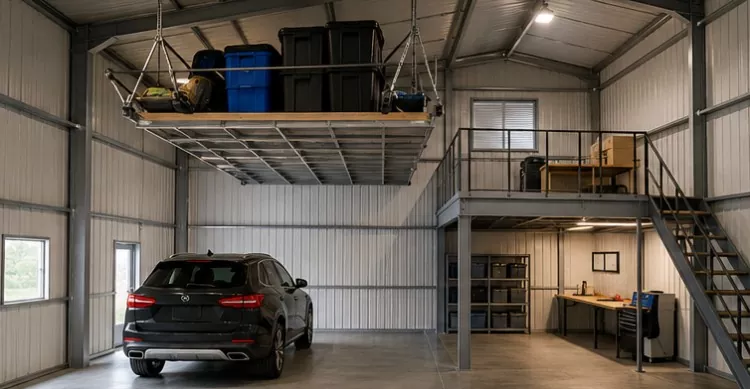
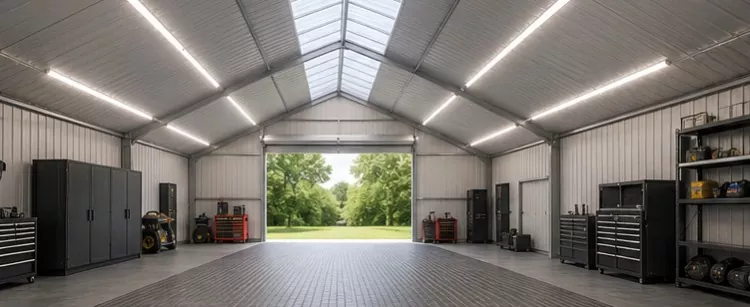
The net height of a light gauge steel structure garage construction is usually 3.5 meters to 5 meters. Most garages do not make use of the upper space. If the upper space is well utilized, more storage space or activity space can be added. Electrically operated lifting storage racks can be installed in the garage to store large items. Additionally, if the garage height exceeds 4.5 meters, a lightweight steel attic can be built in the rear section, which can serve as storage space or a small office area.
3. Systematic Wall Storage
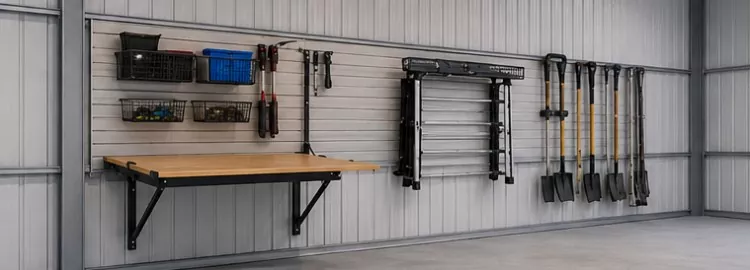
The walls of the light gauge steel structure garage construction are made of profiled steel plates or sandwich panels, which are not part of the garage's load-bearing structure. Therefore, the walls can be utilized to create a wall storage system:
Installing tool racks on the walls can store some hardware tools on the wall surface. This not only saves floor space but also adds an aesthetic touch.
A folding workbench can also be added. When needed, it can be unfolded; when not in use, it can be folded and pressed against the wall.
4. Optimize the visual space
After the fixed area has been fully utilized, the space of the light gauge steel structure garage construction can also be visually optimized. For example:
● Use linear LED light strips to eliminate the oppressive feeling caused by dark corners.
● Choose bright colors for interior decoration materials to give a spacious feeling.
● Install shading panels on the roof to reduce the energy consumption of daytime lighting while also illuminating all the dark corners of the garage.
5. Conclusion
A light gauge steel structure garage construction, through the application of four strategies - regional division, vertical layering, wall storage and visual space - transforms an ordinary garage into a multi-functional composite space. If you are planning a garage, you can first communicate with our design team. With our rich design and manufacturing experience, we can create more possibilities for you.
Related News
- How to Choose C and Z Purlins for Steel Structure Warehouses?
- Which Residential Projects Are Suitable for Modular Shipping Container Homes?
- What Are the Differences Between Prefabricated Container Motel Construction and Traditional Motels?
- What construction costs can be reduced by using steel structure canteen construction?
- What Are the Application Scenarios of Customized Residential Container Warehouse Construction?
- Recommended Roof Slope Values for Portal Frames and Light Steel Roof Structures
Leave me a message
New Products



News Recommendations