English
- English
- Esperanto
- Afrikaans
- Català
- שפה עברית
- Cymraeg
- Galego
- Latviešu
- icelandic
- ייִדיש
- беларускі
- Hrvatski
- Kreyòl ayisyen
- Shqiptar
- Malti
- lugha ya Kiswahili
- አማርኛ
- Bosanski
- Frysk
- ភាសាខ្មែរ
- ქართული
- ગુજરાતી
- Hausa
- Кыргыз тили
- ಕನ್ನಡ
- Corsa
- Kurdî
- മലയാളം
- Maori
- Монгол хэл
- Hmong
- IsiXhosa
- Zulu
- Yoruba
- অসমীয়া
- ଓଡିଆ
- Punjabi
- پښتو
- Chichewa
- Samoa
- Sesotho
- සිංහල
- Gàidhlig
- Cebuano
- Somali
- Тоҷикӣ
- O'zbek
- Hawaiian
- سنڌي
- Shinra
- Հայերեն
- Igbo
- Sundanese
- Lëtzebuergesch
- Malagasy
- Español
- Português
- русский
- Français
- 日本語
- Deutsch
- tiếng Việt
- Italiano
- Nederlands
- ภาษาไทย
- Polski
- 한국어
- Svenska
- magyar
- Malay
- বাংলা ভাষার
- Dansk
- Suomi
- हिन्दी
- Pilipino
- Türkçe
- Gaeilge
- العربية
- Indonesia
- Norsk
- تمل
- český
- ελληνικά
- український
- Javanese
- فارسی
- தமிழ்
- తెలుగు
- नेपाली
- Burmese
- български
- ລາວ
- Latine
- Қазақша
- Euskal
- Azərbaycan
- Slovenský jazyk
- Македонски
- Lietuvos
- Eesti Keel
- Română
- Slovenski
- मराठी
- Srpski језик





Grid Structure Exhibition Hall Steel Construction
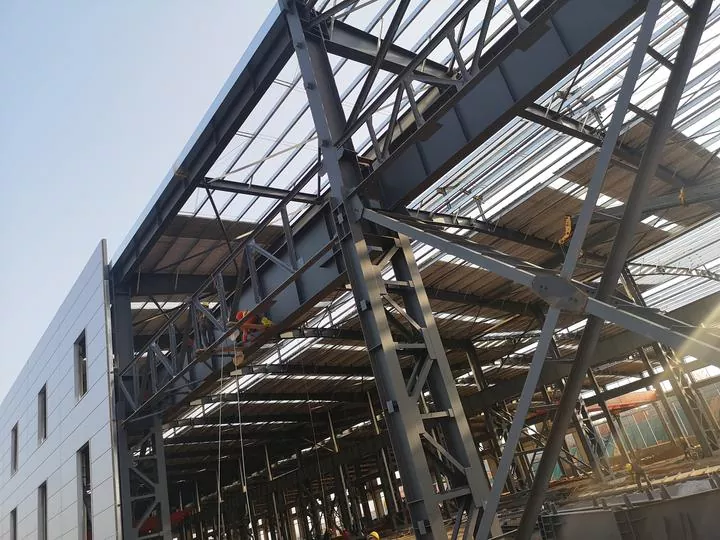
Grid Structure Exhibition Hall Steel Construction is a modern column-free large-space exhibition building based on spatial grid systems. It features lightweight design, high structural rigidity, rapid construction and flexible layout. EIHE Steel Structure (EHSS) is proficient in long-span spatial structures and prefabricated steel structures, with long-span spatial structures widely adopted for exhibition buildings.
The spatial grid system adopted for Grid Structure Exhibition Hall Steel Construction made by our factory is mainly applied to building roofs. It forms a three-dimensional force-bearing system with numerous members connected via joints in a regular grid pattern. Spatial grid structures primarily include space trusses, reticulated shells and spatial pipe trusses.
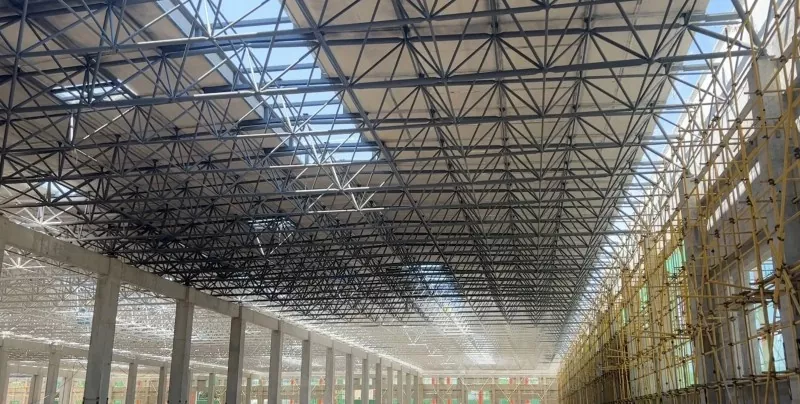
Space trusses feature flat grids and are mainly used for the roofs of large exhibition halls.
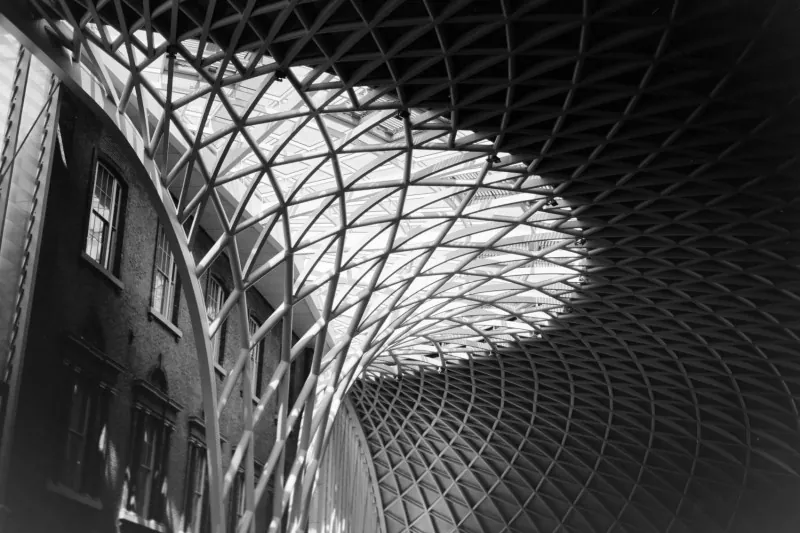
Unlike space trusses, reticulated shells adopt curved grids, which can form domes and other curved shapes.

Spatial pipe trusses are distinguished by the connection of steel tubes. This system mainly uses intersecting welding for structural reinforcement and is applied to exhibition halls with extra-large spans.
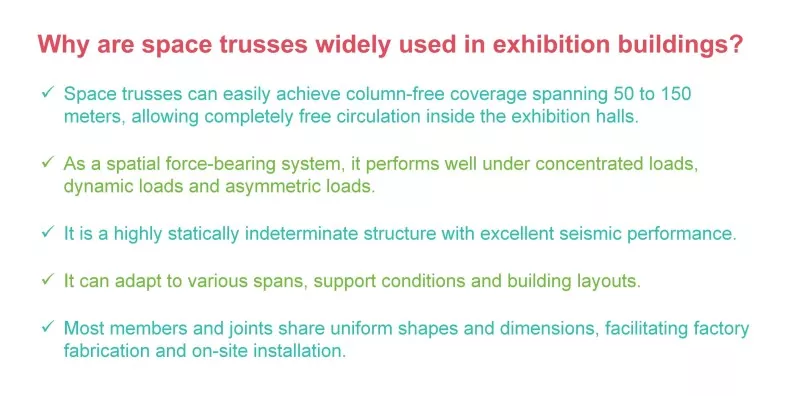
In conclusion, the Grid Structure Exhibition Hall Steel Construction built with spatial structural systems boasts advantages in span capacity and structural stability, as well as diverse architectural forms and fast construction speed. Specifically:
FAQ
Q1. What is the scale of your company? Are you capable of undertaking large-scale projects?
EHSS covers a production workshop area of 100,000 square meters, fully equipping us to undertake large-scale Grid Structure Exhibition Hall Steel Construction projects.
Q2. How can I get a project quotation?
You may contact us via email, phone, official website, WhatsApp or WeChat.
Q3. Can you provide on-site installation?
We provide online installation guidance and on-site technical guidance as requested by clients.
Q4. Can the construction be accelerated?
We require prompt delivery. Our Grid Structure Exhibition Hall Steel Construction adopts steel structure systems. Most fabrication work is completed in the factory, leaving only quick assembly on site, which greatly shortens the construction period. The combination of ground assembly and integral lifting can further speed up on-site work to ensure timely delivery.
Q5. How to choose between bolted spherical joints and welded spherical joints?
|
Joint Solutions |
Application Selection |
|
Bolted spherical joints |
Conventional space trusses |
|
Welded spherical joints |
Complex space trusses |
|
Combined solution |
TYP of Exhibition hall |
Product Details
EHSS is dedicated to eco-friendly steel structure construction. We uphold integrity in operation and prioritize safe production. We deliver cost-effective and rapid construction while ensuring all products meet quality standards.
|
Product |
Grid Structure Exhibition Hall Steel Construction |
|
Origin |
Qingdao, China |
|
Brand |
EHSS |
|
Trade Terms |
FOB / EXW |
|
Payment Term |
T/T |
|
Transportation |
Sea Freight |
|
Delivery Time |
30-50 days |
|
Certifications |
European Standards, American Standards, ISO System Certifications |
|
Application |
Large-scale exhibition centers, main pavilions of expo parks, conference centers & entrance halls, commercial exhibition halls, exhibition areas in stadiums, temporary & semi-permanent pavilions, industrial and special exhibition halls |
|
Surface Treatment |
Painting / Galvanizing |
|
Material |
Q235B / Q355B |
|
Main Steel Frame |
H-section steel |
|
Secondary Structure |
H/C/Z section steel |
|
Wind Resistance |
Grade 12 and above |
|
Seismic Resistance |
Grade 8 and above |
|
Customization |
OEM & ODM |
|
Design Service Life |
Over 50 years |
Send Inquiry
Contact Info
-
Address
No. 568, Yanqing First Class Road, Jimo High-tech Zone, Qingdao City, Shandong Province, China
-
Tel
-
Email
Welcome to our website! For inquiries about steel frame building, steel structure warehouse, school steel building or price list, please leave your email to us and we will be in touch within 24 hours.
Related Products



News Recommendations