English
- English
- Esperanto
- Afrikaans
- Català
- שפה עברית
- Cymraeg
- Galego
- Latviešu
- icelandic
- ייִדיש
- беларускі
- Hrvatski
- Kreyòl ayisyen
- Shqiptar
- Malti
- lugha ya Kiswahili
- አማርኛ
- Bosanski
- Frysk
- ភាសាខ្មែរ
- ქართული
- ગુજરાતી
- Hausa
- Кыргыз тили
- ಕನ್ನಡ
- Corsa
- Kurdî
- മലയാളം
- Maori
- Монгол хэл
- Hmong
- IsiXhosa
- Zulu
- Yoruba
- অসমীয়া
- ଓଡିଆ
- Punjabi
- پښتو
- Chichewa
- Samoa
- Sesotho
- සිංහල
- Gàidhlig
- Cebuano
- Somali
- Тоҷикӣ
- O'zbek
- Hawaiian
- سنڌي
- Shinra
- Հայերեն
- Igbo
- Sundanese
- Lëtzebuergesch
- Malagasy
- Español
- Português
- русский
- Français
- 日本語
- Deutsch
- tiếng Việt
- Italiano
- Nederlands
- ภาษาไทย
- Polski
- 한국어
- Svenska
- magyar
- Malay
- বাংলা ভাষার
- Dansk
- Suomi
- हिन्दी
- Pilipino
- Türkçe
- Gaeilge
- العربية
- Indonesia
- Norsk
- تمل
- český
- ελληνικά
- український
- Javanese
- فارسی
- தமிழ்
- తెలుగు
- नेपाली
- Burmese
- български
- ລາວ
- Latine
- Қазақша
- Euskal
- Azərbaycan
- Slovenský jazyk
- Македонски
- Lietuvos
- Eesti Keel
- Română
- Slovenski
- मराठी
- Srpski језик





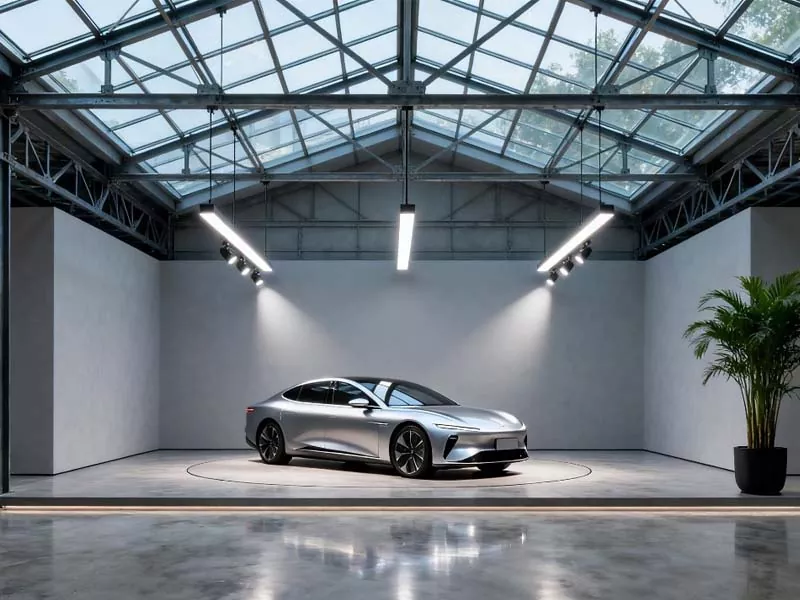
Prefabricated Metal Structure Car Hall
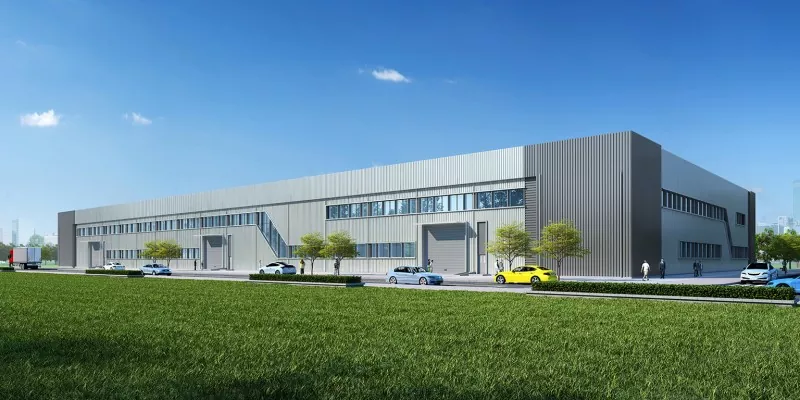
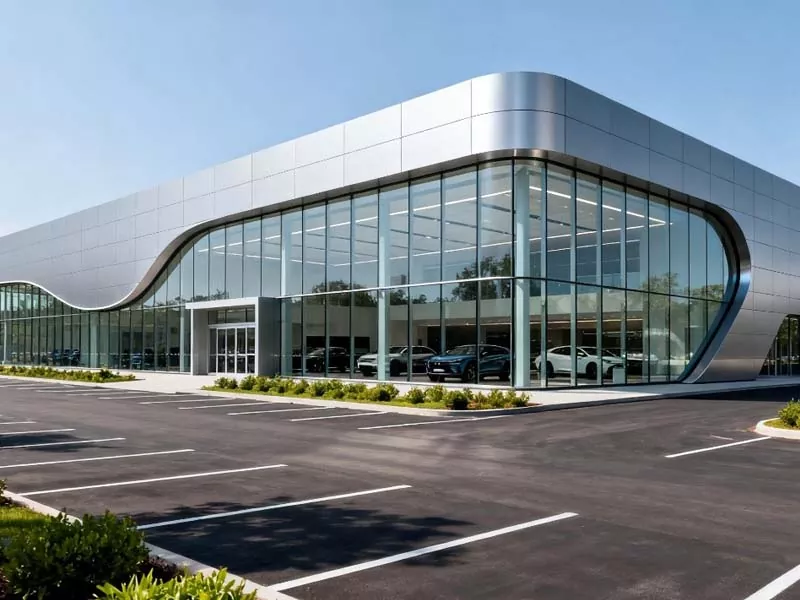
EIHE Steel Structure is a prefabricated metal structure car hall manufacturer and supplier. We have 20 years industrial experience, so you can choose us with confidence. Prefabricate metal structure hall has the advantages of short construction period, flexible design, beautiful shape, environmental protection and recyclability, and is a popular trend in modern car showrooms.
What is a prefabricated metal structure car hall?
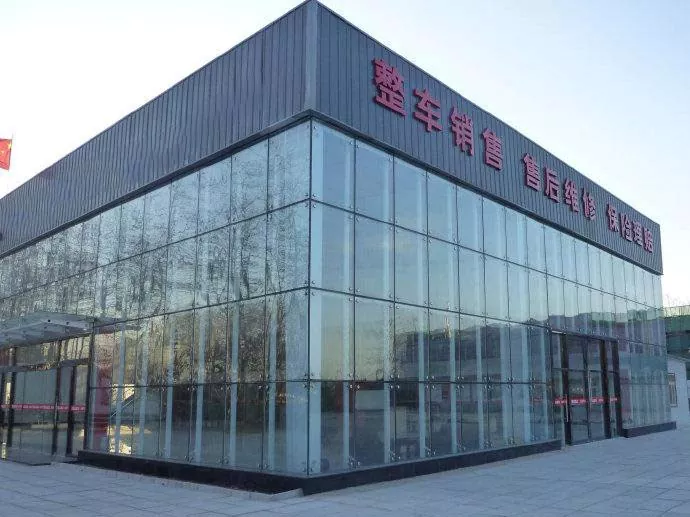
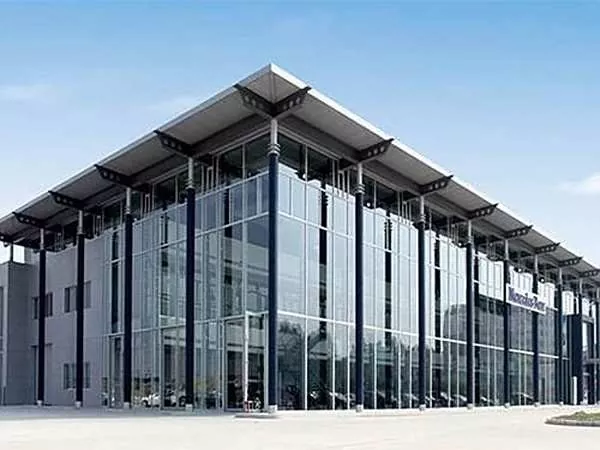
The prefabricated metal structure car showroom is a building that mainly uses steel components as the material. The main frame is composed of steel beams and steel columns. The steel components are pre-manufactured in the factory, including processes such as welding, drilling, and painting. Then it is transported to the construction site for assembly. Components are connected to each other by bolts or welding. This type of building is a very popular architectural style nowadays, which perfectly combines the architectural beauty and spatial practicality of car showrooms.
What are the characteristics of prefabricated metal structure car hall?
Short construction period: The components of the exhibition hall are prefabricated in the factory and can be carried out simultaneously with the on-site foundation construction, reducing the construction period by half and saving labor costs.
Open space and high utilization rate: For car showroom buildings, an open space is more convenient for customers to visit and display cars. Steel structure buildings have good stability and can achieve large-span spatial design. There is no need to add additional columns in the middle of the building. This spatial design can maximize the utilization of space.
The architectural design is flexible and aesthetically pleasing:Steel structure buildings can be designed according to the needs of enterprises that build car showrooms. They are inherently modern and are very suitable for shaping a bright, transparent and high-tech brand image through large glass curtain walls and lighting designs.
Because the installation of steel structures is very simple and efficient, when exhibition hall enterprises need to expand or change the layout of the exhibition hall in the future, they can easily expand and modify the layout.
Environmental protection and sustainability:Steel structure is the representative of green buildings. The construction process involves less wet work and less construction waste, which reduces the pollution of the construction site to the environment. Low noise and dust pollution. At the end of a building's lifespan, steel can be 100% recycled, which is in line with modern environmental protection concepts.
What is the construction process of a prefabricated metal structure car hall?
1.design the architectural drawings of the exhibition hall.
2. The factory prefabricates the steel according to the design requirements of the enterprise, which includes steps such as welding, drilling, rust removal and painting of the steel.
3. Foundation excavation and concrete foundation construction are carried out simultaneously on site.
4. On-site installation: After the components arrive, hoist the steel columns, steel beams and roof purlins in sequence, and then install the roof panels and wall panels.
Interior decoration and equipment installation: Floor treatment (such as epoxy flooring), internal partitioning, installation of mechanical and electrical equipment, etc.
Completion acceptance: All works are completed and put into use.
Parameter (Specification)
|
Product Name |
Prefabricated Metal Structure Car Hall |
|
Brand |
EIHE Steel Structure |
|
place of origin |
Qingdao, Shandong, China |
|
Main structure |
Portal steel frame/truss/grid structure |
|
Main materials |
H-shaped steel columns/beams |
|
Seismic resistance grade |
7 degrees |
|
Fire resistance grade |
Level 2 |
|
Surface treatment |
After shot blasting for rust removal, apply epoxy zinc-rich primer |
|
Certification of steel raw materials |
Passed the ISO 9001 quality management system certification |
|
Roof panel |
Steel plate + rock wool insulation layer |
|
Wall panel |
Color steel plate/glass curtain wall + rock wool insulation layer |
|
Doors and Windows |
Aluminum alloy/plastic steel glass |
|
Lighting system |
LED energy-saving lighting system |
Send Inquiry
Contact Info
-
Address
No. 568, Yanqing First Class Road, Jimo High-tech Zone, Qingdao City, Shandong Province, China
-
Tel
-
Email
Welcome to our website! For inquiries about steel frame building, steel structure warehouse, school steel building or price list, please leave your email to us and we will be in touch within 24 hours.
Related Products



News Recommendations