English
- English
- Esperanto
- Afrikaans
- Català
- שפה עברית
- Cymraeg
- Galego
- Latviešu
- icelandic
- ייִדיש
- беларускі
- Hrvatski
- Kreyòl ayisyen
- Shqiptar
- Malti
- lugha ya Kiswahili
- አማርኛ
- Bosanski
- Frysk
- ភាសាខ្មែរ
- ქართული
- ગુજરાતી
- Hausa
- Кыргыз тили
- ಕನ್ನಡ
- Corsa
- Kurdî
- മലയാളം
- Maori
- Монгол хэл
- Hmong
- IsiXhosa
- Zulu
- Yoruba
- অসমীয়া
- ଓଡିଆ
- Punjabi
- پښتو
- Chichewa
- Samoa
- Sesotho
- සිංහල
- Gàidhlig
- Cebuano
- Somali
- Тоҷикӣ
- O'zbek
- Hawaiian
- سنڌي
- Shinra
- Հայերեն
- Igbo
- Sundanese
- Lëtzebuergesch
- Malagasy
- Español
- Português
- русский
- Français
- 日本語
- Deutsch
- tiếng Việt
- Italiano
- Nederlands
- ภาษาไทย
- Polski
- 한국어
- Svenska
- magyar
- Malay
- বাংলা ভাষার
- Dansk
- Suomi
- हिन्दी
- Pilipino
- Türkçe
- Gaeilge
- العربية
- Indonesia
- Norsk
- تمل
- český
- ελληνικά
- український
- Javanese
- فارسی
- தமிழ்
- తెలుగు
- नेपाली
- Burmese
- български
- ລາວ
- Latine
- Қазақша
- Euskal
- Azərbaycan
- Slovenský jazyk
- Македонски
- Lietuvos
- Eesti Keel
- Română
- Slovenski
- मराठी
- Srpski језик





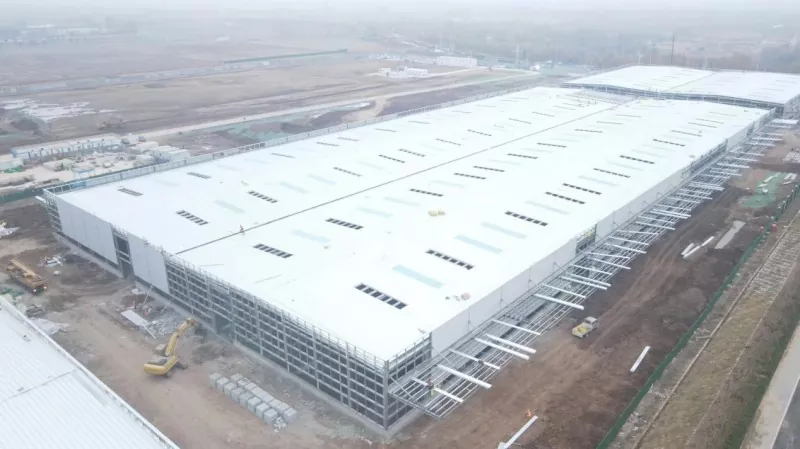
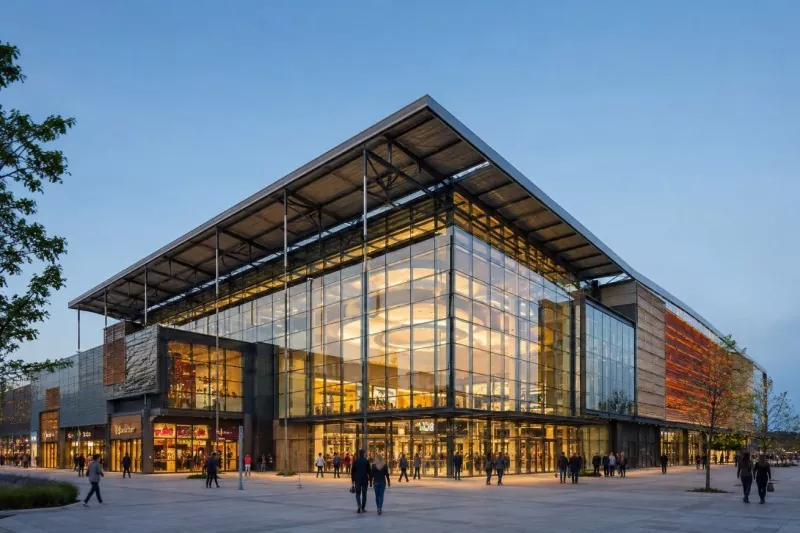
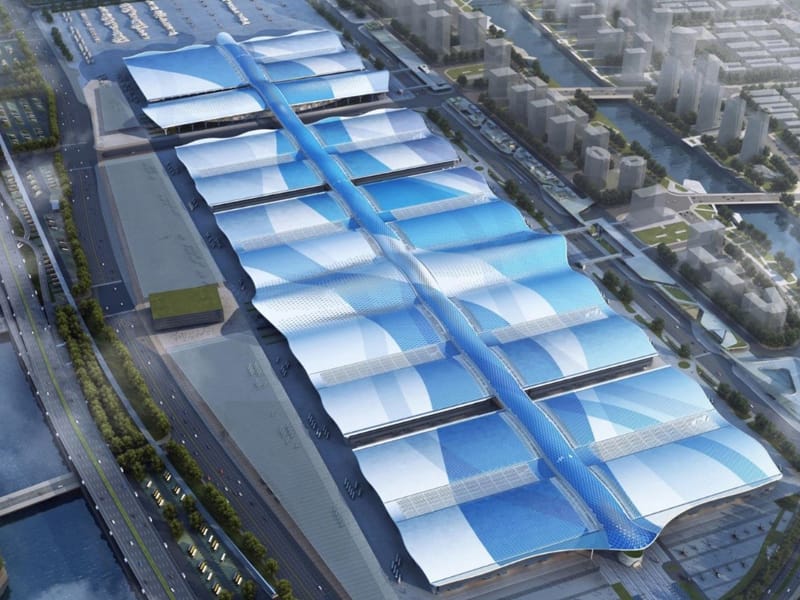
Modular Steel Structure Exhibition Hall
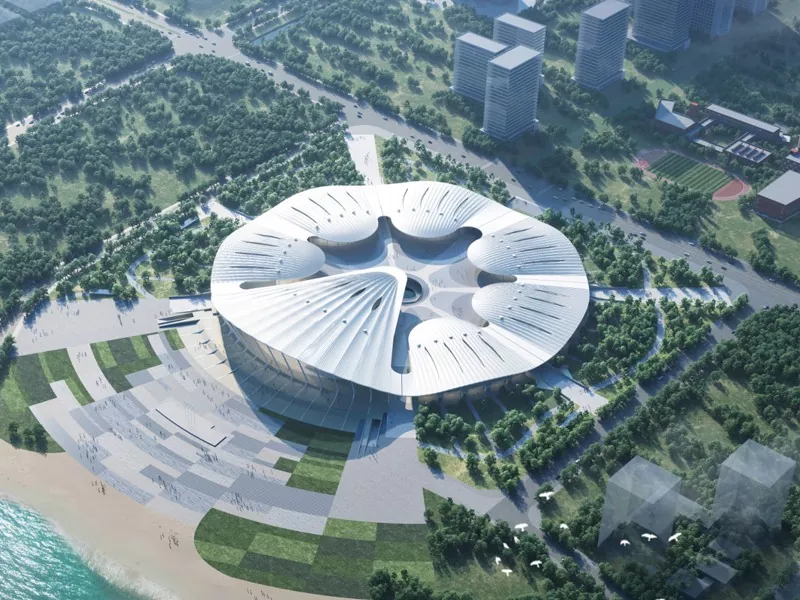
The modular steel structure exhibition hall, with its advantages of fast construction speed and large space, has gradually become an indispensable type in modern exhibition building. Besides solving the problems of space and time, it can also meet the increasingly strict environmental requirements. EIHE Steel Structure has rich project experience and is committed to becoming a supplier and manufacturer for global clients.
The modular steel structure exhibition hall building refers to a structure that uses steel as the main framework. During the design process, we divide it into many independent modules, and then process them in our factory in advance. At the project site, only installation is required.
Structural Details
For modular exhibition halls, a steel frame structure is usually the most suitable choice. The steel columns and beams are made of H-shaped steel or rectangular steel.檩条 and support systems are added to the walls and roof to ensure the stability of the structure. This structural form has a relatively light self-weight but higher strength, so no additional columns are needed in the middle part of the frame, perfectly solving the problem of requiring a large space for the exhibition hall building.
Modular Details
Our design team divided the entire exhibition hall into multiple three-dimensional space units. These units are not only structural segments but have also undergone internal decoration (such as walls, floors), equipment installation (such as lighting, air conditioning), and even external enclosure (such as glass curtain walls) in the factory. These units are called "modules".
Modular steel structure vs. Traditional concrete
|
Core parameters |
Modular steel structure exhibition hall |
Traditional concrete exhibition hall |
|
Self-weight |
Lighter by 30% - 50% compared to traditional concrete |
eavy in weight, requires high foundation standards |
|
Span |
Maximum span of 160 meters with column-free space |
≤30 meters with central columns |
|
Seismic deformation capacity |
Ductility ratio μ > 4.0 μ > 4.0 100% |
Ductility ratioμ ≈2.0 - 3.0μ ≈2.0 - 3.0 |
|
Recyclability |
100% |
10%-20% |
|
Carbon emissions |
1.2 tons of CO₂ per square meter (reduction of 63%) |
3.3tCO₂/㎡ |
Product manufacturing process
1.Factory prefabrication:
On the production line of the factory, the steel structure frames, wall panels, floor slabs, etc. of the modular steel structure exhibition hall are manufactured simultaneously. It is not affected by the weather and has high precision.
2. Integrated Decoration:
The water and electricity pipelines, interior decoration surfaces, lighting fixtures, etc. are installed in the factory and placed within the steel structure modules.
3. Transportation:
Transport these "fully decorated" modules to the exhibition venue or the project site.
4. On-site assembly:
Using a crane, the modules are lifted into place and assembled piece by piece, connected with pipelines, and the corners are sealed. Once this is done, a complete exhibition hall is basically ready.

Send Inquiry
Contact Info
-
Address
No. 568, Yanqing First Class Road, Jimo High-tech Zone, Qingdao City, Shandong Province, China
-
Tel
-
Email
Welcome to our website! For inquiries about steel frame building, steel structure warehouse, school steel building or price list, please leave your email to us and we will be in touch within 24 hours.
Related Products



News Recommendations