English
- English
- Esperanto
- Afrikaans
- Català
- שפה עברית
- Cymraeg
- Galego
- Latviešu
- icelandic
- ייִדיש
- беларускі
- Hrvatski
- Kreyòl ayisyen
- Shqiptar
- Malti
- lugha ya Kiswahili
- አማርኛ
- Bosanski
- Frysk
- ភាសាខ្មែរ
- ქართული
- ગુજરાતી
- Hausa
- Кыргыз тили
- ಕನ್ನಡ
- Corsa
- Kurdî
- മലയാളം
- Maori
- Монгол хэл
- Hmong
- IsiXhosa
- Zulu
- Yoruba
- অসমীয়া
- ଓଡିଆ
- Punjabi
- پښتو
- Chichewa
- Samoa
- Sesotho
- සිංහල
- Gàidhlig
- Cebuano
- Somali
- Тоҷикӣ
- O'zbek
- Hawaiian
- سنڌي
- Shinra
- Հայերեն
- Igbo
- Sundanese
- Lëtzebuergesch
- Malagasy
- Español
- Português
- русский
- Français
- 日本語
- Deutsch
- tiếng Việt
- Italiano
- Nederlands
- ภาษาไทย
- Polski
- 한국어
- Svenska
- magyar
- Malay
- বাংলা ভাষার
- Dansk
- Suomi
- हिन्दी
- Pilipino
- Türkçe
- Gaeilge
- العربية
- Indonesia
- Norsk
- تمل
- český
- ελληνικά
- український
- Javanese
- فارسی
- தமிழ்
- తెలుగు
- नेपाली
- Burmese
- български
- ລາວ
- Latine
- Қазақша
- Euskal
- Azərbaycan
- Slovenský jazyk
- Македонски
- Lietuvos
- Eesti Keel
- Română
- Slovenski
- मराठी
- Srpski језик





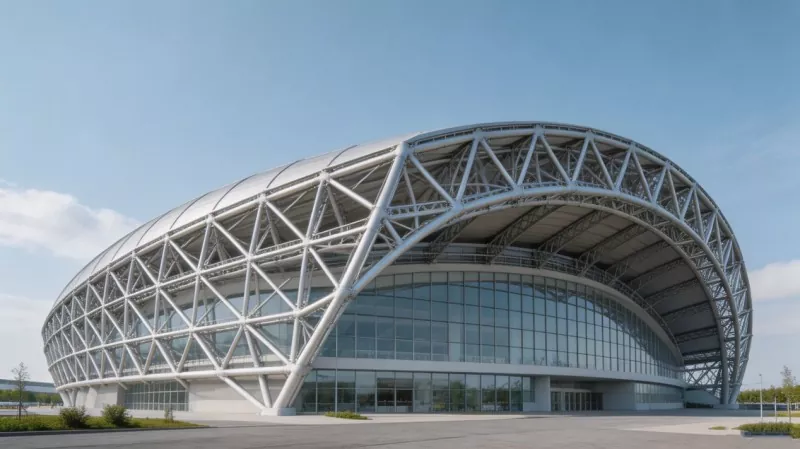
Light Steel Frame Prefab Metal Building Steel Structure Conference Hal
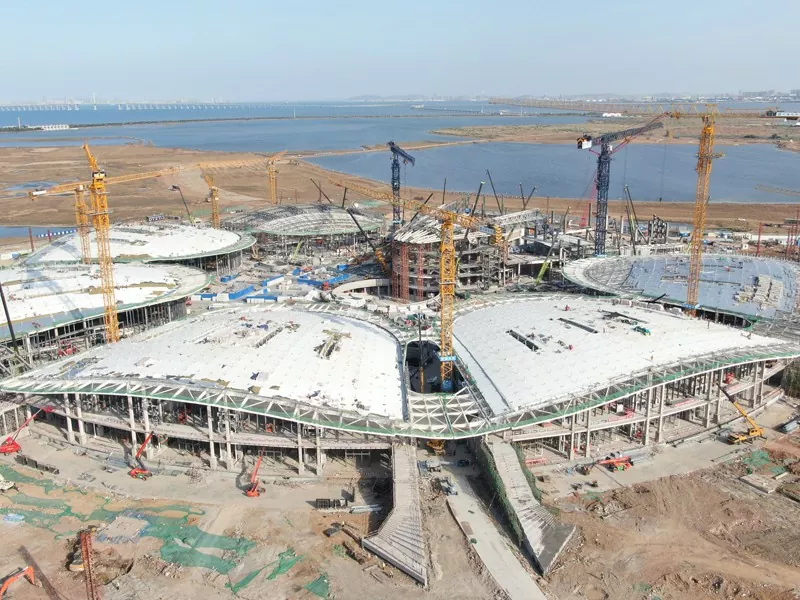
EIHE STEEL STRUCTURE, a factory in China, has 20 years of experience in steel structure buildings. Light Steel Frame Prefab Metal Building Steel Structure Conference Hall is one of the building types that we can build. EIHE's prefabricated conference hall with a light steel frame is a perfect blend of modern architectural technology and practical functions.
The Light Steel Frame Prefab Metal Building Steel Structure Conference Hall is a modern architectural solution that integrates functionality, durability and multi-functionality. Steel structure exhibition halls offer a high cost-performance ratio. They feature diverse functional designs and can be used to build exhibition halls for different purposes for various clients. Steel structure is one of the best solutions for exhibition halls in the new era.
Product Features
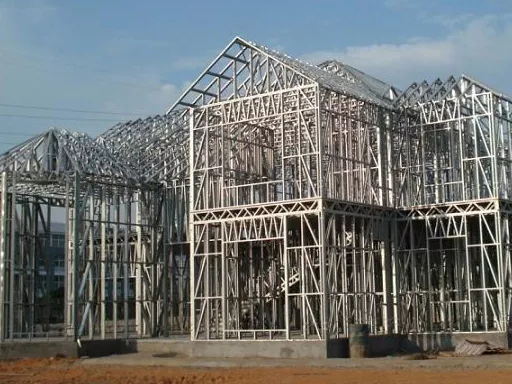
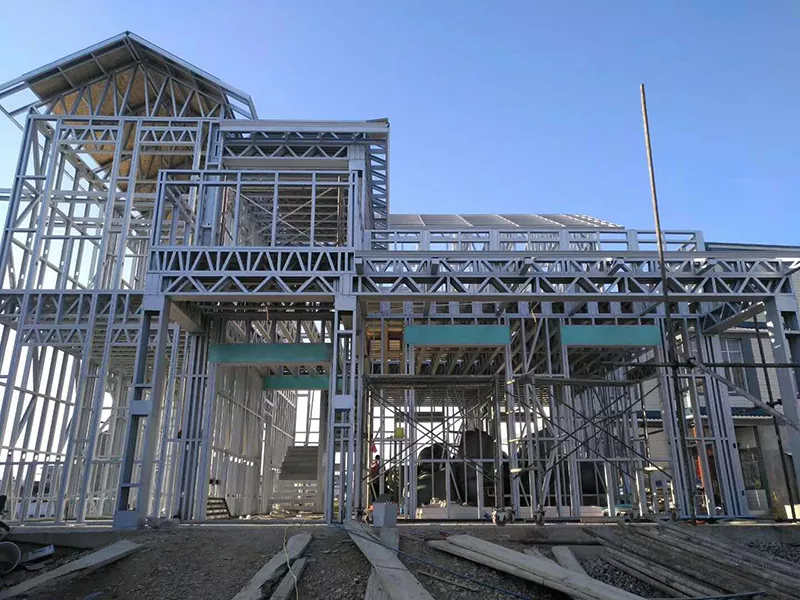
The light steel frame serves as the load-bearing framework of the conference hall. With the high strength-to-weight ratio of steel, it ensures excellent stability and durability while effectively controlling the self-weight of the structure. This system has the capacity for load distribution and can resist deformation and damage under heavy pressure, providing a solid guarantee for buildings.
Adopting prefabricated production methods, the steel frame and enclosure system are precisely manufactured in the factory, ensuring accuracy and quality from the source. This move significantly shortens the on-site construction period, reduces on-site wet work, and achieves a more unified building appearance, thereby enhancing the overall construction efficiency and cost-effectiveness.
The steel structure, after professional treatment, has corrosion resistance and low maintenance requirements, ensuring that the building remains as good as new over time. All designs strictly adhere to local building codes and safety standards, providing a safe and reliable environment for all kinds of activities.
Modular design is the core advantage of the Light Steel Frame Prefab Metal Building Steel Structure Conference Hall. Steel structure conference exhibition halls can be well applied from small conferences to large open conference halls because of their flexible layout. Some node connections can reserve disassembly and expansion interfaces, facilitating the adjustment of the exhibition hall's layout. The interior can be fully customized, integrating comfortable seats, advanced audio-visual equipment and catering services and other facilities. The stable steel structure provides an ideal installation platform for all equipment, ensuring the smooth progress of activities
The interior can be fully customized, integrating comfortable seats, advanced audio-visual equipment and catering services and other facilities. The stable steel structure provides an ideal installation platform for all equipment, ensuring the smooth progress of activities
Steel is a recyclable green building material. After the building is dismantled, the main structure can be recycled, which greatly reduces resource waste and environmental impact. Prefabricated construction itself also significantly reduces construction waste and fully fulfills environmental protection responsibilities.
Product Details
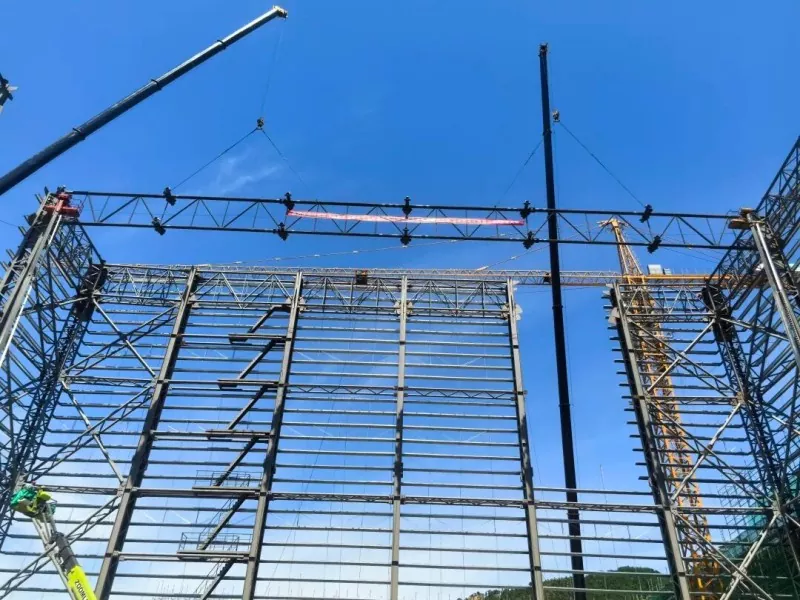
The steel structure system of this building is mainly composed of steel beams and steel columns. In addition, to ensure light steel frame prefab metal building steel structure conference hall structural stability, inter-column bracing and horizontal bracing systems are also set up. The enclosure system mainly consists of wall panels and roof panels, which play a role in thermal insulation and heat preservation. The internal structural system is mainly fabricated based on the functions and design plans of the exhibition hall. The door and window systems of exhibition hall structures are usually glass doors and Windows or aluminum alloy doors and Windows.
Parameter (Specification)
|
Product name |
Light Steel Frame Prefab Metal Building Steel Structure Conference Hall |
|
Brand |
EIHE Steel Structure |
|
Origin |
Qingdao, Shandong, China |
|
Structure |
Portal frame/truss |
|
Live load |
Large conference room/lecture hall: 3.0 kN/m² Small meeting room/office: 2.0 kN/m² |
|
Main materials |
H-shaped steel |
|
Fire resistance rating |
Level 1-2 |
|
Roofing materials |
Metal sandwich panel |
|
Wall material |
Metal sandwich panels + glass curtain walls |
|
Background noise |
Below NR-35 to NR-40 |
Send Inquiry
Contact Info
-
Address
No. 568, Yanqing First Class Road, Jimo High-tech Zone, Qingdao City, Shandong Province, China
-
Tel
-
Email
Welcome to our website! For inquiries about steel frame building, steel structure warehouse, school steel building or price list, please leave your email to us and we will be in touch within 24 hours.
Related Products


News Recommendations