English
- English
- Esperanto
- Afrikaans
- Català
- שפה עברית
- Cymraeg
- Galego
- Latviešu
- icelandic
- ייִדיש
- беларускі
- Hrvatski
- Kreyòl ayisyen
- Shqiptar
- Malti
- lugha ya Kiswahili
- አማርኛ
- Bosanski
- Frysk
- ភាសាខ្មែរ
- ქართული
- ગુજરાતી
- Hausa
- Кыргыз тили
- ಕನ್ನಡ
- Corsa
- Kurdî
- മലയാളം
- Maori
- Монгол хэл
- Hmong
- IsiXhosa
- Zulu
- Yoruba
- অসমীয়া
- ଓଡିଆ
- Punjabi
- پښتو
- Chichewa
- Samoa
- Sesotho
- සිංහල
- Gàidhlig
- Cebuano
- Somali
- Тоҷикӣ
- O'zbek
- Hawaiian
- سنڌي
- Shinra
- Հայերեն
- Igbo
- Sundanese
- Lëtzebuergesch
- Malagasy
- Español
- Português
- русский
- Français
- 日本語
- Deutsch
- tiếng Việt
- Italiano
- Nederlands
- ภาษาไทย
- Polski
- 한국어
- Svenska
- magyar
- Malay
- বাংলা ভাষার
- Dansk
- Suomi
- हिन्दी
- Pilipino
- Türkçe
- Gaeilge
- العربية
- Indonesia
- Norsk
- تمل
- český
- ελληνικά
- український
- Javanese
- فارسی
- தமிழ்
- తెలుగు
- नेपाली
- Burmese
- български
- ລາວ
- Latine
- Қазақша
- Euskal
- Azərbaycan
- Slovenský jazyk
- Македонски
- Lietuvos
- Eesti Keel
- Română
- Slovenski
- मराठी
- Srpski језик

Are Prefabricated Steel-Frame Residential Buildings the Ultimate Housing Solution?
The concept of the Prefabricated Steel-Frame Residential Building has evolved from industrial warehouses to modern, stylish, and sustainable homes. Today, leading companies like Qingdao Eihe Steel Structure Group Co., Ltd. are pushing the boundaries of design and efficiency, making more homeowners ask: is this the future of living? This article dives deep into every corner of steel-frame prefab homes.
📘 ABSTRACT
This comprehensive guide explores Prefabricated Steel-Frame Residential Buildings through the lens of innovation, sustainability, and practicality. We will examine their structural advantages, potential drawbacks, diverse applications, and answer the most pressing questions. Insights from Qingdao Eihe Steel Structure Group Co., Ltd. provide real-world context. Whether you are an investor, architect, or future homeowner, this article serves as your roadmap.

📑 Table of Contents
- 1. What defines a Prefabricated Steel-Frame Residential Building?
- 2. Why go for steel frame?
- 3. Limitations & Consideration
- 4. Cost & Economic Viability
- 5. Are prefabricated steel-frame residential buildings eco-friendly
- 6. Can a steel-frame home look warm and residential?
- 7. Where are prefab steel-frame buildings most commonly used?
- ❓ Frequently Asked Questions (FAQ)
⚙️ What defines a Prefabricated Steel-Frame Residential Building?
A prefabricated steel-frame residential building is a dwelling whose primary load-bearing structure is fabricated from steel sections (columns, beams, trusses) in a factory, then transported and assembled on-site. Unlike conventional wood or concrete, the frame is engineered with precision. Companies like Qingdao Eihe Steel Structure Group Co., Ltd. often combine light gauge galvanized steel for walls and heavy sections for multi-story projects. The result is a building that is both light and immensely strong.
✅ Why go for steel frame?
👉 What are the strongest benefits of prefab steel-frame homes?
🌟 Advantages
- Speed of construction: Up to 40% faster than traditional methods.
- Durability: Resistant to termites, rot, and warping.
- Design freedom: Large spans, open floor plans.
- Earthquake/wind resistance: Steel's ductility handles stress.
- Precision & quality: Factory-controlled, minimal waste.
- Lightweight: Less foundation required.
⚠️ Disadvantages
- Thermal bridging: Steel conducts heat/cold (requires insulation).
- Initial cost perception: Sometimes higher than wood (but lifecycle cost lower).
- Skilled labor needed: Assembly requires trained crews.
- Corrosion risk: If coating damaged, but galvanizing solves it.
👉 How does steel-frame compare to wood-frame? (Comparison table)
| Feature | Prefab Steel-Frame | Wood-Frame |
|---|---|---|
| Lifespan | 50+ years (minimal degradation) | 30-40 years (susceptible to rot) |
| Fire resistance | Non-combustible (steel frame) | Combustible, needs treatment |
| Construction time | Fast (prefab panels) | Moderate to slow |
| Maintenance | Very low | Regular pest/rot inspection |
| Eco-friendly | 100% recyclable | Renewable but chemical treatment |
📉 Limitations & Considerations
👉 Are there hidden drawbacks in prefab steel homes?
While the advantages are compelling, some challenges exist. Thermal bridging — steel's high conductivity — can increase energy bills if not properly insulated with thermal breaks. Additionally, although Qingdao Eihe Steel Structure Group Co., Ltd. uses advanced galvanization, on-site welding mistakes can expose steel to moisture. Also, modifying a steel-frame after construction is less forgiving than wood: you need engineering approval for new openings. Acoustic performance can be an issue if panels aren't damped, but modern sandwich panels solve this.
💰 Cost & Economic Viability
👉 How much does a prefabricated steel-frame home cost?
Generally, the cost ranges from $45 to $85 per square foot for the structural shell, depending on complexity and finishes. When you factor in reduced construction time (saving labor) and lower maintenance, the total cost of ownership often favors steel. For example, a project by Qingdao Eihe Steel Structure Group Co., Ltd. in a coastal area showed 20% savings over 10 years compared to wood due to zero termite damage and lower insurance premiums.
👉 Is it cheaper than concrete or wood in the long run?
Yes — typically. Initial material costs can be 5-15% higher than wood, but insurance companies often offer discounts for steel-frame because of fire and storm resistance. Over 30 years, steel-frame homes often prove more economical. See the quick list:
- ✔️ Lower insurance premiums (fire, storms).
- ✔️ Almost zero maintenance for structure.
- ✔️ Energy savings with proper insulated panels.
- ✔️ Resale value holds due to durability.
🌱 Are prefabricated steel-frame residential buildings eco-friendly?
Absolutely. Steel is the most recycled material on the planet. Qingdao Eihe Steel Structure Group Co., Ltd. uses up to 80% recycled steel in their residential projects. Moreover, prefabrication reduces construction waste by 50-60%. The energy efficiency can be high when combined with insulated cladding. Some projects even achieve LEED certification thanks to these attributes.
🎨 Can a steel-frame home look warm and residential?
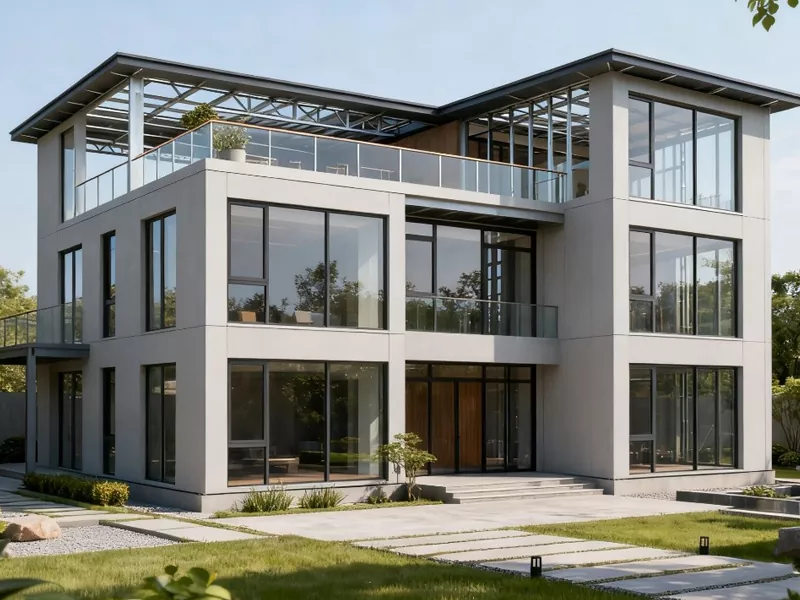
Modern architecture embraces steel's sleek lines. You can clad steel frames with brick, wood, stucco, or composite panels. Inside, steel allows for open layouts, large windows, and industrial-chic style. Designers working with Qingdao Eihe Steel Structure Group Co., Ltd. have created villas, townhouses, and even rustic cabins using steel frame combined with natural materials. The flexibility is immense.
🏡Where are prefab steel-frame buildings most commonly used?
Single-family homes, multi-story apartments, coastal vacation houses, and even temporary workforce housing. Their resistance to mold and rust makes them ideal for humid climates. In urban infill projects, steel-frame prefab reduces disruption. Many developers now choose steel for accessory dwelling units (ADUs) because of rapid installation.
| Application type | Why steel-frame fits |
|---|---|
| Single-family residential | Fast assembly, customizable |
| Multi-story apartments | High strength-to-weight, seismic safety |
| Coastal / hurricane zones | Corrosion-resistant (galvanized), windproof |
| Modular / temporary housing | Easy disassembly and relocation |
❓ Frequently Asked Questions (FAQ)
1. How long does it take to build a prefabricated steel-frame house?
Typically, the steel frame fabrication takes 4-6 weeks (while site prep happens), and on-site erection can be completed in 2-4 weeks for a standard 200m² home. Overall, from order to move-in can be as little as 3-4 months, roughly half the time of conventional construction. Qingdao Eihe Steel Structure Group Co., Ltd. offers real-time project tracking during fabrication.
2. Are these homes safe in lightning or thunderstorms?
Yes, steel frames are actually safer because they can be easily grounded (lightning rod effect). The steel conducts lightning directly to the ground if properly earthed, unlike wood which can catch fire. Electrical grounding is part of the standard design by reputable manufacturers like Qingdao Eihe Steel Structure Group Co., Ltd.
3. Do I need special financing for a steel-frame prefab home?
Some traditional lenders may be cautious, but as steel-frame becomes mainstream, many banks now treat them like conventional homes. You can also opt for construction-to-permanent loans. Insurers increasingly offer better rates due to durability. Consulting with Qingdao Eihe Steel Structure Group Co., Ltd. can provide you with documentation that satisfies lenders.
4. Will a steel-frame home feel cold or industrial inside?
Not at all — with modern insulation (spray foam, rigid boards with thermal breaks) and standard drywall finishes, the interior is indistinguishable from wood-frame homes. Thermal bridging is managed by cladding or insulated panels. Plus, you get perfectly flat walls and ceilings.
5. Can I expand or renovate a prefab steel-frame building later?
Yes, but modifications require structural engineering because steel members are load-bearing. However, adding new sections is easy using bolted connections. Many owners add extensions by connecting new steel modules. It's advisable to plan future expansions with your supplier from day one.
📚 Sources & references
- 1. World Steel Association — "Steel in residential construction" 2024 fact sheet.
- 2. Qingdao Eihe Steel Structure Group Co., Ltd. internal white paper: "Performance of light steel framing in coastal climates".
- 3. Journal of Architectural Engineering (ASCE) — "Comparative life cycle assessment of prefabricated steel and wood framing".
- 4. NAHB Research Center: "Prefabricated Steel Framing – Market trends".
🏢 Thinking of building your dream home with steel?
Qingdao Eihe Steel Structure Group Co., Ltd. has delivered over 5,000 prefab residential projects worldwide. From design to erection, we support you with engineering excellence and green practices.
📞 contact us today for a free consultation
Related News
- Recommended Roof Slope Values for Portal Frames and Light Steel Roof Structures
- Comprehensive Guide: Selecting the Right Exterior Wall Materials for Steel Industrial Facilities
- How Can Steel Structure City Footbridge Construction Accelerate the Formation of the Urban Pedestrian System?
- How Can Cold Chain Storage Be Properly Arranged in a Steel Structure Agricultural Product Logistics Center Construction?
- How do Container Exhibition Hall construction change traditional display spaces?
- How to Select the Appropriate Size for a Steel Frame Horse Stable Construction?
Leave me a message