English
- English
- Esperanto
- Afrikaans
- Català
- שפה עברית
- Cymraeg
- Galego
- Latviešu
- icelandic
- ייִדיש
- беларускі
- Hrvatski
- Kreyòl ayisyen
- Shqiptar
- Malti
- lugha ya Kiswahili
- አማርኛ
- Bosanski
- Frysk
- ភាសាខ្មែរ
- ქართული
- ગુજરાતી
- Hausa
- Кыргыз тили
- ಕನ್ನಡ
- Corsa
- Kurdî
- മലയാളം
- Maori
- Монгол хэл
- Hmong
- IsiXhosa
- Zulu
- Yoruba
- অসমীয়া
- ଓଡିଆ
- Punjabi
- پښتو
- Chichewa
- Samoa
- Sesotho
- සිංහල
- Gàidhlig
- Cebuano
- Somali
- Тоҷикӣ
- O'zbek
- Hawaiian
- سنڌي
- Shinra
- Հայերեն
- Igbo
- Sundanese
- Lëtzebuergesch
- Malagasy
- Español
- Português
- русский
- Français
- 日本語
- Deutsch
- tiếng Việt
- Italiano
- Nederlands
- ภาษาไทย
- Polski
- 한국어
- Svenska
- magyar
- Malay
- বাংলা ভাষার
- Dansk
- Suomi
- हिन्दी
- Pilipino
- Türkçe
- Gaeilge
- العربية
- Indonesia
- Norsk
- تمل
- český
- ελληνικά
- український
- Javanese
- فارسی
- தமிழ்
- తెలుగు
- नेपाली
- Burmese
- български
- ລາວ
- Latine
- Қазақша
- Euskal
- Azərbaycan
- Slovenský jazyk
- Македонски
- Lietuvos
- Eesti Keel
- Română
- Slovenski
- मराठी
- Srpski језик


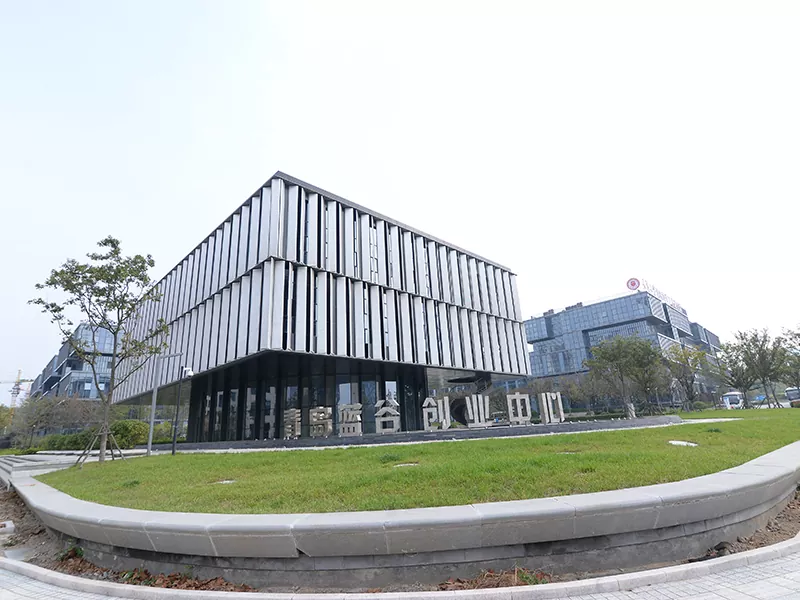


Double Layer Prefab Steel Frame House Construction
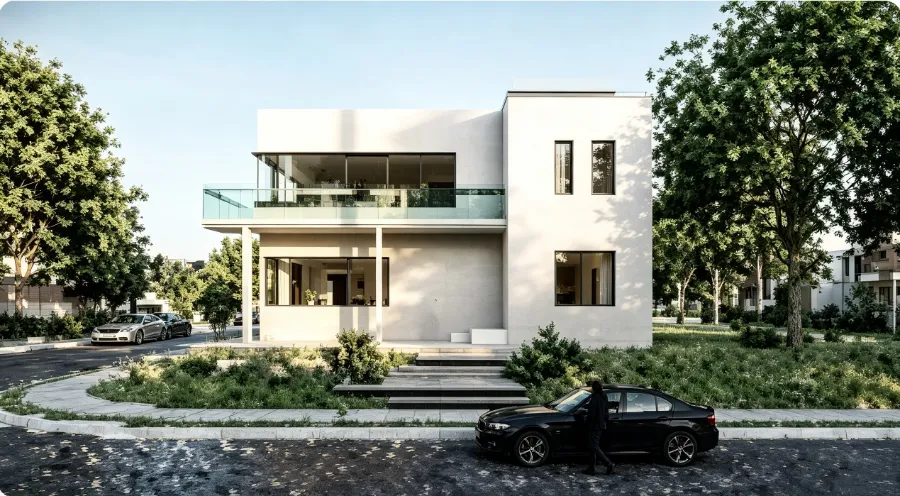
EIHE Steel Structure has 20 years of project experience in prefabricated steel structure houses. For Double layer prefab steel frame house construction, its greatest advantage is excellent stability and strong insulation and heat preservation capabilities. Compared with traditional concrete buildings, it offers better cost-effectiveness and is a new type of environmentally friendly building.
A Double layer prefab steel frame house construction is a two-story building constructed using hot-rolled or cold-formed thin-walled steel as the main load-bearing framework. The components are produced in a factory and then transported to the site for bolted or welded assembly. It does not belong to the traditional "brick-concrete" or "reinforced concrete" structure; instead, it is a typical prefabricated building. EIHE Steel Structure is a Chinese steel structure building supplier and manufacturer established in 2005.
Different structural systems
● Heavy steel frame structure
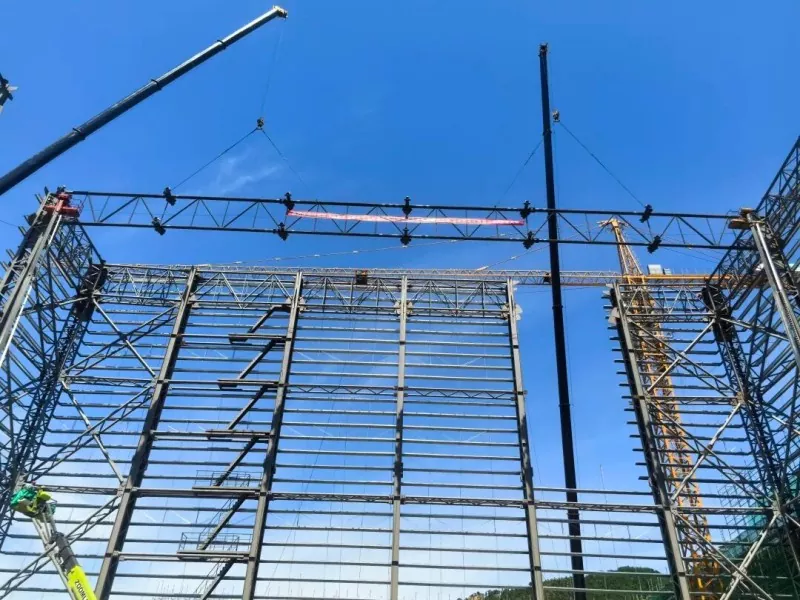
Using H-shaped steel or square tube columns, similar to a reduced version of large factories or high-rise office buildings. The beams and columns are rigidly connected, with strong bearing capacity, suitable for large-span spaces. The second floor floor slabs usually adopt profiled steel plates combined with cast-in-place concrete.
● Light steel keel structure
Using 1.0mm - 3.0mm thick galvanized cold-formed thin-walled steel, arranged densely like building blocks. The walls themselves are load-bearing components, with extremely light self-weight and excellent seismic performance. It is mostly used for residential and guesthouse buildings.
If you need a stable and cost-effective steel structure house, please contact us.
Prefabrication process
● Design digitization
First, precisely model all components in the BIM software to generate a cutting list for all components.
● Factory precision processing
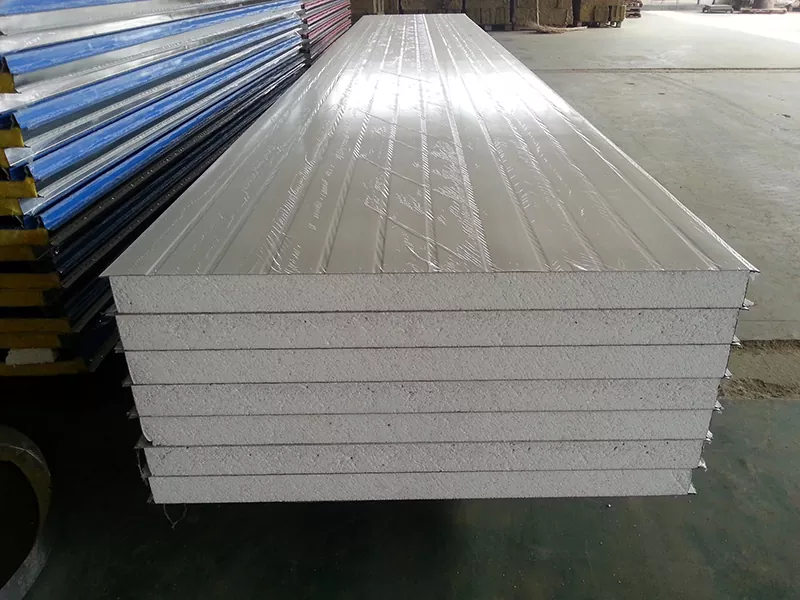
Steel is cut, drilled, and welded in the workshop. The door frames, water and electricity pipeline reserved grooves are all pre-installed in the factory. The internal part of the wall is filled with insulation and soundproofing cotton, and the outer layer is encapsulated with structural panels to form a prefabricated wall unit.
● On-site dry work
There is no need to mix cement on-site. Just connect the prefabricated beams, columns, wall panels, and floor slabs like assembling a car using high-strength bolts. For a 200-square-meter Double layer prefab steel frame house construction, the main structure can usually be topped out in 3-5 days, reducing the construction period by approximately 60% compared to traditional brick-and-concrete construction.
Parameter (Specification)
|
Product name |
Double layer prefab steel frame house construction |
|
Brand |
EIHE Steel Structure |
|
Origin |
Qingdao, Shandong, China |
|
Seismic fortification intensity |
8 degrees |
|
Steel beams/stSeel columns |
H-shaped steel |
|
Heat transfer coefficient |
≤0.4 W/(㎡·K) |
|
Airborne sound insulation |
≥45dB |
|
Fire resistance limit |
≥ 2.0 hours |
|
Preparation rate |
70%~85% |
|
Connection method |
Fastening by bolts |
|
Insulation material |
PU/EPS/Rock wool |
|
Design service life |
50 years |
|
Number of building floors |
2nd floor |
|
Building dimensions |
Length, width and height can all be customized |
|
Surface treatment |
Painting + fireproof coating |
Product case
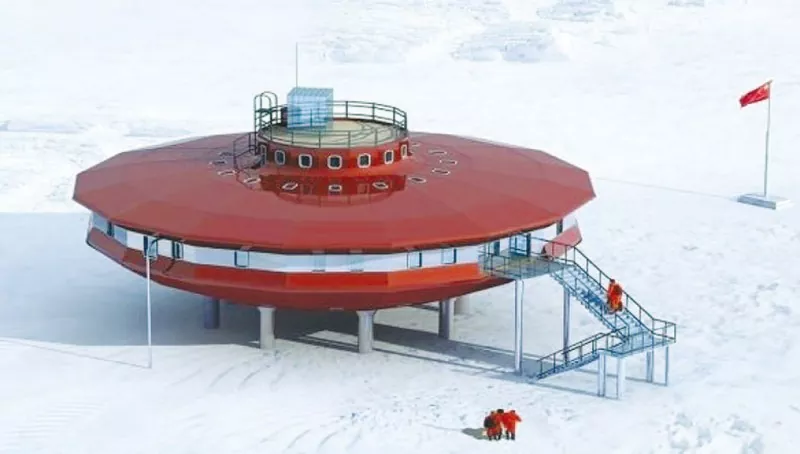
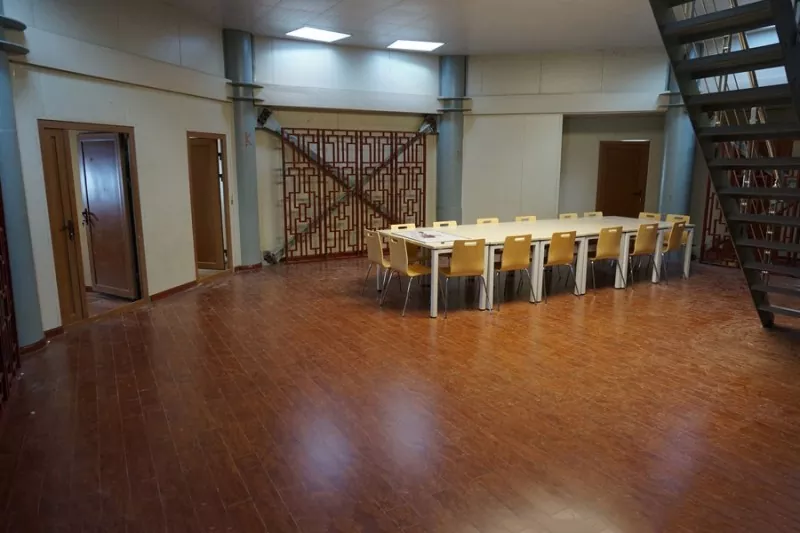
The Taishan Station in Antarctica
● Project Overview
The research station built by China in the interior ice sheet of Antarctica is mainly a Double layer prefab steel frame house construction.
● Characteristics
It represents the ultimate "extremely cold and high precision" limit of steel structure prefabrication. All components are pre-assembled in China and then disassembled and transported. On-site, an "overhead" structure is adopted to prevent snow from burying during winter. This case shows you that when no concrete pouring is allowed on-site (at -40℃ in Antarctica), the fully bolted connected prefabricated steel structure is the only feasible solution.
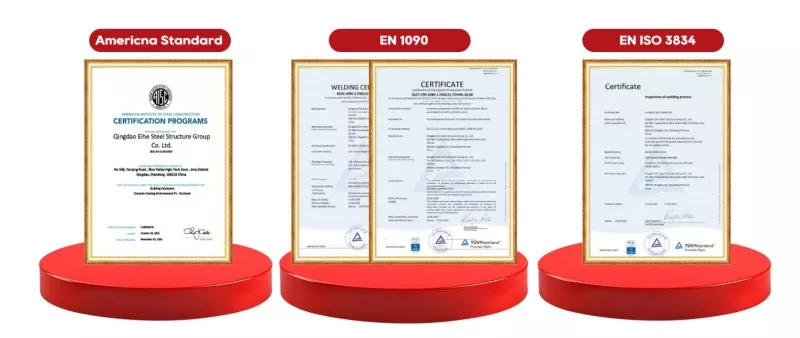
Our international certifications and manufacturing facilities
● International Certification
● A 20-year self-operated factory
FAQ
1. How long can this Double layer prefab steel frame house construction be used?
It is a permanent building. The design service life of the main structure is 50 years, and in actual high-quality projects, it can last for over 70 years with anti-corrosion maintenance.
2. How long is the project duration?
The overall delivery cycle is 40-70 days.
3. I want to build a living room with large floor-to-ceiling windows. Is the structure allowed?
Absolutely. The heavy steel frame structure can achieve a large-span space of 6-8 meters without internal columns; the light steel system can also achieve a local large space by adding truss beams.
Send Inquiry
Contact Info
-
Address
No. 568, Yanqing First Class Road, Jimo High-tech Zone, Qingdao City, Shandong Province, China
-
Tel
-
Email
Welcome to our website! For inquiries about steel frame building, steel structure warehouse, school steel building or price list, please leave your email to us and we will be in touch within 24 hours.
Related Products




News Recommendations