English
- English
- Esperanto
- Afrikaans
- Català
- שפה עברית
- Cymraeg
- Galego
- Latviešu
- icelandic
- ייִדיש
- беларускі
- Hrvatski
- Kreyòl ayisyen
- Shqiptar
- Malti
- lugha ya Kiswahili
- አማርኛ
- Bosanski
- Frysk
- ភាសាខ្មែរ
- ქართული
- ગુજરાતી
- Hausa
- Кыргыз тили
- ಕನ್ನಡ
- Corsa
- Kurdî
- മലയാളം
- Maori
- Монгол хэл
- Hmong
- IsiXhosa
- Zulu
- Yoruba
- অসমীয়া
- ଓଡିଆ
- Punjabi
- پښتو
- Chichewa
- Samoa
- Sesotho
- සිංහල
- Gàidhlig
- Cebuano
- Somali
- Тоҷикӣ
- O'zbek
- Hawaiian
- سنڌي
- Shinra
- Հայերեն
- Igbo
- Sundanese
- Lëtzebuergesch
- Malagasy
- Español
- Português
- русский
- Français
- 日本語
- Deutsch
- tiếng Việt
- Italiano
- Nederlands
- ภาษาไทย
- Polski
- 한국어
- Svenska
- magyar
- Malay
- বাংলা ভাষার
- Dansk
- Suomi
- हिन्दी
- Pilipino
- Türkçe
- Gaeilge
- العربية
- Indonesia
- Norsk
- تمل
- český
- ελληνικά
- український
- Javanese
- فارسی
- தமிழ்
- తెలుగు
- नेपाली
- Burmese
- български
- ລາວ
- Latine
- Қазақша
- Euskal
- Azərbaycan
- Slovenský jazyk
- Македонски
- Lietuvos
- Eesti Keel
- Română
- Slovenski
- मराठी
- Srpski језик

How to build a Light Steel Structure Holiday House Construction?
With the popularity of eco-tourism and outdoor camping, light steel structure holiday house constructions have become increasingly popular. Their simple structure makes them adaptable to various natural environments, and they are the best option for contemporary young people to have outdoor experiences. They can be placed in mountainous areas, lakeside, forests, etc. So, how is such an economical, safe and popular vacation house built? This article will discuss it with you all.
Table of Contents
4. Steel structure installation
5. Door and window installation
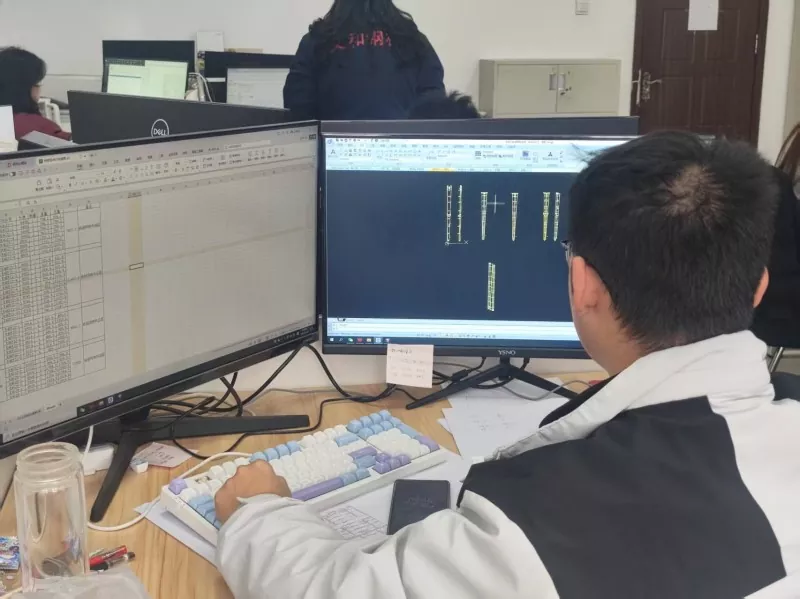
1. Design Phase
The design phase is the first step in the construction of a light steel structure holiday house construction. The owner needs to have an in-depth discussion with the designer about the usage environment, location, architectural style, budget, etc. After determining these aspects, the designer needs to provide the client with a design proposal, which includes:
● Architectural schematic drawing
● Steel structure construction drawing
● Detail drawing of joints
● Foundation drawing
● Water and electricity drawing
2. Factory Processing
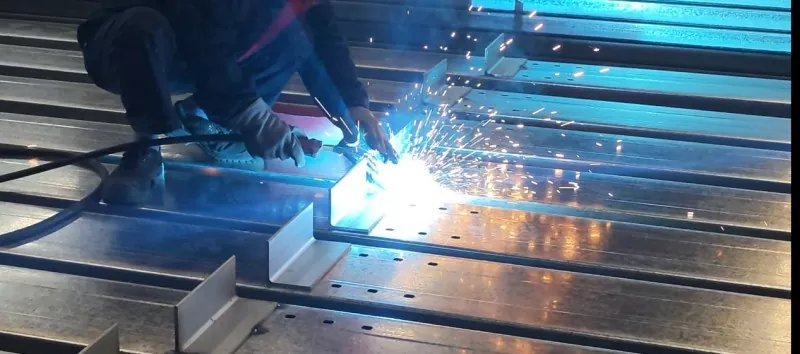
After the plan is confirmed, the components of each part of the light steel structure holiday house construction can be processed. According to the drawings, the materials will be cut and welded into steel beams, steel columns, etc.
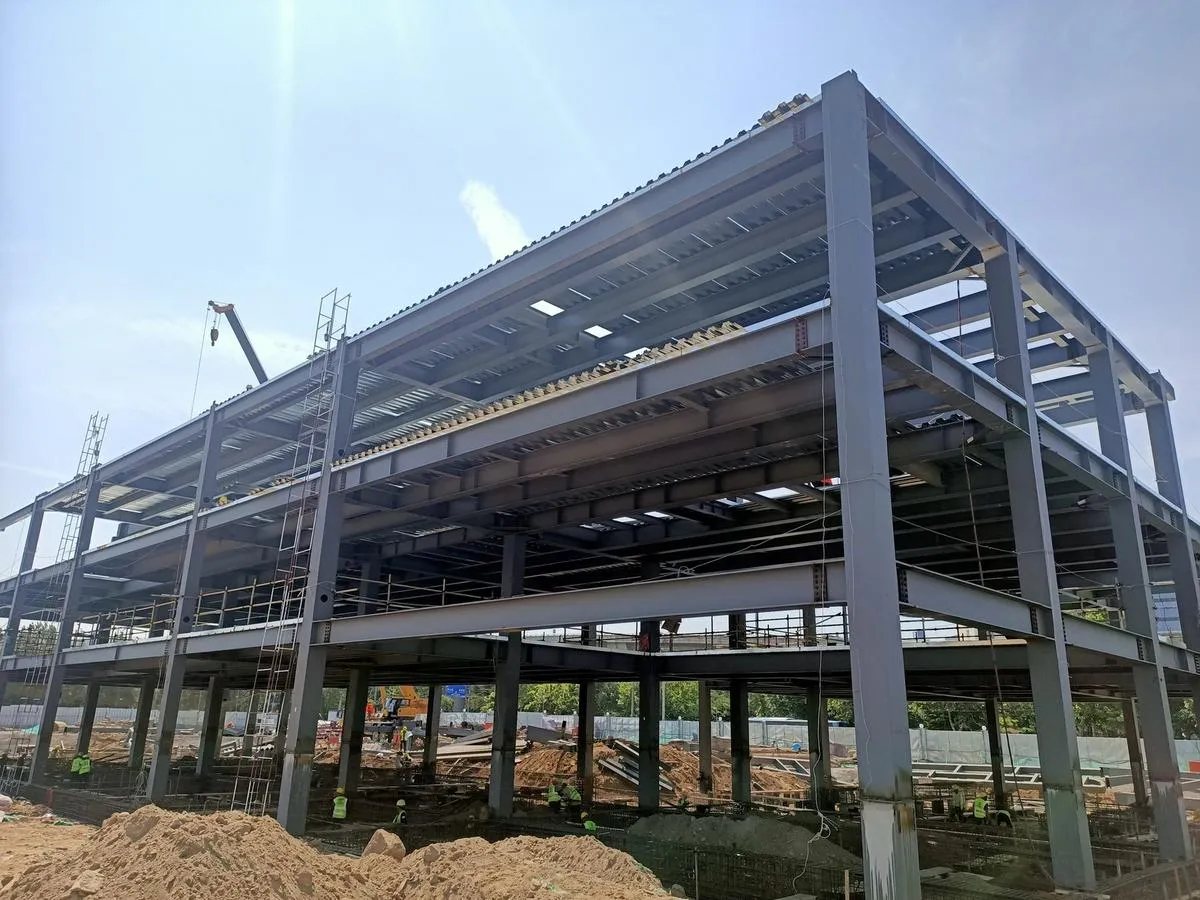
The load-bearing framework of a light steel structure vacation house usually includes: steel beams, steel columns and ground steel beams. They are mainly made of H-shaped steel and rectangular steel. They bear the vertical and horizontal loads of the house and are the key to resisting wind and earthquakes.
The walls and roof usually use sandwich panels, rock wool and glass wool as the preferred solutions. These two materials have the best insulation and heat preservation performance and are also non-combustible materials.
After all the components are processed, they will be uniformly galvanized. This surface treatment method can make the service life of the components longer.
3. Foundation Construction
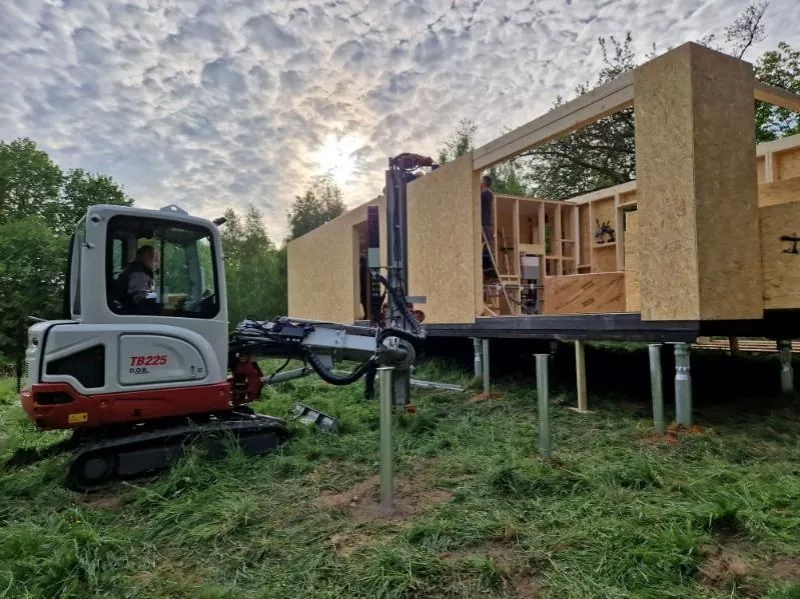
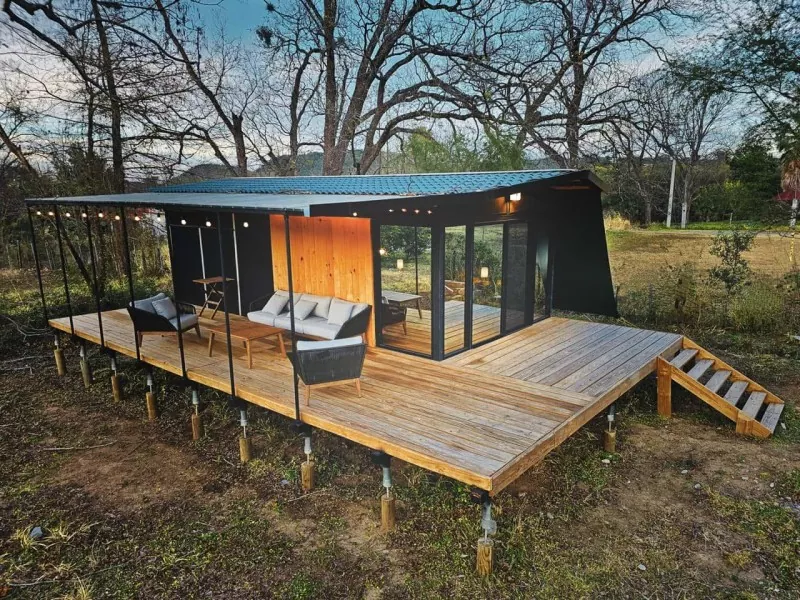
This type of light steel structure holiday house construction. The overall self-weight is light, and the requirements for foundation construction are low. Usually, independent foundations and spiral piles are adopted. Spiral piles are particularly suitable for applications in mountainous areas, forests, near lakes, etc., where large-scale excavation of the foundation is not allowed. Nowadays, most vacation houses in Northern Europe and Canada adopt spiral piles.
4. Steel Structure Installation
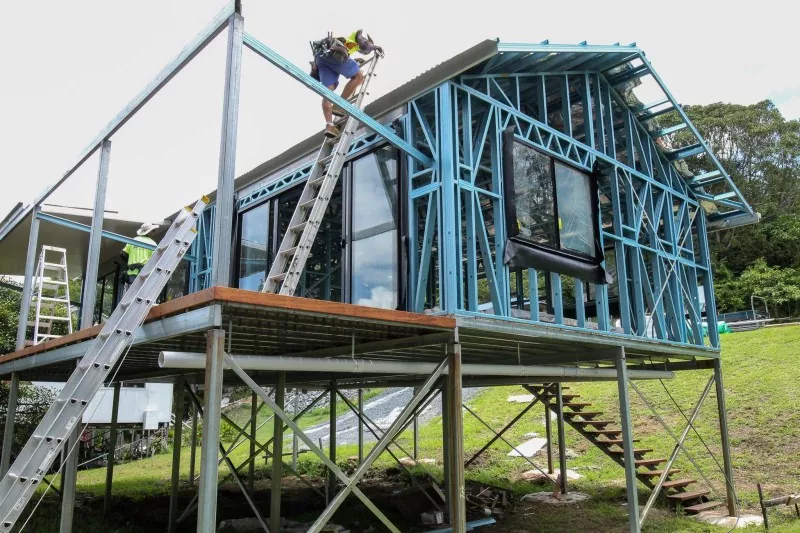
After the components of the light steel structure holiday house construction are produced, they can be transported to the project site for installation. For medium-sized or large vacation houses, a crane is needed to be used in conjunction with the workers for installation. For small vacation houses, the workers only need to cooperate with each other for installation.
At the end of each component, there will be a bolted connection plate. The workers only need to connect each component with bolts.
5. Door and Window Installation
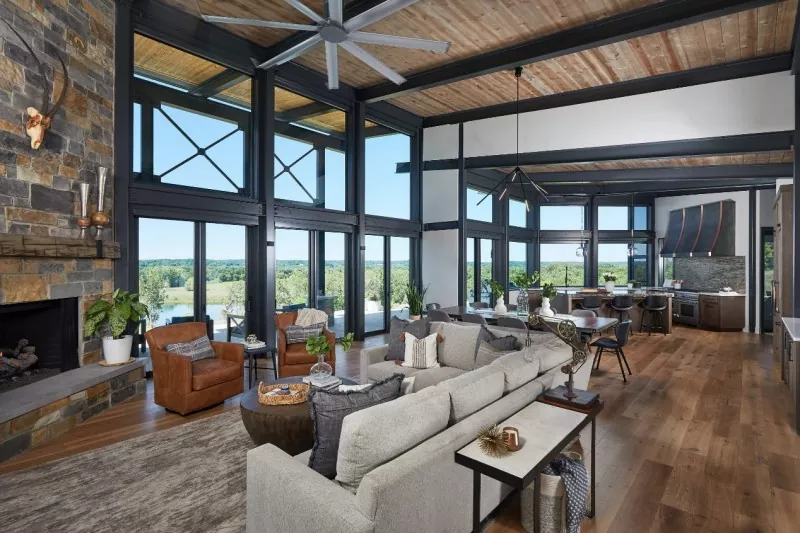
To blend in with nature, the steel structure vacation house will install large areas of glass. The glass area of these houses often accounts for more than 50% of the facade. This design can increase the amount of natural light and present the external landscape. The current doors and windows typically use the following materials:
● Aluminum alloy with insulation bridge
● Low-E insulating glass
● Three-layer glass
6. Interior Decoration
The interior design of the vacation house is similar to that of a regular living room. It will be equipped with flooring, wall panels, bathrooms, kitchens, air conditioning, and intelligent control systems, etc.
7. Delivery and Operation
A 100-square-meter light steel structure holiday house construction can have its main structure installed within 3 to 7 days. Its operation speed is extremely fast and cannot be surpassed by traditional house construction methods. Once the interior decoration is completed, the owner can enter the house to inspect the installation of the structure and water and electricity systems. If everything is in order, it can be put into operation immediately.
8. Conclusion
The popularity of Light Steel Structure Holiday House Construction reflects people's pursuit of integrating with nature. Its unique design, quick installation, and the most recognized advantages for both occupants and investors are among the reasons for its popularity.
Related News
- How to Choose C and Z Purlins for Steel Structure Warehouses?
- Which Residential Projects Are Suitable for Modular Shipping Container Homes?
- What Are the Differences Between Prefabricated Container Motel Construction and Traditional Motels?
- What construction costs can be reduced by using steel structure canteen construction?
- What Are the Application Scenarios of Customized Residential Container Warehouse Construction?
- Recommended Roof Slope Values for Portal Frames and Light Steel Roof Structures
Leave me a message



News Recommendations