English
- English
- Esperanto
- Afrikaans
- Català
- שפה עברית
- Cymraeg
- Galego
- Latviešu
- icelandic
- ייִדיש
- беларускі
- Hrvatski
- Kreyòl ayisyen
- Shqiptar
- Malti
- lugha ya Kiswahili
- አማርኛ
- Bosanski
- Frysk
- ភាសាខ្មែរ
- ქართული
- ગુજરાતી
- Hausa
- Кыргыз тили
- ಕನ್ನಡ
- Corsa
- Kurdî
- മലയാളം
- Maori
- Монгол хэл
- Hmong
- IsiXhosa
- Zulu
- Yoruba
- অসমীয়া
- ଓଡିଆ
- Punjabi
- پښتو
- Chichewa
- Samoa
- Sesotho
- සිංහල
- Gàidhlig
- Cebuano
- Somali
- Тоҷикӣ
- O'zbek
- Hawaiian
- سنڌي
- Shinra
- Հայերեն
- Igbo
- Sundanese
- Lëtzebuergesch
- Malagasy
- Español
- Português
- русский
- Français
- 日本語
- Deutsch
- tiếng Việt
- Italiano
- Nederlands
- ภาษาไทย
- Polski
- 한국어
- Svenska
- magyar
- Malay
- বাংলা ভাষার
- Dansk
- Suomi
- हिन्दी
- Pilipino
- Türkçe
- Gaeilge
- العربية
- Indonesia
- Norsk
- تمل
- český
- ελληνικά
- український
- Javanese
- فارسی
- தமிழ்
- తెలుగు
- नेपाली
- Burmese
- български
- ລາວ
- Latine
- Қазақша
- Euskal
- Azərbaycan
- Slovenský jazyk
- Македонски
- Lietuvos
- Eesti Keel
- Română
- Slovenski
- मराठी
- Srpski језик




Light Steel Structure Holiday House Construction
The Light Steel Structure Holiday House Construction features light weight, fast construction, environmental friendliness and energy conservation. In recent years, it has been increasingly widely used in tourism real estate and ecological vacation projects. EIHE Steel Structure has rich experience in the field of steel structure houses and is a high-quality Chinese steel structure supplier and manufacturer.
The Light Steel Structure Holiday House Construction is a kind of prefabricated building constructed with thin-walled cold-formed galvanized steel components as the framework, combined with lightweight enclosure materials. It is mainly used in tourist attractions, homestay clusters or as an individual second residence.
The structure of the product
The structure of the Light Steel Structure Holiday House Construction generally consists of a framework system, a protective system and a ground foundation.
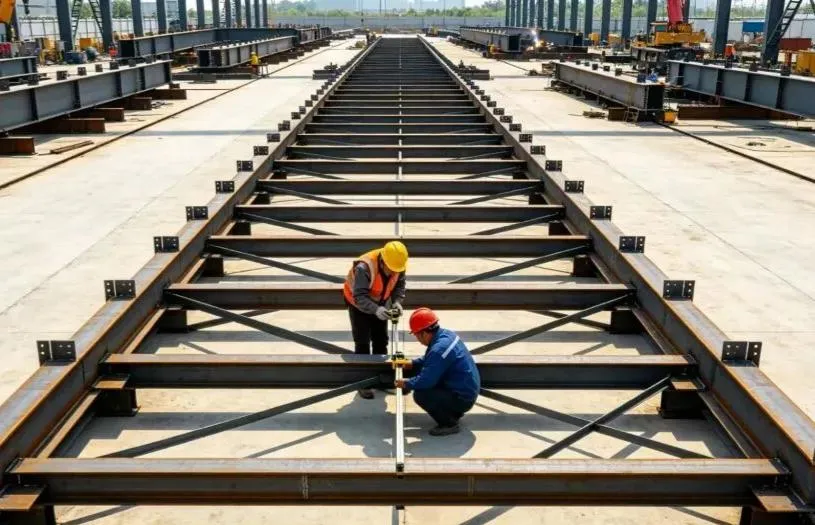
The framework system uses high-strength galvanized steel. It is precisely designed through computer software and all the beams, columns and trusses are prefabricated in the factory. Then, they are connected on-site with bolts and rivets to form a "dense rib structure".
The walls are filled with rock wool or glass wool. The inner and outer layers are respectively covered with OSB boards and calcium silicate boards/external wall panels, creating a "skin effect" that makes the overall structure more stable.
Basic requirements: Due to the self-weight being only 1/5 of that of a brick-concrete structure, deep foundation excavation is usually not necessary. Using strip foundations or helical piles is sufficient.
The application fields of the product
The Light Steel Structure Holiday House Construction is easy to install and quick to set up, so it is particularly suitable for places where a foundation is not required, such as mountainous areas, islands, forests, lakeside, wetlands, etc.
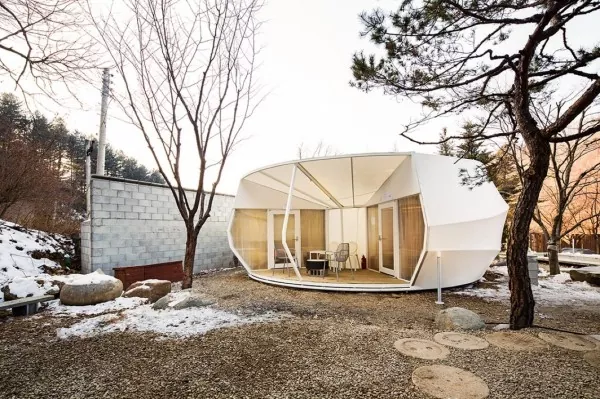
● SJCC Glamping Resort in South Korea
This vacation house adopts a light steel frame + high-performance membrane structure. All guest rooms are prefabricated in the factory and then transported and installed. The design emphasizes integration with the natural environment.
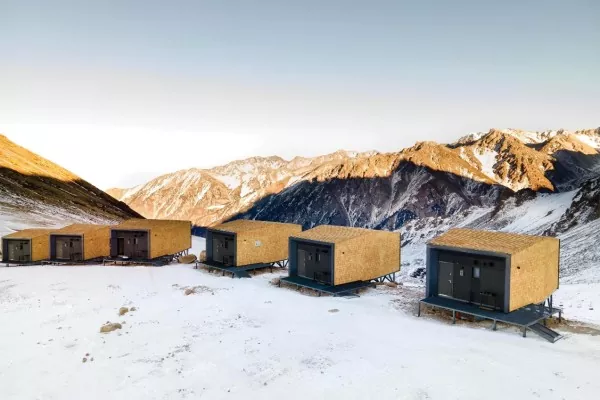
● Tenir Eco Hotel in Kazakhstan
This vacation home is constructed using a modular steel frame structure. The factory-prepared modules are transported to the top of the mountain and assembled. The construction period is less than 5 months and it is designed for earthquake-prone areas and high-altitude mountainous regions.
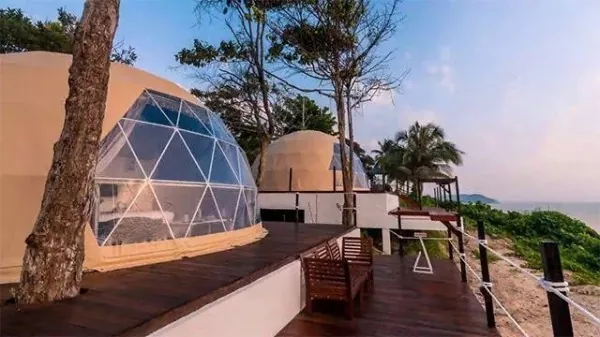
● Sea Horizon Resort Dome in Malaysia
This is a seaside cliff camping project featuring a steel structure dome, with a design resistant to sea wind corrosion. It offers both scenic views and accommodation experiences.
Parameter (Specification)
|
Product name |
Light Steel Structure Holiday House Construction |
|
Brand |
|
|
Origin |
Qingdao, Shandong, China |
|
Steel yield strength |
≥355MPa |
|
Galvanizing requirements |
Double-sided ≥ 275 g/m² |
|
Steel beam |
H-shaped steel / rectangular tube |
|
Steel column |
H-shaped steel / rectangular tube |
|
Maximum unsupported span |
8 - 12 meters |
|
Installation method |
Fastened by bolts |
|
Installation method |
External wall requirement: Rw ≥ 45 dB |
FAQ
1. How Long Does a Light Steel Structure Holiday House Construction Last?
After the steel surface is galvanized, its anti-corrosion ability will be enhanced. As long as the structural condition is inspected regularly and maintained properly, it can be used for more than fifty years.
2. How Long Does It Take to Build a Light Steel Holiday House?
Our light steel vacation house project takes only 2-3 months from production to installation.
3. How many floors can this vacation house have?
The load-bearing frame of the steel structure vacation house is made of lightweight steel frames. Its load-bearing strength is limited. We recommend building no more than three floors. Three floors is the most stable and safest number of floors.
Send Inquiry
Contact Info
-
Address
No. 568, Yanqing First Class Road, Jimo High-tech Zone, Qingdao City, Shandong Province, China
-
Tel
-
Email
Welcome to our website! For inquiries about steel frame building, steel structure warehouse, school steel building or price list, please leave your email to us and we will be in touch within 24 hours.
Related Products




News Recommendations