English
- English
- Esperanto
- Afrikaans
- Català
- שפה עברית
- Cymraeg
- Galego
- Latviešu
- icelandic
- ייִדיש
- беларускі
- Hrvatski
- Kreyòl ayisyen
- Shqiptar
- Malti
- lugha ya Kiswahili
- አማርኛ
- Bosanski
- Frysk
- ភាសាខ្មែរ
- ქართული
- ગુજરાતી
- Hausa
- Кыргыз тили
- ಕನ್ನಡ
- Corsa
- Kurdî
- മലയാളം
- Maori
- Монгол хэл
- Hmong
- IsiXhosa
- Zulu
- Yoruba
- অসমীয়া
- ଓଡିଆ
- Punjabi
- پښتو
- Chichewa
- Samoa
- Sesotho
- සිංහල
- Gàidhlig
- Cebuano
- Somali
- Тоҷикӣ
- O'zbek
- Hawaiian
- سنڌي
- Shinra
- Հայերեն
- Igbo
- Sundanese
- Lëtzebuergesch
- Malagasy
- Español
- Português
- русский
- Français
- 日本語
- Deutsch
- tiếng Việt
- Italiano
- Nederlands
- ภาษาไทย
- Polski
- 한국어
- Svenska
- magyar
- Malay
- বাংলা ভাষার
- Dansk
- Suomi
- हिन्दी
- Pilipino
- Türkçe
- Gaeilge
- العربية
- Indonesia
- Norsk
- تمل
- český
- ελληνικά
- український
- Javanese
- فارسی
- தமிழ்
- తెలుగు
- नेपाली
- Burmese
- български
- ລາວ
- Latine
- Қазақша
- Euskal
- Azərbaycan
- Slovenský jazyk
- Македонски
- Lietuvos
- Eesti Keel
- Română
- Slovenski
- मराठी
- Srpski језик





Prefab Light Steel Modular Villa House Building
Prefab Light Steel Modular Villa House Building is a kind of residential building with light steel as the main material. Its construction method is simple and efficient, representing a new trend in modern villa architecture. EIHE Steel Structure, as an enterprise with 20 years of experience in building steel structure villas, adopts prefabricated and modular construction methods to meet all the needs of users.
The Prefab Light Steel Modular Villa House Building is a residential building with light steel as the main structure. Different from ordinary light steel structure villas, this type of building adopts modular and prefabricated construction methods. First, all the components are precisely processed in our own factory. Then, each component is joined together according to the drawings to form many spatial modules. The function of each module will be designed according to the user's needs. Each module has already completed most of the structural, water and electricity, and decoration work on the assembly line, and then is transported to the construction site, where it is quickly hoisted and combined like building blocks to form a complete villa.
This construction method of light steel villas has an extremely fast construction speed and does not pollute the on-site environment. It is one of the best solutions in current villa construction.
Product advantages
Fast construction period. The on-site operation time can be shortened by 50% to 70%. After the foundation is completed, the main hoisting of a villa may only take a few days.
Component prefabrication mode. The factory environment avoids the influence of weather. Automated production ensures extremely high precision and consistency, and the quality is far superior to on-site manual operation.
Green and environmentally friendly. There is very little waste of materials. Factory production can achieve precise calculation and reuse of materials. The construction site is clean and tidy, with a significant reduction in noise, dust and construction waste. The reduction in labor reliance has decreased the reliance on a large number of on-site technical workers, which is more in line with the future development trend of the construction industry.
It inherits all the advantages of Prefab Light Steel Modular Villa House Building :earthquake resistance, wind resistance, termite prevention, and no cracking, etc.
Product case
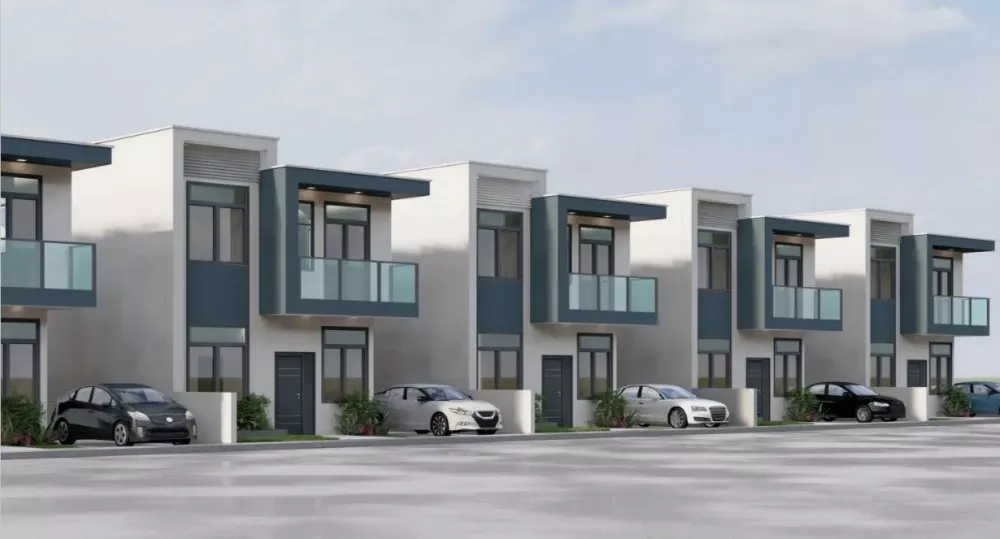
Ruijie Light Steel Villa Community (Asia), Manila, Philippines
Scale: The first phase will consist of 6 villas, and the second phase is planned to have 40 villas, ultimately accommodating 200 households
Technical highlights: The main structures of 6 villas were capped within 15 days. It adopts a self-developed light steel technology system and is equipped with smart home and tropical climate adaptive designs (double-layer hollow Low-E glass, three-dimensional ventilation roof).Innovation point: As the first light steel villa community in the Philippines fully contracted by a Chinese enterprise, it perfectly ADAPTS to the typhoon-prone and rainy environment in Southeast Asia, with excellent seismic and moisture-proof performance.
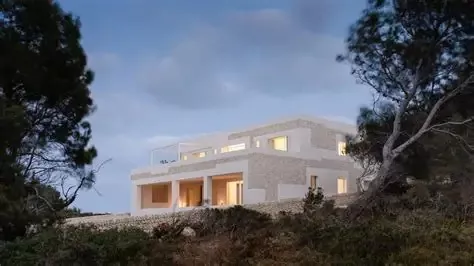
Villa Tini Menorca in Spain (Europe, Award-winning Project)
Honors: Won the MATCOAM Innovation Architecture Award in 2025
Construction speed: Factory production takes 100 days, and on-site installation is completed within 1 day
Design features: T-shaped layout, integrating modern minimalist aesthetics with Mediterranean charm, is hailed as a "model of serene architecture"
Parameter (Specification)
|
Product name |
Prefab Light Steel Modular Villa House Building |
|
Brand |
EIHE Steel Structure |
|
Origin |
Qingdao, Shandong, China |
|
Framework materials |
Cold-formed thin-walled steel sections (C-shaped/U-shaped) |
|
Thickness of steel |
0.8mm-3.0mm |
|
Galvanized coating |
G90(90g/m²) |
|
Live load on the floor |
2.0 kN/m² |
|
Roof live load |
0.5 kN/m² |
|
Seismic fortification |
≥8 degrees |
|
Sound insulation performance |
The air sound insulation of the exterior wall:≥45 dB
The air sound insulation of the partition wall:≥50 dB
Sound insulation for floor impact:≤65 dB |
FAQ
1. Is Prefab Light Steel Modular Villa House Building cost higher or lower than that of traditional brick-concrete villas?
This is a common misunderstanding. One should not only look at the initial construction and installation cost per square meter, but also consider the comprehensive cost.
Comprehensive cost advantage: The construction period is significantly shortened, and the loan interest and management costs are lower. It is lightweight and can save about 20% to 30% of the foundation cost. The maintenance rate is extremely low and the long-term maintenance cost is small. For commercial projects, the earlier they open, the earlier they can make profits and the greater the value. From the perspective of the entire life cycle, it has a very high cost performance.
2. How is its seismic and wind resistance performance?
Steel structures, after precise and scientific structural calculations, have tight connections between components. Moreover, steel has high strength, which can effectively disperse their energy when earthquakes and strong winds occur, ensuring the stability of the building structure
3. Can the design and floor plan be customized to individual needs?
Sure! Modularization does not mean "uniformity". Modularization is the combination of "standardized production" and "personalized design". Designers can flexibly combine modules of different sizes and functions (such as living room modules, bedroom modules, and bathroom modules) to create a wide variety of house types and facade styles. The BIM design system can directly transform your personalized plans into production data for the factory, achieving "one design for one household, one customized solution for one house".
4. Is the later maintenance and renovation troublesome?
Simple to maintain. The exterior wall finishes (such as real stone paint and hanging panels) and the roof are maintained in a similar way to traditional buildings. The main structure basically requires no maintenance. The load-bearing walls (light steel keels) must not be removed at will, which is in line with the principles of traditional architecture. However, non-load-bearing interior partition walls can be modified relatively conveniently. Any structural changes must be consulted with the original design unit or professionals.
5. Is it comfortable to live in there? Will it be cold in winter and hot in summer?
On the contrary, its comfort level is usually higher than that of traditional buildings. The cavity of the wall can be filled with thick insulation materials (such as glass wool and rock wool), whose insulation performance is equivalent to or even better than that of a 1-meter-thick brick wall, truly achieving warmth in winter and coolness in summer. Through multi-layer wall construction and thermal insulation and soundproofing materials, the interior is very quiet, with air sound insulation reaching 45 to 55 decibels, far exceeding the national standard. The interior of the wall is equipped with moisture-proof breathing paper, which can effectively block the moisture from the outside while expelling the water vapor inside the room, keeping the wall dry.
Send Inquiry
Contact Info
-
Address
No. 568, Yanqing First Class Road, Jimo High-tech Zone, Qingdao City, Shandong Province, China
-
Tel
-
Email
Welcome to our website! For inquiries about steel frame building, steel structure warehouse, school steel building or price list, please leave your email to us and we will be in touch within 24 hours.
Related Products



News Recommendations