English
- English
- Esperanto
- Afrikaans
- Català
- שפה עברית
- Cymraeg
- Galego
- Latviešu
- icelandic
- ייִדיש
- беларускі
- Hrvatski
- Kreyòl ayisyen
- Shqiptar
- Malti
- lugha ya Kiswahili
- አማርኛ
- Bosanski
- Frysk
- ភាសាខ្មែរ
- ქართული
- ગુજરાતી
- Hausa
- Кыргыз тили
- ಕನ್ನಡ
- Corsa
- Kurdî
- മലയാളം
- Maori
- Монгол хэл
- Hmong
- IsiXhosa
- Zulu
- Yoruba
- অসমীয়া
- ଓଡିଆ
- Punjabi
- پښتو
- Chichewa
- Samoa
- Sesotho
- සිංහල
- Gàidhlig
- Cebuano
- Somali
- Тоҷикӣ
- O'zbek
- Hawaiian
- سنڌي
- Shinra
- Հայերեն
- Igbo
- Sundanese
- Lëtzebuergesch
- Malagasy
- Español
- Português
- русский
- Français
- 日本語
- Deutsch
- tiếng Việt
- Italiano
- Nederlands
- ภาษาไทย
- Polski
- 한국어
- Svenska
- magyar
- Malay
- বাংলা ভাষার
- Dansk
- Suomi
- हिन्दी
- Pilipino
- Türkçe
- Gaeilge
- العربية
- Indonesia
- Norsk
- تمل
- český
- ελληνικά
- український
- Javanese
- فارسی
- தமிழ்
- తెలుగు
- नेपाली
- Burmese
- български
- ລາວ
- Latine
- Қазақша
- Euskal
- Azərbaycan
- Slovenský jazyk
- Македонски
- Lietuvos
- Eesti Keel
- Română
- Slovenski
- मराठी
- Srpski језик





Multi-Story Light Steel Structure House
EIHE Steel Structure, as a supplier and manufacturer of Multi-Story Light Steel Structure House, has over 20 years of rich product experience and can provide comprehensive services in design, manufacturing and construction. The advantages of such buildings are their robustness, environmental friendliness and lower cost. Nowadays, steel structure houses have become the trend in modern residential architecture.
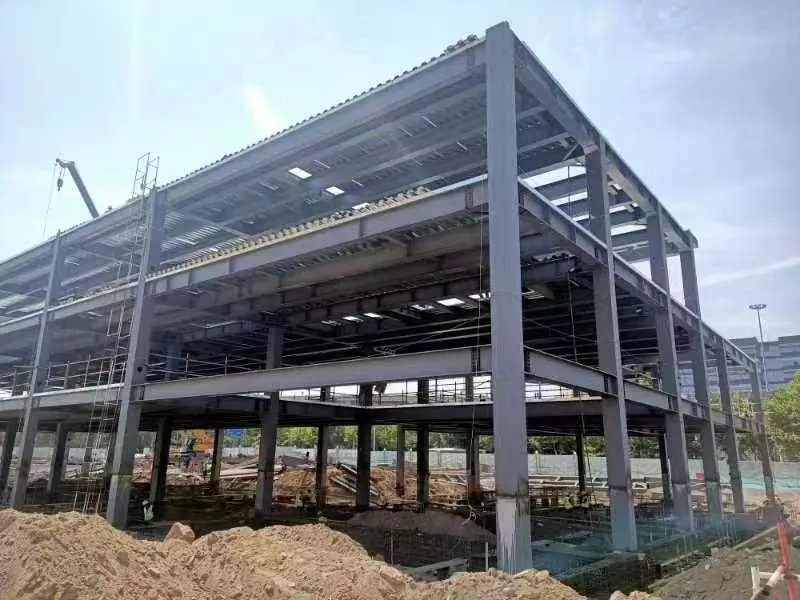
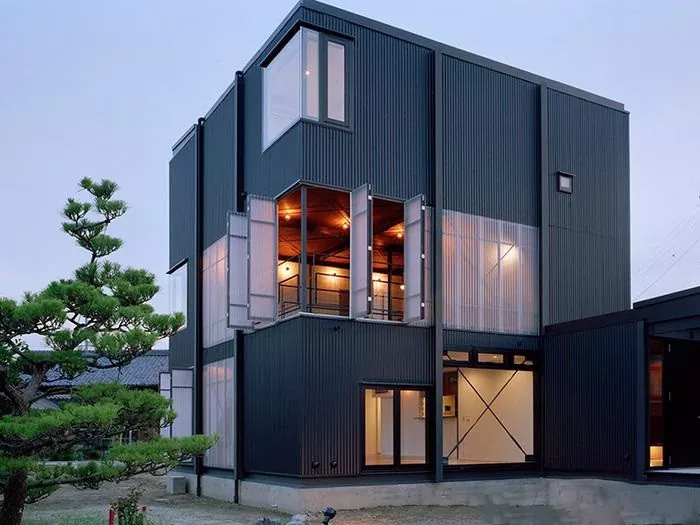
Multi-Story Light Steel Structure House refers to those constructed mainly using cold-formed thin-walled steel components or lightweight hot-rolled steel components as the load-bearing framework, combined with insulation, soundproofing, and decorative maintenance materials. The buildings typically have 2 to 6 floors. Their main function is to provide a green, comfortable, and personalized living space for modern users, and they can fulfill all the desires of the residents for their own residences.
Structural Advantages
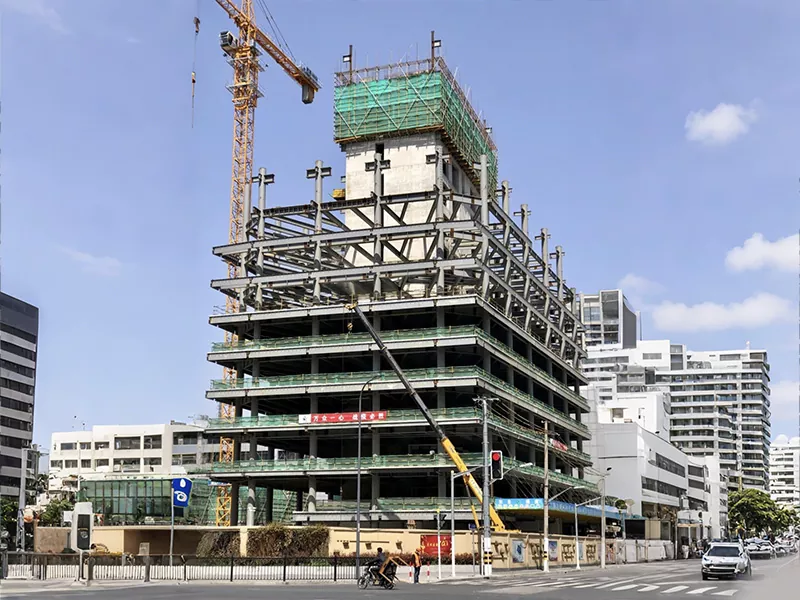
The main structure of this type of building is a steel frame structure, constructed by interlocking steel beams and columns. The joints between them are connected by bolts or welding. This structure is easy to build, with quick construction speed, and is more earthquake-resistant and wind-resistant compared to concrete structures.
High efficiency and energy conservation
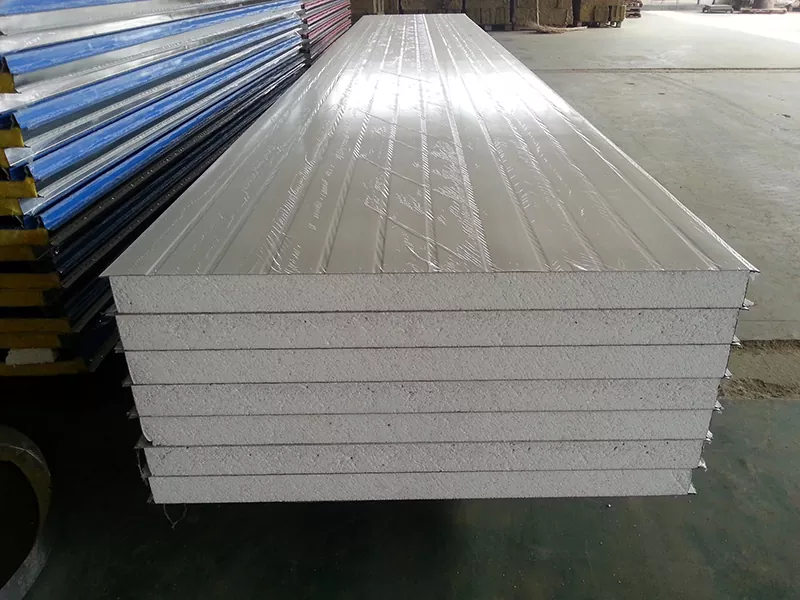
The walls and roofs can use new insulation materials, such as rock wool sandwich panels, polyurethane sandwich panels, etc. Different sandwich panels have different fire resistance and insulation properties, and they need to be customized according to the local environment and the customer's requirements.
Product parameters
|
Product name |
Multi-Story Light Steel Structure House |
|
Brand |
EIHE Steel Structure |
|
Origin |
Qingdao, Shandong, China |
|
Main structural galvanization amount |
≥275g/㎡ |
|
Steel beams/steel columns |
H-shaped steel / rectangular steel |
|
Common number of floors |
2 - 6 floors |
|
Steel usage index |
Rigid thin-walled framing system (up to 3 floors): 15 - 35 kg/㎡(building area). Light steel frame support system (4-6 floors): 40 - 60 kg per square meter (building area). |
|
Weighted impact sound pressure level |
≤65dB |
|
Live load design value |
2.0 kN/㎡ |
|
Weighted sound insulation of walls |
Rw ≥ 45dB |
|
Fire resistance limit |
1-2hours |
Why choose EIHE Steel Structure?
1.Freight Advantage:
Our factory is located in Qingdao City, Shandong Province, China. We are very close to the seaport and enjoy a natural port advantage, which can help you save on freight costs.
2 Product Price Advantage
We are a steel structure company with over 20 years of industry experience and own our own Multi-Story Light Steel Structure House factory. Mass production can accelerate production capacity, and there are no middlemen involved, resulting in a lower overall price.
3. Internationalized Construction Standards
In addition to meeting national standards, our company also possesses the capability to serve international clients. We hold three international certifications: EU EN1090, international welding system ISO3834, and American AISC certification, enabling us to serve enterprises and clients worldwide.
Send Inquiry
Contact Info
-
Address
No. 568, Yanqing First Class Road, Jimo High-tech Zone, Qingdao City, Shandong Province, China
-
Tel
-
Email
Welcome to our website! For inquiries about steel frame building, steel structure warehouse, school steel building or price list, please leave your email to us and we will be in touch within 24 hours.
Related Products




News Recommendations