English
- English
- Esperanto
- Afrikaans
- Català
- שפה עברית
- Cymraeg
- Galego
- Latviešu
- icelandic
- ייִדיש
- беларускі
- Hrvatski
- Kreyòl ayisyen
- Shqiptar
- Malti
- lugha ya Kiswahili
- አማርኛ
- Bosanski
- Frysk
- ភាសាខ្មែរ
- ქართული
- ગુજરાતી
- Hausa
- Кыргыз тили
- ಕನ್ನಡ
- Corsa
- Kurdî
- മലയാളം
- Maori
- Монгол хэл
- Hmong
- IsiXhosa
- Zulu
- Yoruba
- অসমীয়া
- ଓଡିଆ
- Punjabi
- پښتو
- Chichewa
- Samoa
- Sesotho
- සිංහල
- Gàidhlig
- Cebuano
- Somali
- Тоҷикӣ
- O'zbek
- Hawaiian
- سنڌي
- Shinra
- Հայերեն
- Igbo
- Sundanese
- Lëtzebuergesch
- Malagasy
- Español
- Português
- русский
- Français
- 日本語
- Deutsch
- tiếng Việt
- Italiano
- Nederlands
- ภาษาไทย
- Polski
- 한국어
- Svenska
- magyar
- Malay
- বাংলা ভাষার
- Dansk
- Suomi
- हिन्दी
- Pilipino
- Türkçe
- Gaeilge
- العربية
- Indonesia
- Norsk
- تمل
- český
- ελληνικά
- український
- Javanese
- فارسی
- தமிழ்
- తెలుగు
- नेपाली
- Burmese
- български
- ລາວ
- Latine
- Қазақша
- Euskal
- Azərbaycan
- Slovenský jazyk
- Македонски
- Lietuvos
- Eesti Keel
- Română
- Slovenski
- मराठी
- Srpski језик

How Was The Large-span Structure of The Steel Frame Garment Factory Construction Building Achieved?
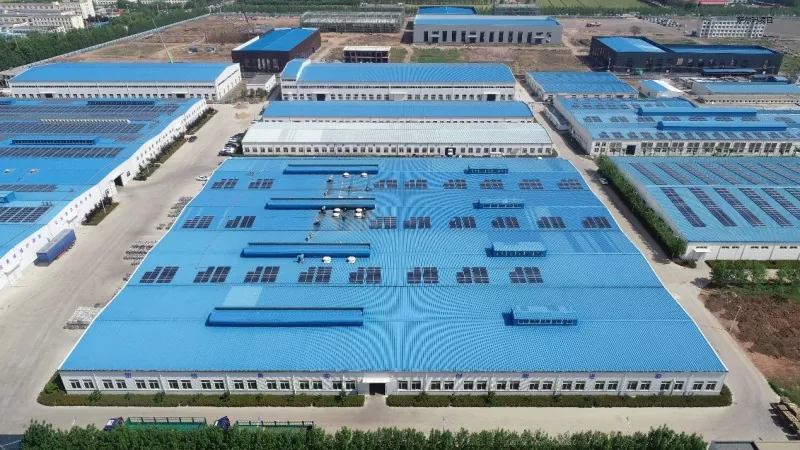
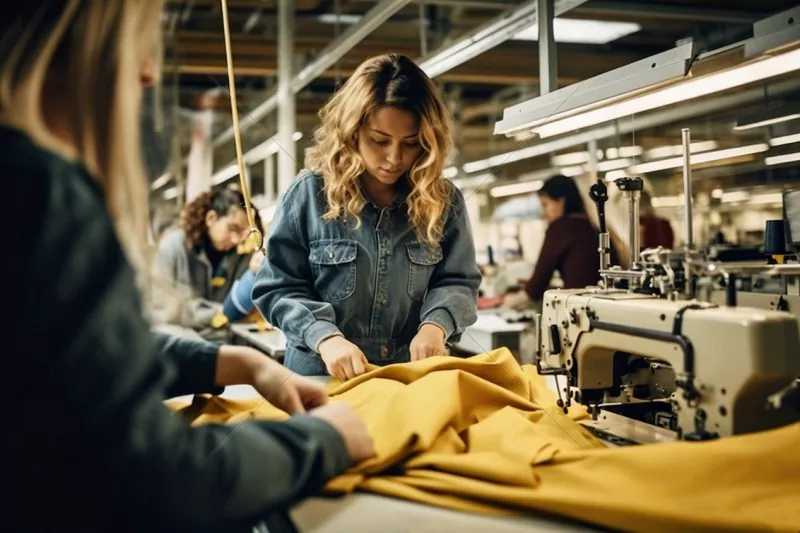
Under the impetus of modern industrial development, the production process of clothing factories has undergone significant changes, shifting from the original fully manual production to the current mechanized assembly line processing, which has greatly enhanced production efficiency. However, as the processes of cutting, sewing, ironing, inspection, and packaging need to be arranged in assembly lines and the fast response mode of small batches and multiple varieties becomes widespread, clothing factories have an increasing demand for flexible space layout. The most efficient way to improve this is to enhance the internal space, facilitating the adjustment of workstations and logistics channels at any time. Therefore, Steel Frame Garment Factory Constructions have gradually replaced traditional concrete structure clothing factories. This article discusses how steel structure clothing factories achieve large spans from two perspectives: structural form and the practical value of column-free space in clothing production.
1. Structural Form
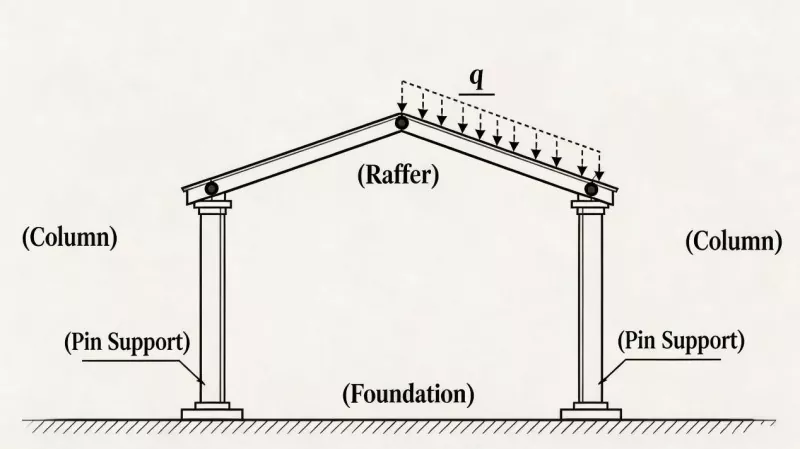
A Steel Frame Garment Factory Construction typically has the following common structural forms: portal frame and truss.
● Portal Frame
This is the most commonly used scheme for single-story garment factories. It is formed by the mutual rigid connection of steel beams and steel columns, with the connection methods being bolted connection and welding. It forms a stable force-bearing system. Steel beams and steel columns usually use H-shaped steel. The most economical span of the portal frame is 18 meters to 30 meters. The close connection between components and the scientific energy transfer can ensure that the structure can achieve a large span while also resisting wind and earthquakes.
● Truss structure
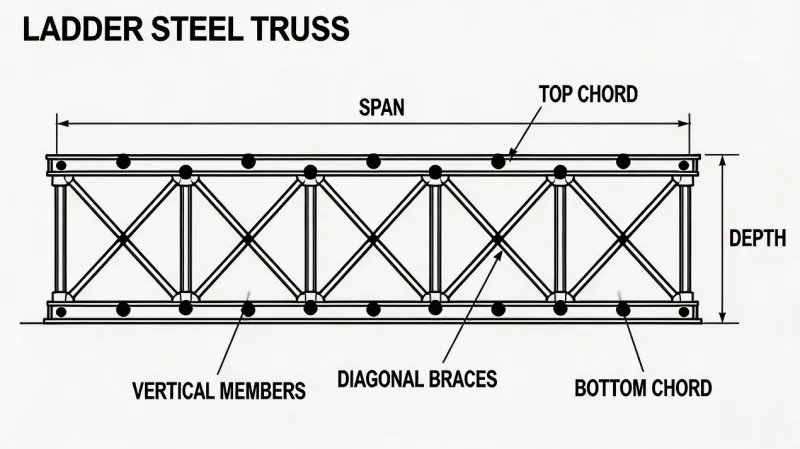
Compared to the portal frame structure, the truss structure consists of upper truss members, web members and lower truss members. For spans exceeding 36 meters, the force efficiency and steel usage are much higher than those of the portal frame. Using trapezoidal web truss with a height of 3.2 meters, the steel usage can be controlled at around 55 kg/m², while the equivalent-span solid-web H-beam would require approximately 75 kg/m².
2. The Practical Value of Open-Air Spaces in Clothing Production
The large-span open-air spaces in Steel Frame Garment Factory Constructions not only refer to having spacious areas, but also can significantly enhance production efficiency.
Its practical value is reflected in the following aspects:
● Quick production line adjustment
Compared to traditional concrete column grid structure garment factories, our steel structure garment factory has no intermediate columns to obstruct, so the layout of workstations can be adjusted quickly. The workstation tables and hanging lines can be directly moved horizontally.
● Logistics Path Optimization
After adopting the columnless design, forklifts and AGVs within the factory can achieve straight-line travel from the raw material entrance to the finished product exit. The actual measurement shows that the transportation distance within the factory for each finished product is reduced by 12 to 18 meters. Calculated based on a daily production volume of 10,000 pieces, this is equivalent to reducing 120 to 180 kilometers of ineffective handling per day.
● Improvement in natural light utilization
The space without columns is combined with continuous roof light strips, which increases the uniformity of illuminance from 0.55 to 0.78. This reduces local shadow areas and alleviates the eye fatigue of sewing workers.
3. Conclusion
The Steel Frame Garment Factory Construction is one of the important architectural forms of modern garment factories. Through the portal steel frame or steel truss system, the steel frame structure can economically achieve spans of 18 to 36 meters or even larger without columns, meeting various demands ranging from knitting to weaving, from single-layer assembly lines to multi-story workshops. Practical engineering has proved that large-span steel frame factories can enhance the efficiency of production line adjustments, optimize logistics routes, and improve the uniformity of lighting.
Qingdao EIHE Steel Structure Group Co., Ltd. is a Chinese steel structure industrial construction company. We can provide you with full-process services including design, production, and construction. If you have recently planned to establish a garment factory and need an executable project plan, please feel free to contact us.
Related News
- How to Choose C and Z Purlins for Steel Structure Warehouses?
- Which Residential Projects Are Suitable for Modular Shipping Container Homes?
- What Are the Differences Between Prefabricated Container Motel Construction and Traditional Motels?
- What construction costs can be reduced by using steel structure canteen construction?
- What Are the Application Scenarios of Customized Residential Container Warehouse Construction?
- Recommended Roof Slope Values for Portal Frames and Light Steel Roof Structures
Leave me a message
New Products


News Recommendations