English
- English
- Esperanto
- Afrikaans
- Català
- שפה עברית
- Cymraeg
- Galego
- Latviešu
- icelandic
- ייִדיש
- беларускі
- Hrvatski
- Kreyòl ayisyen
- Shqiptar
- Malti
- lugha ya Kiswahili
- አማርኛ
- Bosanski
- Frysk
- ភាសាខ្មែរ
- ქართული
- ગુજરાતી
- Hausa
- Кыргыз тили
- ಕನ್ನಡ
- Corsa
- Kurdî
- മലയാളം
- Maori
- Монгол хэл
- Hmong
- IsiXhosa
- Zulu
- Yoruba
- অসমীয়া
- ଓଡିଆ
- Punjabi
- پښتو
- Chichewa
- Samoa
- Sesotho
- සිංහල
- Gàidhlig
- Cebuano
- Somali
- Тоҷикӣ
- O'zbek
- Hawaiian
- سنڌي
- Shinra
- Հայերեն
- Igbo
- Sundanese
- Lëtzebuergesch
- Malagasy
- Español
- Português
- русский
- Français
- 日本語
- Deutsch
- tiếng Việt
- Italiano
- Nederlands
- ภาษาไทย
- Polski
- 한국어
- Svenska
- magyar
- Malay
- বাংলা ভাষার
- Dansk
- Suomi
- हिन्दी
- Pilipino
- Türkçe
- Gaeilge
- العربية
- Indonesia
- Norsk
- تمل
- český
- ελληνικά
- український
- Javanese
- فارسی
- தமிழ்
- తెలుగు
- नेपाली
- Burmese
- български
- ລາວ
- Latine
- Қазақша
- Euskal
- Azərbaycan
- Slovenský jazyk
- Македонски
- Lietuvos
- Eesti Keel
- Română
- Slovenski
- मराठी
- Srpski језик


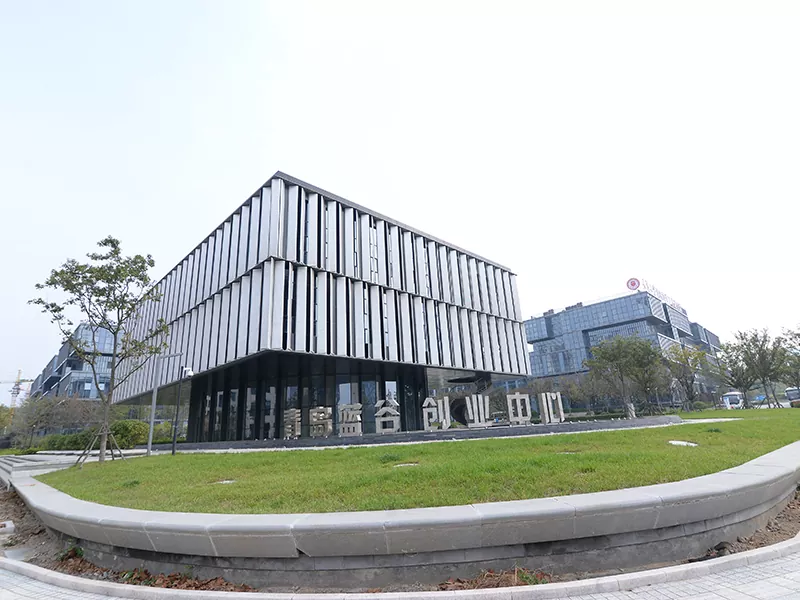
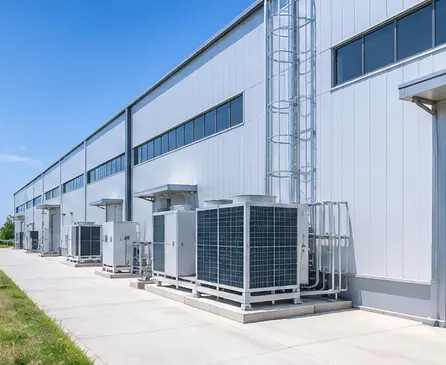
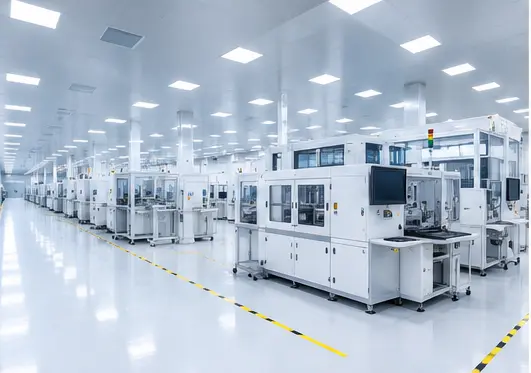
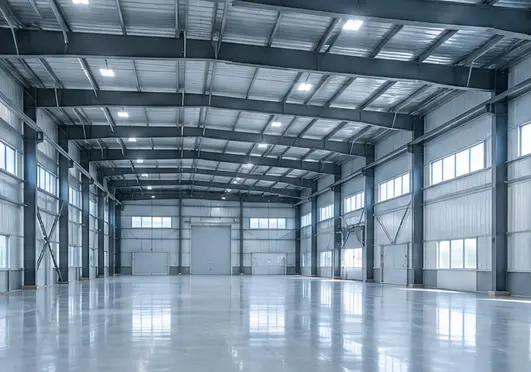
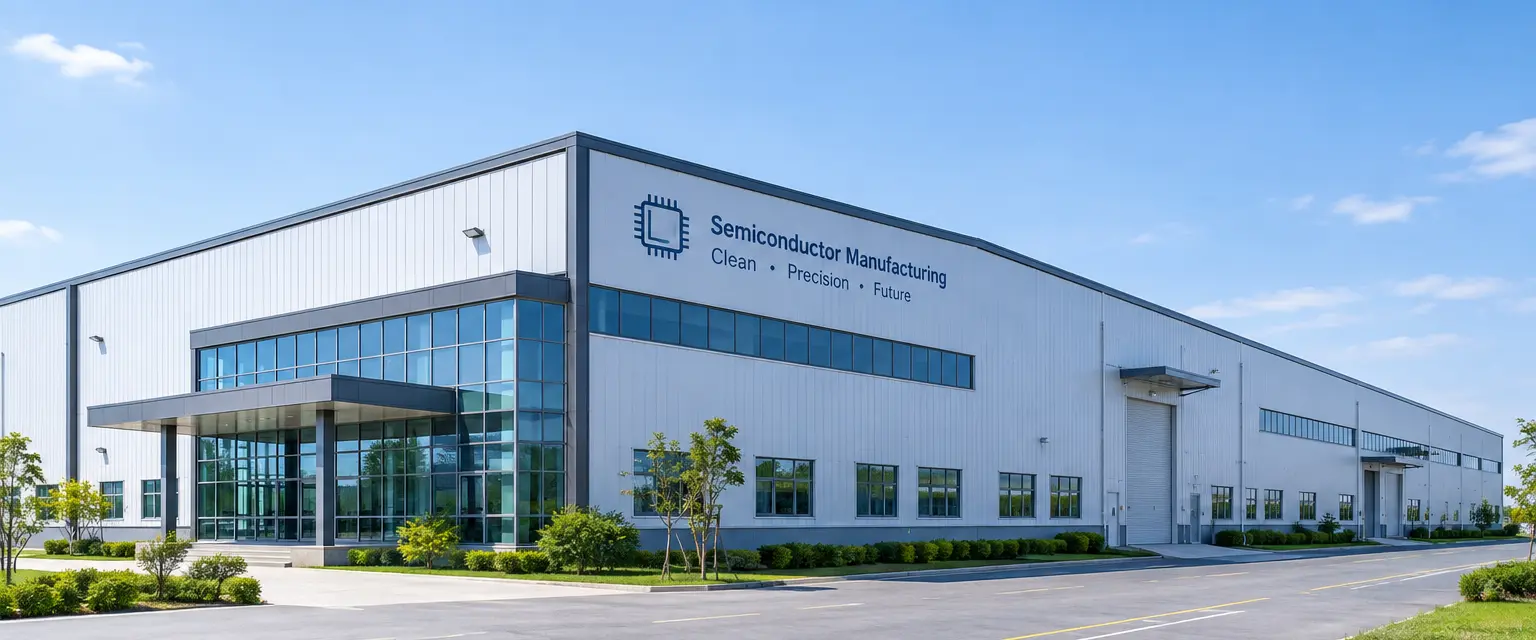
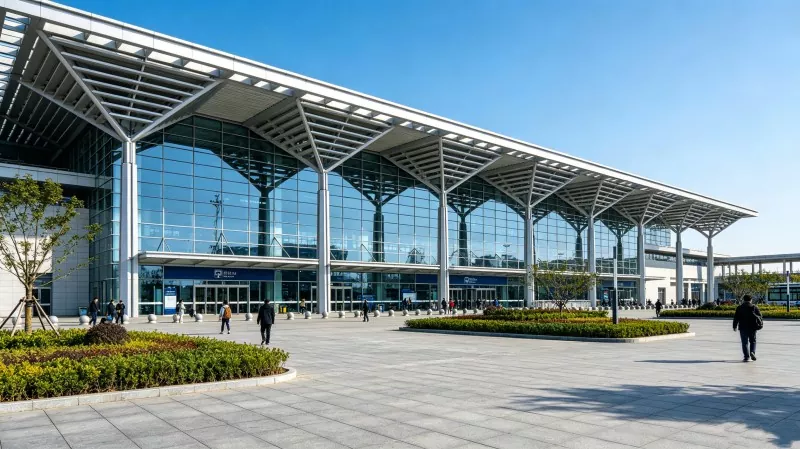
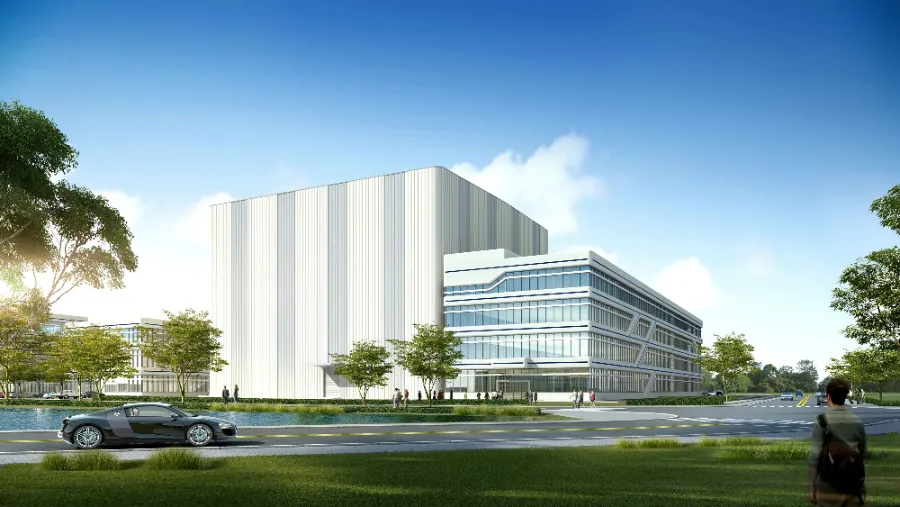
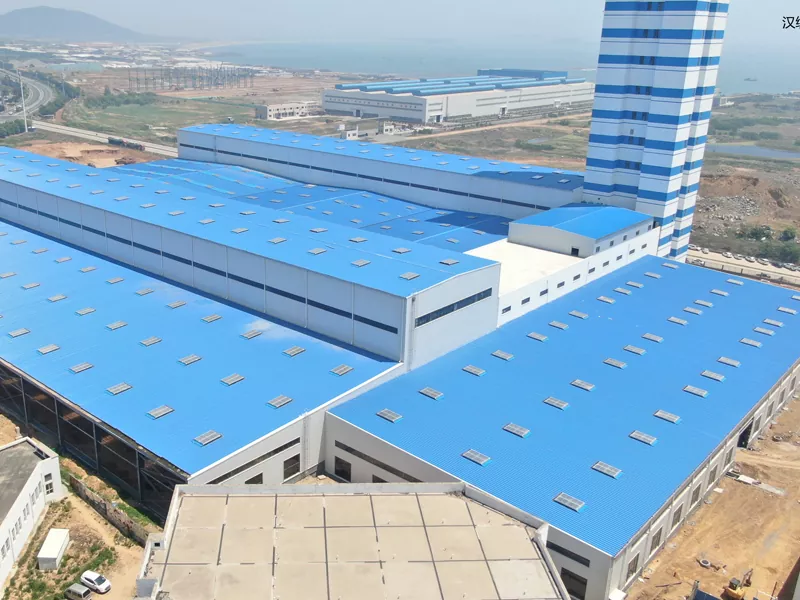
Steel structure semiconductor production workshop construction
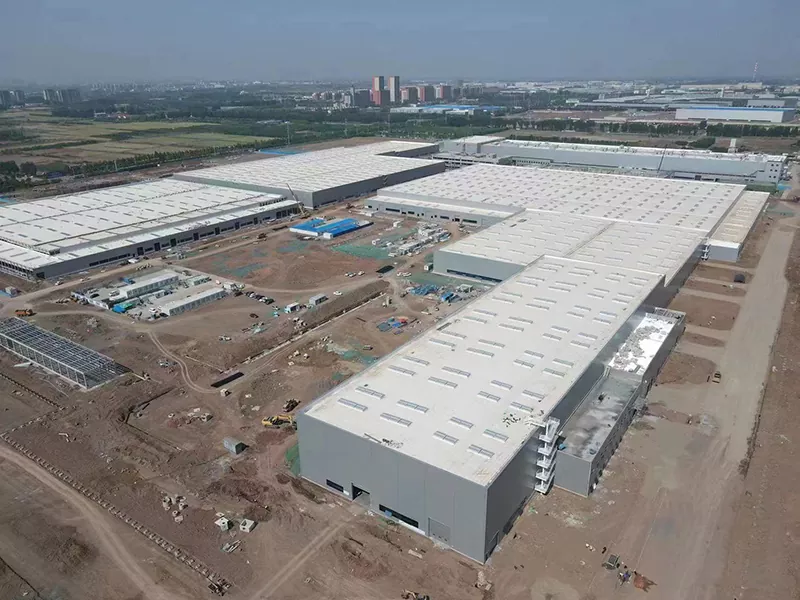
The Steel structure semiconductor production workshop construction is an industrial building with high requirements for the working environment. With years of experience in industrial building projects, EIHE Steel Structure can provide professional project consultation, production and construction services to global clients. It is a reliable steel structure supplier and manufacturer in China.
The Steel structure semiconductor production workshop construction refers to a production plant constructed with steel as the main load-bearing framework, and the interior is built according to the requirements of semiconductor production processes to be clean, with constant temperature and humidity, vibration-proof, and anti-static. The semiconductor manufacturing workshop project produced and constructed by EIHE Steel Structure also belongs to electronic industrial clean workshops, semiconductor wafer factories, packaging and testing plants, or display panel factories, etc. Its main components include:
·Structural main body
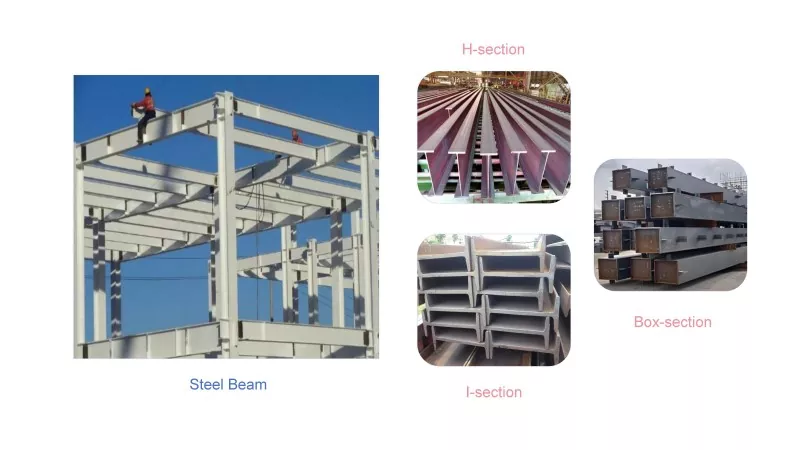
Steel columns, steel beams, steel trusses, steel grid structures, steel supports, steel-concrete composite floor slabs, etc.
·Clean production area
Areas such as lithography, etching, film deposition, diffusion, cleaning, packaging, etc., with cleanliness often reaching ISO Class 1 to 5 or hundreds of thousands or millions ofths of a level.
·Technical interlayer/return air layer
Arranged with FFU, ducts, pure water, high-purity gas, chemicals, cables, waste gas and waste liquid pipelines.
·Support area
Power station, pure water station, gas station, chemical warehouse, wastewater treatment, UPS/distribution, etc.
If you are interested in this project, please feel free to contact us.
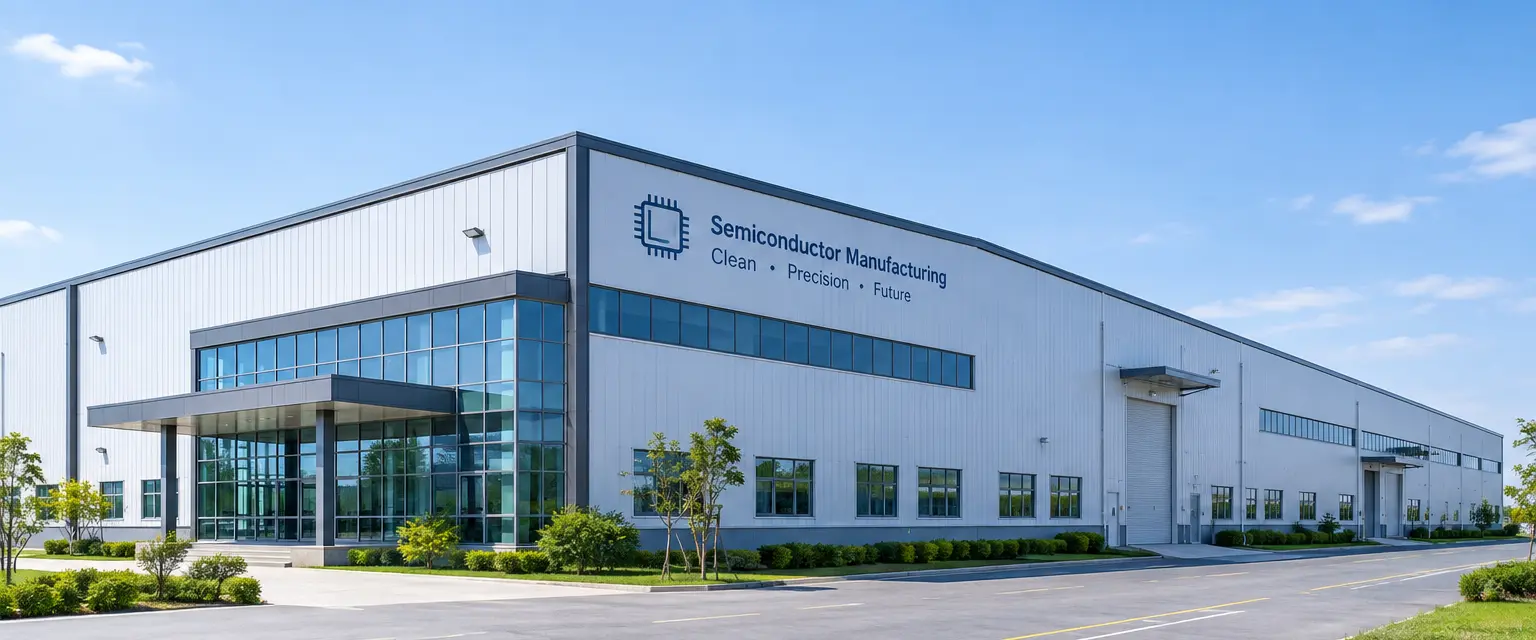
Product Feature
·Large span and large column grid
Easily accommodate clean rooms and dense pipelines.
·High-rise height
Sufficient for clean room ceilings, return air ducts and technical plazas.
·Quick construction, assembly-based
The construction period of the factory is short, and it is convenient for expansion and renovation.
·Light self-weight
Relatively low requirements for the foundation, suitable for multi-story Steel structure semiconductor production workshop construction.
·Low layout flexibility
Easier for pipeline crossing, equipment hanging and process adjustment.
Parameter (Specification)
| Product name | Steel structure semiconductor production workshop construction |
| Brand | EIHE Steel Structure |
| Origin | Qingdao, Shandong, China |
| Production standards | AISC/EN/ISO |
| Span | 12-30m |
| Ceiling height of clean room | 3.5~5.0 m |
| Technical mezzanine / return air layer | 1.5~3.0 m |
| Total height of multi-story factory building | 20~40 m |
| Floor form | Steel-concrete composite floor, gypсыcotile board, ribbed slab |
| Floor live load | General area: 5 - 10 kN/m²Equipment area: 10 - 30 kN/m² |
| Hanging load | 1~5 kN/m² |
| Seismic performance | According to the local seismic fortification intensity of 6 - 9 degrees |
| Design life | For 50 years |
Why choose us?
20+ Years of Experience in Industrial Factory Building Projects
Own factory, better cost control
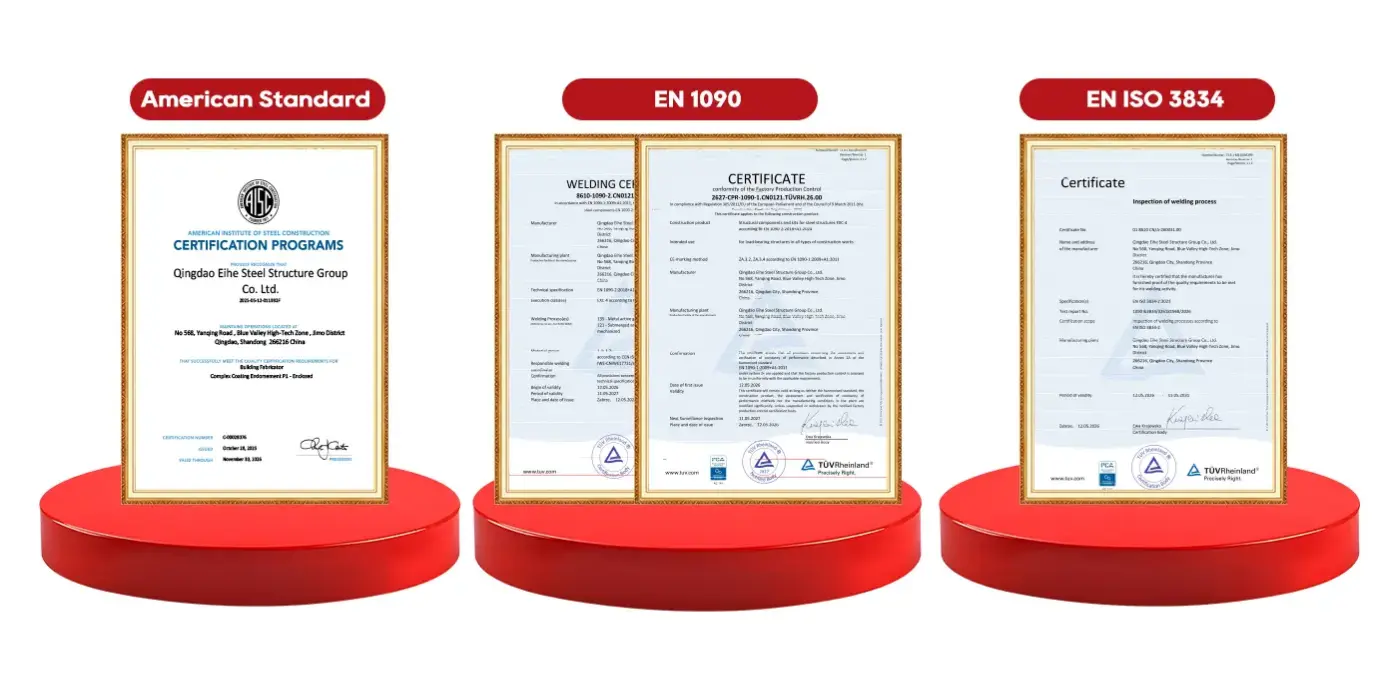
Obtained multiple international
Certifications
FAQ
1. Is the Steel structure semiconductor production workshop construction purely made of steel?
No, its main frame is made of steel structure, and the floor is made of steel and concrete floor.
2. Why is anti-vibration necessary?
Because the equipment such as lithography and measurement are extremely sensitive to vibrations, and they often require VC-D to VC-F.
3. How much is the construction period and investment approximately?
The typical construction period is 18 to 36 months. The specific period depends on the detailed requirements of the project.
Send Inquiry
Contact Info
-
Address
No. 568, Yanqing First Class Road, Jimo High-tech Zone, Qingdao City, Shandong Province, China
-
Tel
-
Email
Welcome to our website! For inquiries about steel frame building, steel structure warehouse, school steel building or price list, please leave your email to us and we will be in touch within 24 hours.
Related Products

News Recommendations