English
- English
- Esperanto
- Afrikaans
- Català
- שפה עברית
- Cymraeg
- Galego
- Latviešu
- icelandic
- ייִדיש
- беларускі
- Hrvatski
- Kreyòl ayisyen
- Shqiptar
- Malti
- lugha ya Kiswahili
- አማርኛ
- Bosanski
- Frysk
- ភាសាខ្មែរ
- ქართული
- ગુજરાતી
- Hausa
- Кыргыз тили
- ಕನ್ನಡ
- Corsa
- Kurdî
- മലയാളം
- Maori
- Монгол хэл
- Hmong
- IsiXhosa
- Zulu
- Yoruba
- অসমীয়া
- ଓଡିଆ
- Punjabi
- پښتو
- Chichewa
- Samoa
- Sesotho
- සිංහල
- Gàidhlig
- Cebuano
- Somali
- Тоҷикӣ
- O'zbek
- Hawaiian
- سنڌي
- Shinra
- Հայերեն
- Igbo
- Sundanese
- Lëtzebuergesch
- Malagasy
- Español
- Português
- русский
- Français
- 日本語
- Deutsch
- tiếng Việt
- Italiano
- Nederlands
- ภาษาไทย
- Polski
- 한국어
- Svenska
- magyar
- Malay
- বাংলা ভাষার
- Dansk
- Suomi
- हिन्दी
- Pilipino
- Türkçe
- Gaeilge
- العربية
- Indonesia
- Norsk
- تمل
- český
- ελληνικά
- український
- Javanese
- فارسی
- தமிழ்
- తెలుగు
- नेपाली
- Burmese
- български
- ລາວ
- Latine
- Қазақша
- Euskal
- Azərbaycan
- Slovenský jazyk
- Македонски
- Lietuvos
- Eesti Keel
- Română
- Slovenski
- मराठी
- Srpski језик





High-Rise Prefabricated Steel Structure Building Grand Apartment
EIHE Steel Structure is a reliable factory, we can build various kinds of steel structure buildings, including High-Rise Prefabricated Steel Structure Building Grand Apartment. This type of building usually refers to steel structure residential buildings with more than ten floors. Prefabricated steel structures do not require on-site construction but only on-site installation. It has solved the pollution problem at the construction site and also shortened the construction period.
High-Rise Prefabricated Steel Structure Building Grand Apartment is a building with steel as the main load-bearing structure. Its most distinctive feature is that most of the components are prefabricated in steel mills and then transported to the site for assembly. This feature can significantly reduce project costs. The added roof and wall materials not only provide thermal insulation and heat preservation, but also are new environmentally friendly materials. While ensuring aesthetics, they can also enhance the beauty of the building.
Product Advantages and Application
High-Rise Prefabricated Steel Structure Building Grand Apartment advantage is that it has a large space. The structure composed of steel columns and steel beams connected together does not require intermediate columns for support, which can achieve large-span Spaces and improve the utilization rate of space. Factory prefabrication saves construction time. Low-carbon and environmentally friendly, prefabricated steel structures can reduce industrial pollution at construction sites. Only modules need to be assembled on site. Wall panels, floor slabs and other components are all materials with good thermal insulation and heat preservation performance, which can save energy consumption.
With the development of steel structures, there are many applications of steel structures in this field at home and abroad, such as the Chengshou Temple Rental Housing project in Beijing, the Zhongying · Black Forest project in Shanghai, the "Riverside House" in London, and so on.
Product Details
High-Rise Prefabricated Steel Structure Building Grand Apartment assistance systems are usually composed of five major systems.The main structure system includes steel columns and beams, support systems, floor deck slabs, etc . The maintenance system includes wall panels, roof panels, doors and Windows. The interior decoration system includes the floor and the design of rooms, such as kitchens, bathrooms, and so on. The equipment and pipeline system involves pre-burying the pipeline positions in the factory in advance. The node and connection system includes component connection and wall panel connection, which are usually connected by bolts or welding.
Product Case
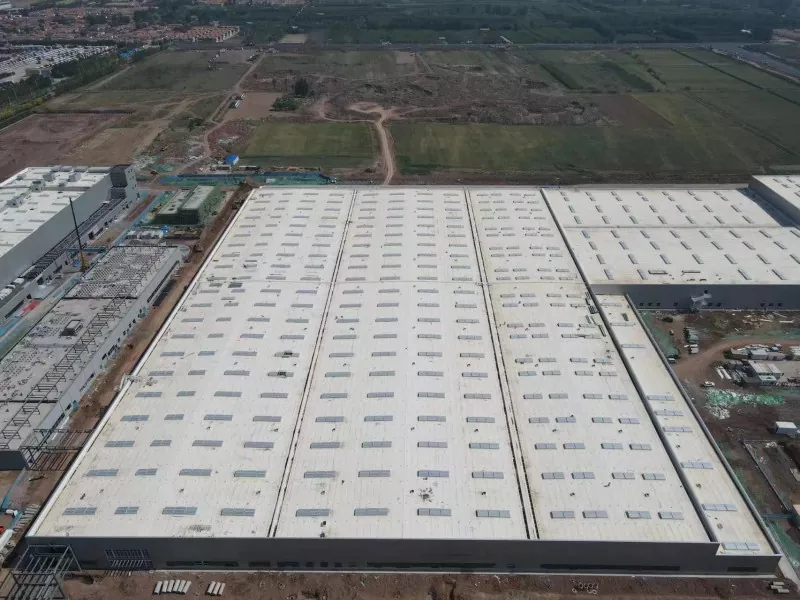
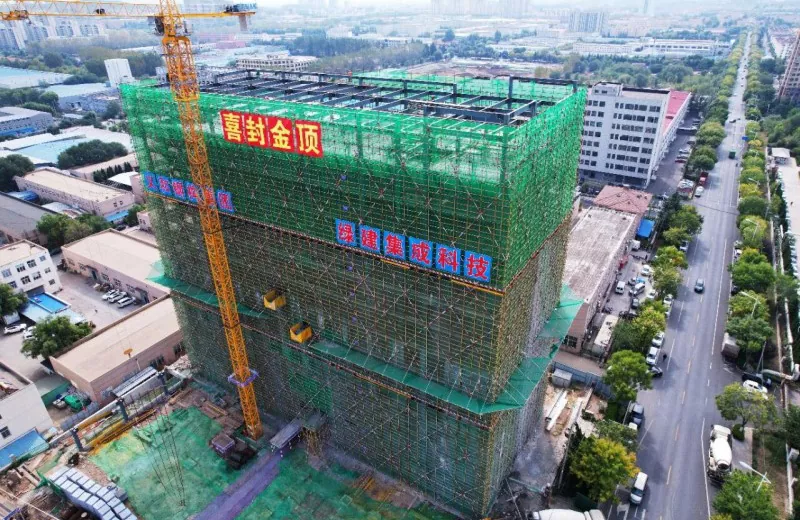
The first phase of the Invente Intelligent Automotive Parts Industrial Park project has a construction area of 22,000 square meters and a total height of 54 meters. It marks the beginning of EIHE Steel Structure's official launch of the EPC model for independent construction of high-rise buildings. To ensure the smooth completion of the project, the group starts from many links such as design deepening, raw material customization, factory production and manufacturing, and on-site installation, rationally allocates personnel, and does not overlook any detail that may affect the project progress. Especially during the production and installation process, Yihe people strictly control every quality detail and strive for perfect implementation of each installation node, ensuring a high-quality and efficient project progress.

Parameter (Specification)
|
Product Name |
High-Rise Prefabricated Steel Structure Building Grand Apartment |
|
Brand |
EIHE Steel Structure |
|
place of origin |
Qingdao, Shandong, China |
|
Structure |
Steel frame + concrete |
|
Steel beam |
H-shaped steel |
|
Steel column |
Box-shaped columns/tubular concrete columns |
|
Floor slab |
Reinforced truss floor deck + cast-in-place concrete |
|
Support |
Buckling restraint support |
|
Node connection method |
High-strength bolts/welding |
Send Inquiry
Contact Info
-
Address
No. 568, Yanqing First Class Road, Jimo High-tech Zone, Qingdao City, Shandong Province, China
-
Tel
-
Email
Welcome to our website! For inquiries about steel frame building, steel structure warehouse, school steel building or price list, please leave your email to us and we will be in touch within 24 hours.


News Recommendations