English
- English
- Esperanto
- Afrikaans
- Català
- שפה עברית
- Cymraeg
- Galego
- Latviešu
- icelandic
- ייִדיש
- беларускі
- Hrvatski
- Kreyòl ayisyen
- Shqiptar
- Malti
- lugha ya Kiswahili
- አማርኛ
- Bosanski
- Frysk
- ភាសាខ្មែរ
- ქართული
- ગુજરાતી
- Hausa
- Кыргыз тили
- ಕನ್ನಡ
- Corsa
- Kurdî
- മലയാളം
- Maori
- Монгол хэл
- Hmong
- IsiXhosa
- Zulu
- Yoruba
- অসমীয়া
- ଓଡିଆ
- Punjabi
- پښتو
- Chichewa
- Samoa
- Sesotho
- සිංහල
- Gàidhlig
- Cebuano
- Somali
- Тоҷикӣ
- O'zbek
- Hawaiian
- سنڌي
- Shinra
- Հայերեն
- Igbo
- Sundanese
- Lëtzebuergesch
- Malagasy
- Español
- Português
- русский
- Français
- 日本語
- Deutsch
- tiếng Việt
- Italiano
- Nederlands
- ภาษาไทย
- Polski
- 한국어
- Svenska
- magyar
- Malay
- বাংলা ভাষার
- Dansk
- Suomi
- हिन्दी
- Pilipino
- Türkçe
- Gaeilge
- العربية
- Indonesia
- Norsk
- تمل
- český
- ελληνικά
- український
- Javanese
- فارسی
- தமிழ்
- తెలుగు
- नेपाली
- Burmese
- български
- ລາວ
- Latine
- Қазақша
- Euskal
- Azərbaycan
- Slovenský jazyk
- Македонски
- Lietuvos
- Eesti Keel
- Română
- Slovenski
- मराठी
- Srpski језик





Quick Assembly Steel Multi-Family
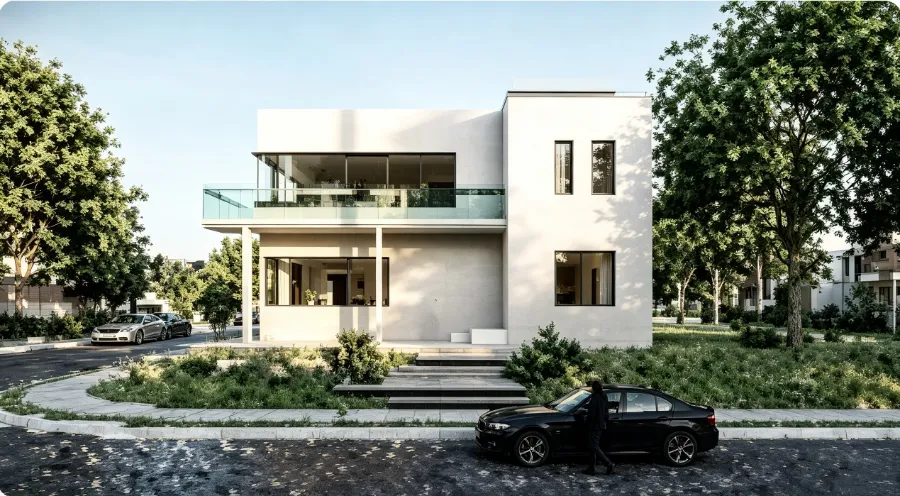
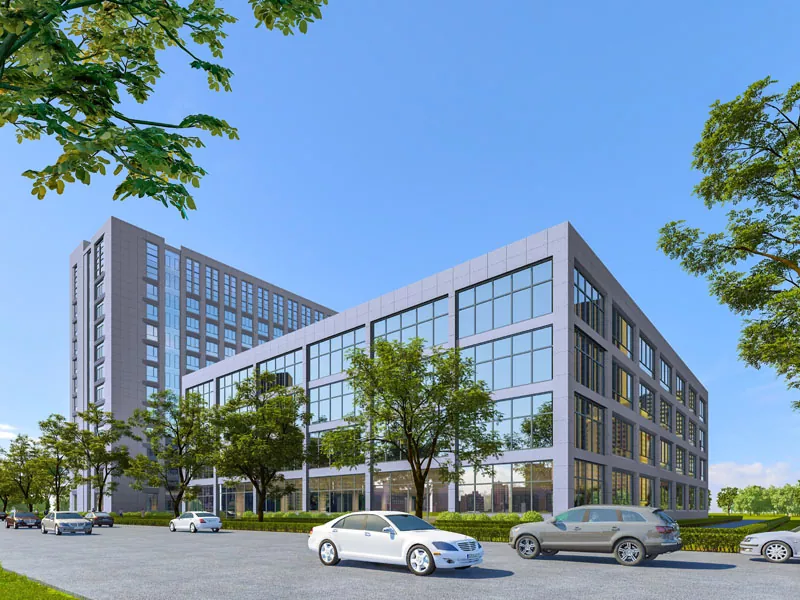
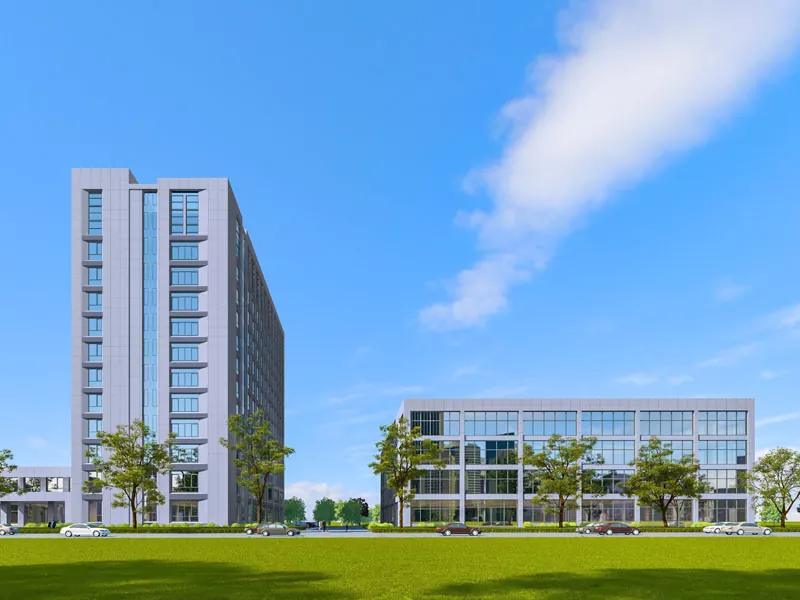
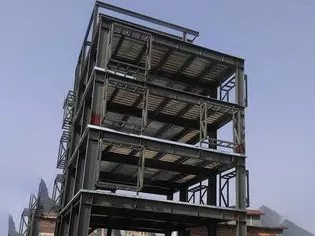
Quick Assembly Steel Multi-Family is a new form of architecture. We have independently designed and constructed such buildings for 20 years All components of the rapid assembly building are prefabricated in the factory, and on-site installation only requires manual and mechanical assistance. The installation process is simple, fast and safe. This is a new plan for future architecture.
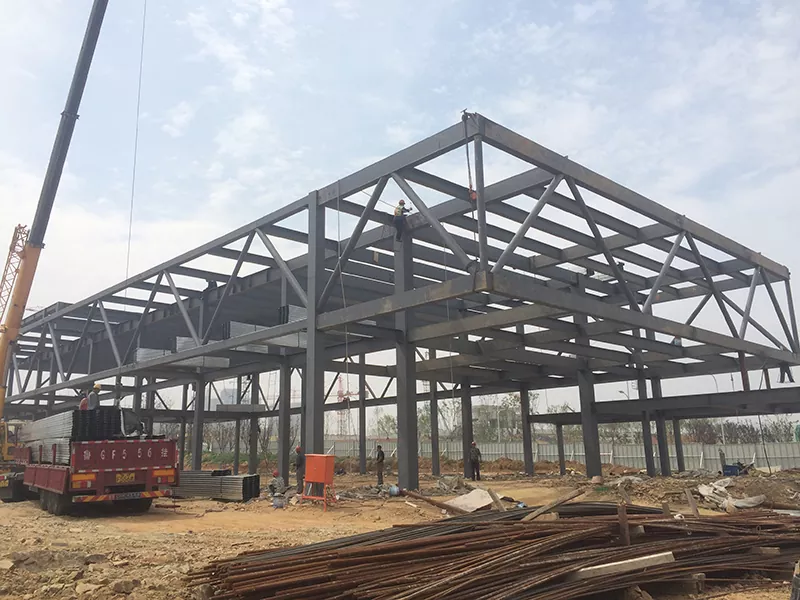
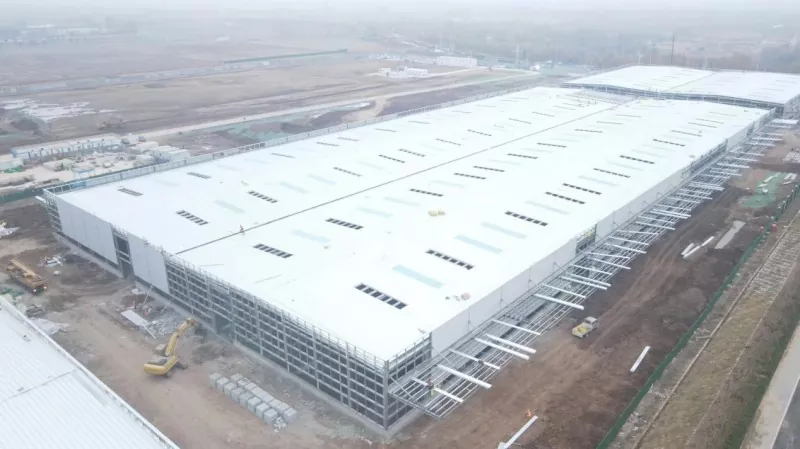
This type of Quick Assembly Steel Multi-Family is one that uses light steel frames as its main structure and can also be called a steel frame structure. The components of the entire building can be produced and manufactured independently in factories, unlike the traditional construction mode where they are processed and fabricated on the project site. This prefabricated and modular construction technology is widely applied in various fields, including apartments and hotels. Student apartments, factories, warehouses, civilian residences, etc. Rapid assembly of steel structure buildings can solve the problem of long construction periods, save time and labor costs more intuitively, and also meet national environmental protection building standards. He shifted the architectural model from "handcrafted on-site production" to "factory manufacturing and on-site assembly". It is particularly suitable for multi-family residential projects that are sensitive to construction periods and have a high degree of standardized demands.
The main structure of this type of building is made of steel. H-shaped steel is usually used as the steel beams and columns. These two components are connected to each other through bolts or welding to form a stable structure, bearing the majority of the overall load of the building. They are prefabricated uniformly in the factory, and the quality is controllable.
All parts of the building are arranged for processing in the factory, including walls, floor slabs, roofs, and so on. After completion, it is sent to the construction site of the project for installation. This is currently the most mainstream rapid construction method and has relatively high flexibility
Product Features
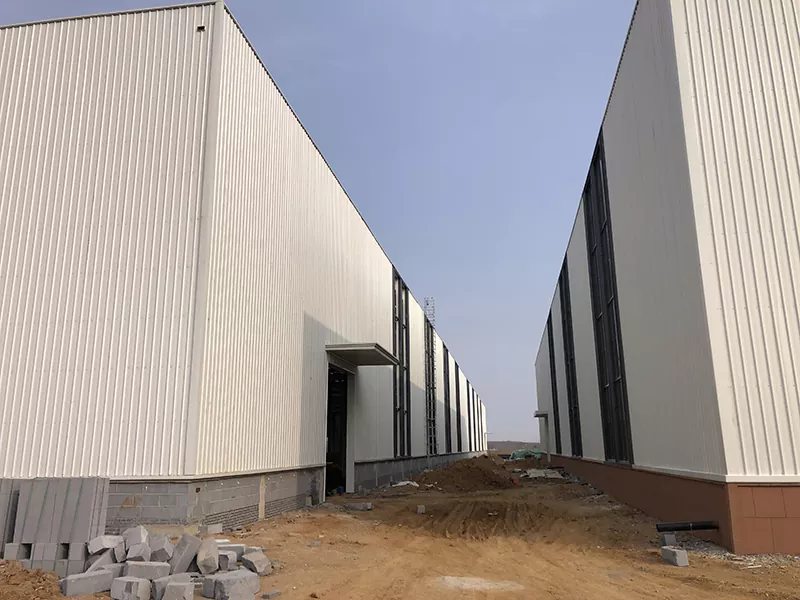
The construction speed is fast. The components of the steel structure are produced in the factory, which can start work simultaneously with the foundation construction team. Moreover, processing in the factory is not affected by strong winds and rainy weather. Each component is hoisted mechanically, reducing on-site processing operations and shortening the overall construction period of the building.
Durability. Steel is a strong and durable material that can withstand various weather conditions and natural disasters.
Design flexibility. Steel structures can be designed into different functional areas within a building, flexibly adjusting all Spaces, enabling architects and designers to create unique and innovative multi-family buildings.
Energy conservation. Quick Assembly Steel Multi-Family can be designed with heat insulation and energy-saving materials to reduce heating and cooling costs. In addition, a stable and solid structure can be designed for large-scale lighting, reducing the overall lighting energy consumption of the building.
Environmentally friendly. Steel is a recyclable material, and the use of prefabricated components reduces waste on construction sites.
Cost-effectiveness. Although the initial cost of steel structures may be higher than that of traditional methods, long-term durability, energy efficiency and faster completion times often lead to overall cost savings.
Product Precaution
To build a Quick Assembly Steel Multi-Family, the first step is to choose an experienced factory that meets international standards. The initial investment cost is relatively high.
Before construction, it is necessary to communicate closely with the engineering design team and clearly express all your requirements. This is because once the steel structure starts to be produced and processed, it can only be expanded outward in the later stage, and the internal space can only be modified during the design drawing.
Investigate in advance whether the construction site is suitable for transporting components.
It requires a high degree of integration of design, factory, logistics and on-site construction teams, and has high requirements for project management capabilities
Parameter (Specification)
|
Product name |
Quick Assembly Steel Multi-Family |
|
Brand |
EIHE Steel Structure |
|
Origin |
Qingdao, Shandong, China |
|
Main structural materials |
H-shaped steel |
|
Building height |
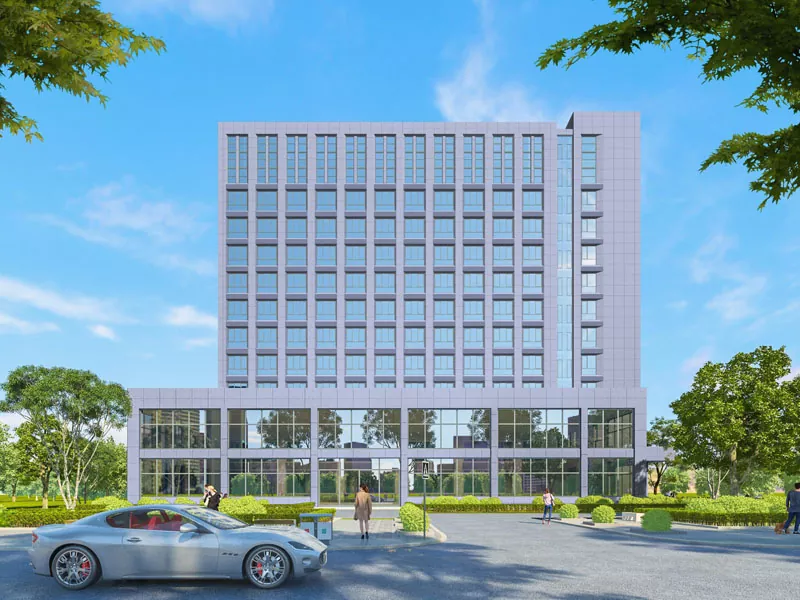
Lower floors: 1st to 4th floors Middle floor: 5th to 12th floors High-rise: Over 12 floors (mixed structure required) |
|
Floor slab span |
Economic span: 3-8 meters |
|
Load capacity |
Live load: 1.5-2.0 kN/m² Floor slab load: 2.0-3.0 kN/m² |
|
Seismic fortification |
It can meet the defense requirements of 8 degrees and above |
|
Service life |
50 years+ |
|
Surface treatment |
Primer + intermediate coat + topcoat |
Send Inquiry
Contact Info
-
Address
No. 568, Yanqing First Class Road, Jimo High-tech Zone, Qingdao City, Shandong Province, China
-
Tel
-
Email
Welcome to our website! For inquiries about steel frame building, steel structure warehouse, school steel building or price list, please leave your email to us and we will be in touch within 24 hours.
Related Products

News Recommendations