English
- English
- Esperanto
- Afrikaans
- Català
- שפה עברית
- Cymraeg
- Galego
- Latviešu
- icelandic
- ייִדיש
- беларускі
- Hrvatski
- Kreyòl ayisyen
- Shqiptar
- Malti
- lugha ya Kiswahili
- አማርኛ
- Bosanski
- Frysk
- ភាសាខ្មែរ
- ქართული
- ગુજરાતી
- Hausa
- Кыргыз тили
- ಕನ್ನಡ
- Corsa
- Kurdî
- മലയാളം
- Maori
- Монгол хэл
- Hmong
- IsiXhosa
- Zulu
- Yoruba
- অসমীয়া
- ଓଡିଆ
- Punjabi
- پښتو
- Chichewa
- Samoa
- Sesotho
- සිංහල
- Gàidhlig
- Cebuano
- Somali
- Тоҷикӣ
- O'zbek
- Hawaiian
- سنڌي
- Shinra
- Հայերեն
- Igbo
- Sundanese
- Lëtzebuergesch
- Malagasy
- Español
- Português
- русский
- Français
- 日本語
- Deutsch
- tiếng Việt
- Italiano
- Nederlands
- ภาษาไทย
- Polski
- 한국어
- Svenska
- magyar
- Malay
- বাংলা ভাষার
- Dansk
- Suomi
- हिन्दी
- Pilipino
- Türkçe
- Gaeilge
- العربية
- Indonesia
- Norsk
- تمل
- český
- ελληνικά
- український
- Javanese
- فارسی
- தமிழ்
- తెలుగు
- नेपाली
- Burmese
- български
- ລາວ
- Latine
- Қазақша
- Euskal
- Azərbaycan
- Slovenský jazyk
- Македонски
- Lietuvos
- Eesti Keel
- Română
- Slovenski
- मराठी
- Srpski језик

Why Choose a Double Layer Prefab Steel Frame House Construction for Modern Living?
With the acceleration of urbanization, the shortage of land resources, and the rising demands for living quality, the drawbacks of traditional brick-concrete buildings, such as long construction period, high pollution, and poor flexibility, have become increasingly evident. A type of Double layer prefab steel frame house construction, centered on "factory prefabrication + on-site assembly", is rapidly entering the field of modern living and has become a popular choice for self-built houses, vacation homes, guesthouses, and even urban renewal projects. So, what exactly makes these buildings stand out? This article will discuss with you from multiple perspectives.
Table of Contents
1. Structural Safety
2. Construction Efficiency
3. Space and Aesthetics
4. Green Sustainability
5. Conclusion
1. Structural Safety
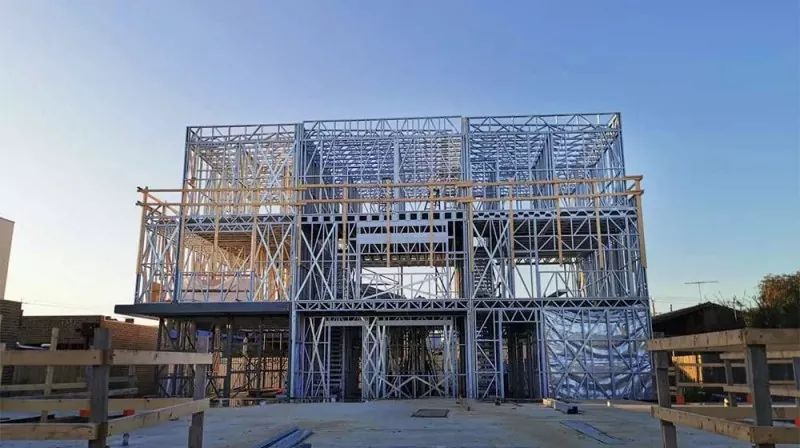
The Double layer prefab steel frame house construction use high-strength galvanized light steel or heavy steel as the load-bearing framework, and form an integral frame through bolted or welded joints. Compared with traditional wooden structures or brick-concrete structures, steel has higher yield strength and toughness, which can effectively resist horizontal loads and instantaneous impacts caused by natural disasters such as earthquakes and typhoons. In areas with high seismic fortification intensity, the steel frame system can achieve "cracking but not collapsing" through reasonable node ductility design, significantly enhancing the safety of living.
At the same time, steel itself is non-flammable, non-corrosive, and not affected by termites. Combined with fireproof gypsum boards, insulation rock wool, etc., its fire resistance limit can reach the requirements of national standards, and its durability can last for more than 50 years, with long-term maintenance costs much lower than traditional residences.
2. Construction Efficiency
Standardized production of components
The steel columns, steel beams, floor slabs, and wall panels of the Double layer prefab steel frame house constructions are cut, welded, and drilled in the factory with precision controlled to the millimeter level, eliminating on-site manual errors.
Dry construction on site
There is no wet work, only hoisting and bolt connections are required, and the construction speed can be increased by 60%-70%. A 200-square-meter double-layer residence, from foundation completion to main structure topping out, usually only takes 2-3 weeks.
Not subject to the influence of seasons
The assembly of steel frames and prefabricated panels is not affected by low temperatures or rainy seasons,and can be constructed throughout the year, especially suitable for urgent tourism projects or post-disaster reconstruction.
3. Space and Aesthetics
Modern life pursues openness, flexibility, and individuality. Due to the load being borne by the steel columns, the interior of the Double layer prefab steel frame house construction does not require load-bearing walls, allowing for large-span and large-space open layouts:
1. The first floor can be designed as a full-height living room, kitchen and dining area, with large floor windows to introduce natural light and views;
2. The second floor can be freely divided into bedrooms, study rooms, and terraces, and even later renovations do not require wall demolition, only adjusting lightweight partitions can be done;
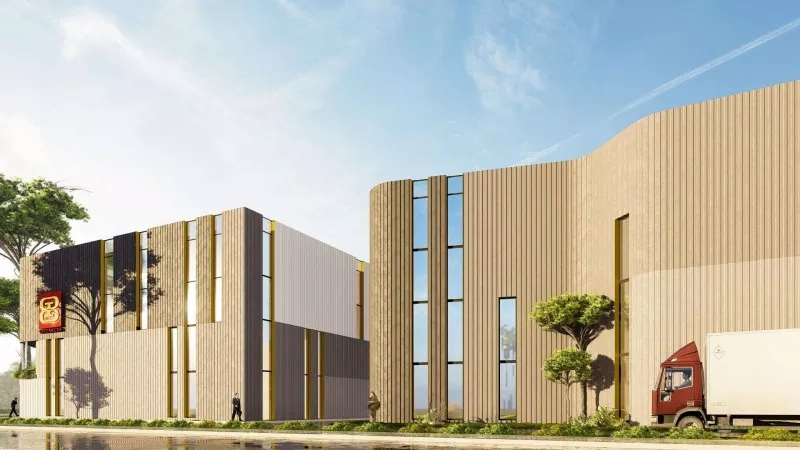
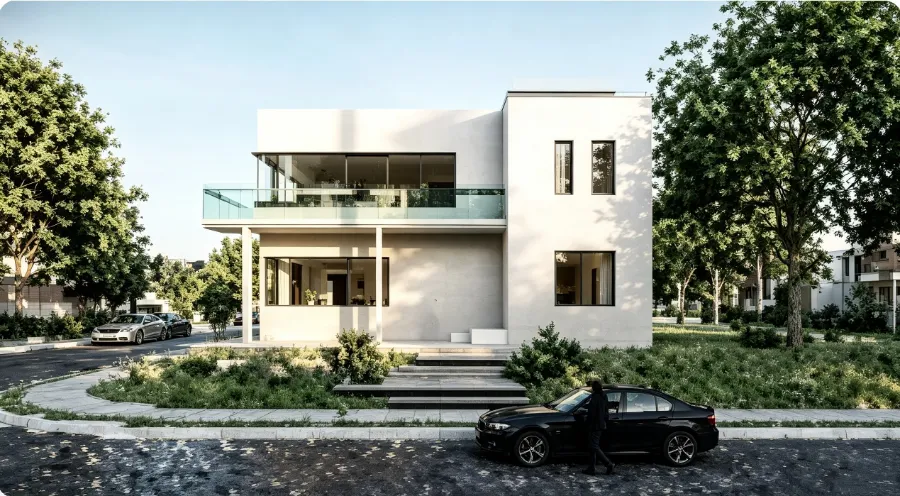
3. In terms of architectural appearance, the steel frame structure can easily handle minimalist, industrial, and rural-modern styles. The exterior facade can be selected from metal plates, wood veneers, glass curtain walls, and exposed concrete panels, meeting the pursuit of "design sense" of the younger generation.
4. Green Sustainability
In the face of global warming, the low-carbon transformation of the construction industry is imperative. The Double layer prefab steel frame house constructions have significant environmental advantages:
Energy-saving and thermal insulation
The steel frame walls adopt multi-layer composite structures, combined with high-performance doors and windows, can reach the energy-saving standards of passive houses, significantly reducing heating and cooling energy consumption.
Dry construction reduces pollution
There is no cement mixing, no dust, no large amounts of construction waste on site, noise and wastewater discharge are also much lower than traditional construction sites, and the impact on the surrounding environment is small.
5. Conclusion
Choosing Double layer prefab steel frame house construction is essentially choosing a more efficient, safer, freer, and more sustainable construction method.
Qingdao EIHE Steel Structure Group Co., Ltd. from design to production, and then to installation, fully complies with international standards. Over the past 20 years, it has provided reliable construction solutions for many customers in various countries and regions. Welcome to contact us.
Related News
- How to Select the Appropriate Size for a Steel Frame Horse Stable Construction?
- On-Site Steel Structure Assembly + Integral Hoisting Construction Workflow + Key Considerations
- Nine Key Points for the Design and Construction of Steel Structure Factory Buildings
- How Can Steel Structure Chicken Shed Construction Improve the Management of Poultry Farms?
- "Locomotive-Style" Industrial Buildings: Should the 3-Story Office Be Steel or Concrete?
- How Are Container Houses Built? How to Assemble Your Cabin?
Leave me a message