English
- English
- Esperanto
- Afrikaans
- Català
- שפה עברית
- Cymraeg
- Galego
- Latviešu
- icelandic
- ייִדיש
- беларускі
- Hrvatski
- Kreyòl ayisyen
- Shqiptar
- Malti
- lugha ya Kiswahili
- አማርኛ
- Bosanski
- Frysk
- ភាសាខ្មែរ
- ქართული
- ગુજરાતી
- Hausa
- Кыргыз тили
- ಕನ್ನಡ
- Corsa
- Kurdî
- മലയാളം
- Maori
- Монгол хэл
- Hmong
- IsiXhosa
- Zulu
- Yoruba
- অসমীয়া
- ଓଡିଆ
- Punjabi
- پښتو
- Chichewa
- Samoa
- Sesotho
- සිංහල
- Gàidhlig
- Cebuano
- Somali
- Тоҷикӣ
- O'zbek
- Hawaiian
- سنڌي
- Shinra
- Հայերեն
- Igbo
- Sundanese
- Lëtzebuergesch
- Malagasy
- Español
- Português
- русский
- Français
- 日本語
- Deutsch
- tiếng Việt
- Italiano
- Nederlands
- ภาษาไทย
- Polski
- 한국어
- Svenska
- magyar
- Malay
- বাংলা ভাষার
- Dansk
- Suomi
- हिन्दी
- Pilipino
- Türkçe
- Gaeilge
- العربية
- Indonesia
- Norsk
- تمل
- český
- ελληνικά
- український
- Javanese
- فارسی
- தமிழ்
- తెలుగు
- नेपाली
- Burmese
- български
- ລາວ
- Latine
- Қазақша
- Euskal
- Azərbaycan
- Slovenský jazyk
- Македонски
- Lietuvos
- Eesti Keel
- Română
- Slovenski
- मराठी
- Srpski језик




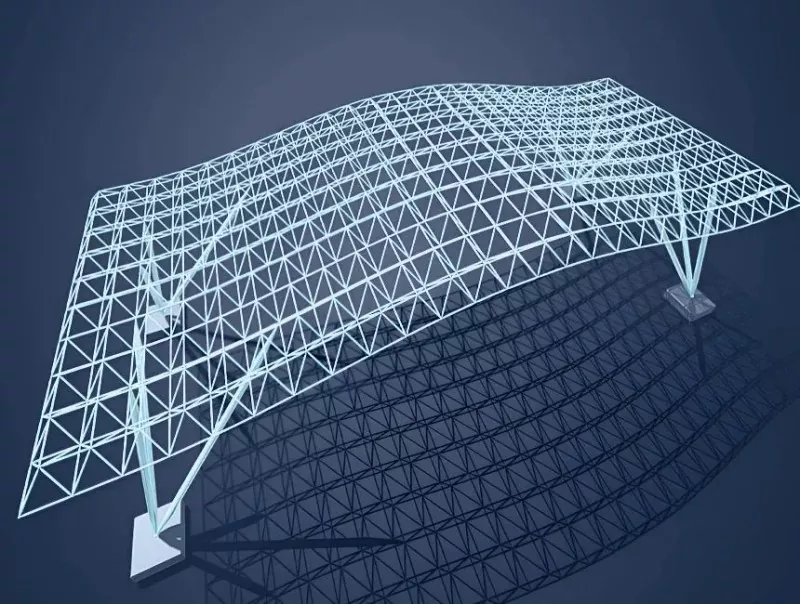
Space Grid Steel Frame Stations
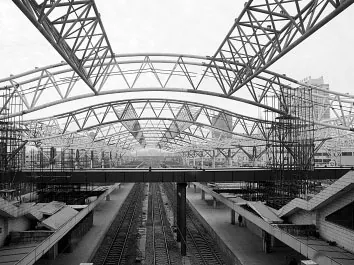
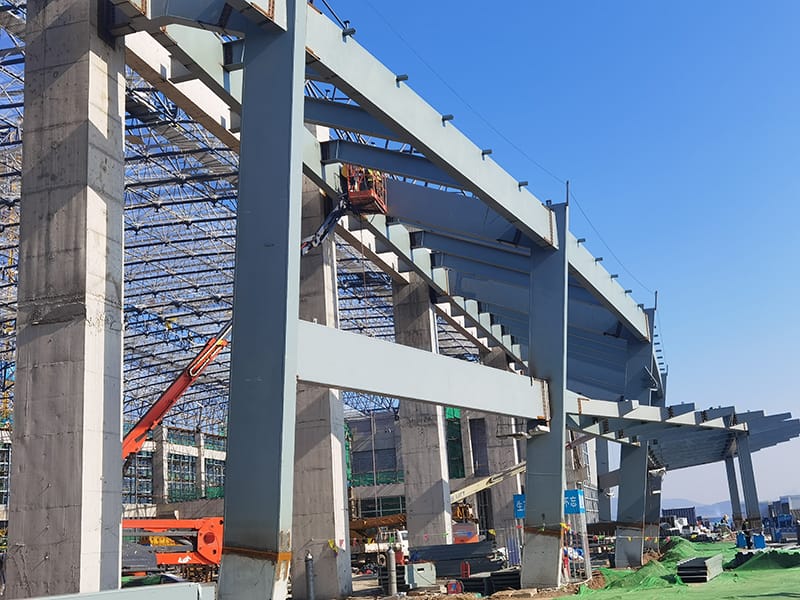
Space Grid Steel Frame Stations refer to station facilities constructed with steel spatial grid systems. Steel structures feature core advantages including large-span column-free coverage and light, transparent architectural effects. As a professional steel structure manufacturer, EHSS regards public buildings as one of our core business segments.
Space Grid Steel Frame Stations made by our factory are rail transit buildings with steel grid structures adopted for roofs or canopies. The spatial grid structure delivers broad views and sleek lightweight aesthetics, which are realized relying on steel structures. Why steel structures? How can steel achieve such outstanding effects?
|
Key Dimension |
Core Advantages of Steel Structure |
|
Light Weight & High Strength |
Over 10 times stronger than concrete, with only 3 times the density |
|
Efficient Axial Force Transfer |
Isotropic homogeneous material that fully utilizes material strength for economical steel consumption |
|
High Form Flexibility |
Enables complex shapes such as wave forms and curved surfaces |
|
Reliable Joint Connections |
Forms a stable 3D spatial load-bearing system with clear force transmission paths |
|
High Prefabrication Rate |
Members and joints are prefabricated in factories for controllable quality and high construction precision |
|
Rapid Construction |
Ground assembly together with integral lifting or bolt assembly shortens construction time and minimizes site disruption |
|
Green & Sustainable |
Steel is 100% recyclable and retains high residual value after the building service life, reducing construction waste |
|
High Seismic Redundancy |
Multiple load transfer paths improve structural robustness and prevent brittle collapse under strong earthquakes |
Spatial grid structures deliver architectural effects of large spans, light weight and free-form styling. Steel structures possess comprehensive advantages including high strength, great flexibility and highly industrialized construction. The two complement each other, making them the optimal solution for modern large-span public buildings. Benefiting from both spatial grid structure and prefabricated steel structure, our Space Grid Steel Frame Stations stand out as a popular choice for contemporary station buildings.
Core Applications
Our Space Grid Steel Frame Stations are mainly applied in four scenarios:
▷ Waiting Hall Roof
▷ Platform Canopy
▷ Large Transportation Hub Buildings
▷ Medium & Small High-Speed Railway Station Buildings
Steel structure buildings constructed with spatial grid structures and their combinations mainly fall into the following categories:
|
Structural Form |
Applicable Scenarios |
|
Inverted Square Pyramid Spatial Grid |
Waiting halls of high-speed railway station buildings |
|
Spatial Pipe Truss |
Large-span station building roofs |
|
Composite System of Spatial Grid & Transition Truss |
Station buildings with complex shapes |
|
Space Frame |
Platform canopies |
In addition, the core components of our Space Grid Steel Frame Stations mainly include:
|
Component Category |
Common Materials |
|
Spatial Grid Members |
Q235B/Q355B round or rectangular steel tubes |
|
Welded Ball / Bolted Ball Joints |
Welded balls (Q355B) / Bolted balls (45# steel) |
|
Chords and Web Members of Spatial Pipe Trusses |
Round steel tubes (Q355B) |
|
Cast Steel Joints |
Cast steel components |
|
Roof Panels |
Aluminum-magnesium-manganese panels / Profiled steel plates with thermal insulation layer |
|
Daylighting Skylights |
Polycarbonate panels / Glass |
Technical Specifications & Project Experience
The key technologies of Space Grid Steel Frame Stations include synchronous hydraulic lifting or rotary lifting, temperature control for cast steel joints, and integrated inspection combining BIM and point cloud technology. It is a modern large-span public building product that integrates structural aesthetics and functional space.
|
Item |
Parameter |
|
Structural System |
Inverted square pyramid spatial grid / spatial pipe truss / space frame |
|
Steel Grade |
Q235B/Q355B, ASTM A572 Gr.50, etc. |
|
Joint Type |
Welded ball joints / bolted ball joints / cast steel joints |
|
Connection Method |
Welding / high-strength bolt connection |
|
Support Type |
Multi-point support on four sides of lower chord / column support |
|
Structural Depth |
1.75–3.8 m |
|
Design Service Life |
50 years |
|
Seismic Fortification Intensity |
Grade 7–9 |
|
Construction Technology |
Synchronous hydraulic lifting / rotary lifting |
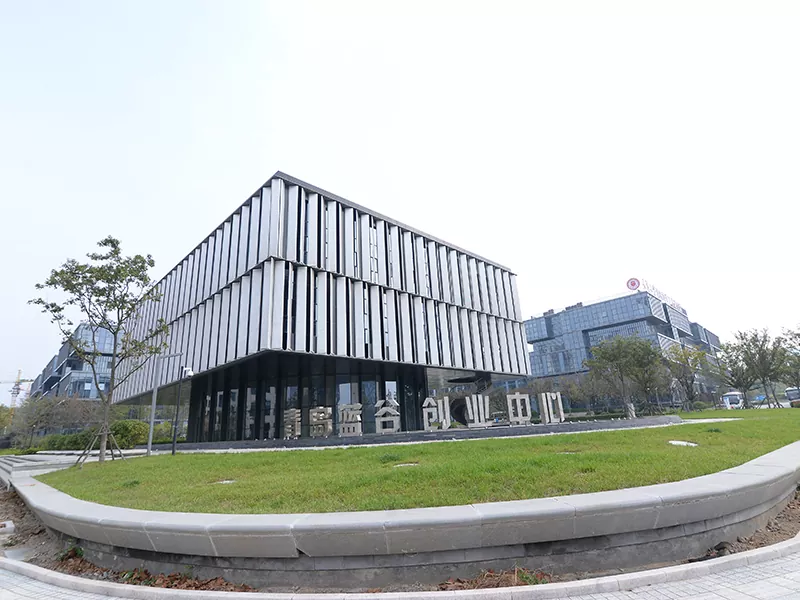
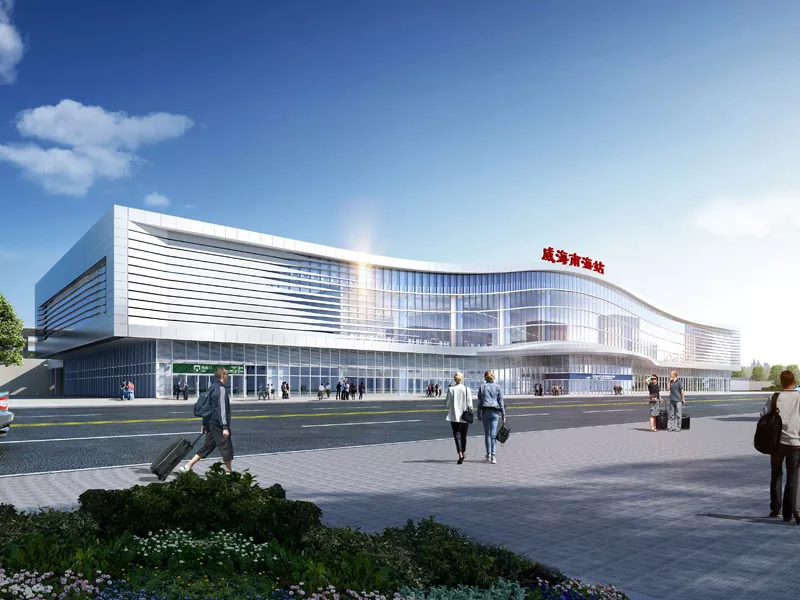
Rushan South Station in Weihai, an important transport hub on the Laiyang–Rongcheng High-Speed Railway constructed by EHSS, adopts a streamlined design with a total construction area of 10,000 square meters. The building comprises a waiting hall, passenger service zones, offices and equipment rooms. Its roof adopts a steel grid structure, one form of the steel spatial grid system, making this project a typical case of our Space Grid Steel Frame Stations product.

FAQ
Q1: How is the seismic performance of space grid structure stations?
The space grid structure possesses inherent excellent seismic capacity. Combined with our professional construction, the stations we deliver achieve superior seismic performance.
Q2: What are the differences between space grid structures and planar trusses?
Space grid structures consume less steel and deliver higher structural stiffness for the same spanning requirement.
Q3: Can space grid structure stations shorten construction duration?
Adoption of hydraulic synchronous lifting technology greatly reduces working hours at height.
Q4: What is the maximum achievable span for space grid structure stations?
Inverted square pyramid space grid covers station waiting halls with spans of 40–90 m. Composite system of spatial tubular truss plus space grid can realize roof spans at 100-meter level.
Q5: Can you construct stations compliant with Eurocode and AISC standards?
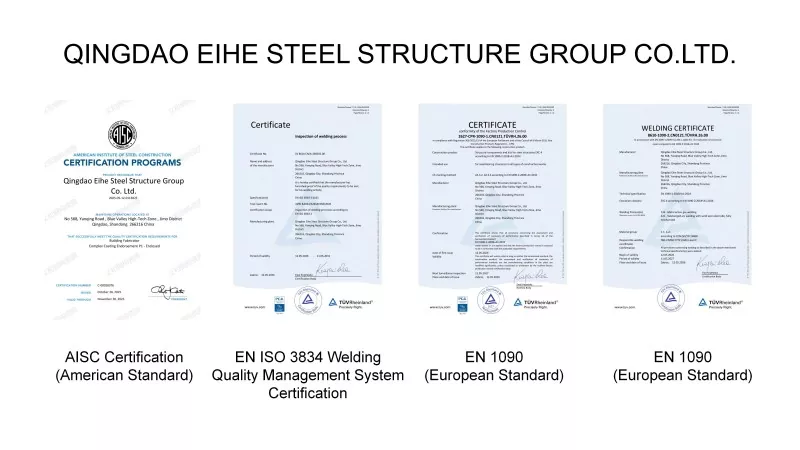
We hold CE, ISO and AISC certifications. Our Space Grid Steel Frame Stations can fully meet your requirements.
Send Inquiry
Contact Info
-
Address
No. 568, Yanqing First Class Road, Jimo High-tech Zone, Qingdao City, Shandong Province, China
-
Tel
-
Email
Welcome to our website! For inquiries about steel frame building, steel structure warehouse, school steel building or price list, please leave your email to us and we will be in touch within 24 hours.
Related Products



News Recommendations