English
- English
- Esperanto
- Afrikaans
- Català
- שפה עברית
- Cymraeg
- Galego
- Latviešu
- icelandic
- ייִדיש
- беларускі
- Hrvatski
- Kreyòl ayisyen
- Shqiptar
- Malti
- lugha ya Kiswahili
- አማርኛ
- Bosanski
- Frysk
- ភាសាខ្មែរ
- ქართული
- ગુજરાતી
- Hausa
- Кыргыз тили
- ಕನ್ನಡ
- Corsa
- Kurdî
- മലയാളം
- Maori
- Монгол хэл
- Hmong
- IsiXhosa
- Zulu
- Yoruba
- অসমীয়া
- ଓଡିଆ
- Punjabi
- پښتو
- Chichewa
- Samoa
- Sesotho
- සිංහල
- Gàidhlig
- Cebuano
- Somali
- Тоҷикӣ
- O'zbek
- Hawaiian
- سنڌي
- Shinra
- Հայերեն
- Igbo
- Sundanese
- Lëtzebuergesch
- Malagasy
- Español
- Português
- русский
- Français
- 日本語
- Deutsch
- tiếng Việt
- Italiano
- Nederlands
- ภาษาไทย
- Polski
- 한국어
- Svenska
- magyar
- Malay
- বাংলা ভাষার
- Dansk
- Suomi
- हिन्दी
- Pilipino
- Türkçe
- Gaeilge
- العربية
- Indonesia
- Norsk
- تمل
- český
- ελληνικά
- український
- Javanese
- فارسی
- தமிழ்
- తెలుగు
- नेपाली
- Burmese
- български
- ລາວ
- Latine
- Қазақша
- Euskal
- Azərbaycan
- Slovenský jazyk
- Македонски
- Lietuvos
- Eesti Keel
- Română
- Slovenski
- मराठी
- Srpski језик

Nine Key Points for the Design and Construction of Steel Structure Factory Buildings
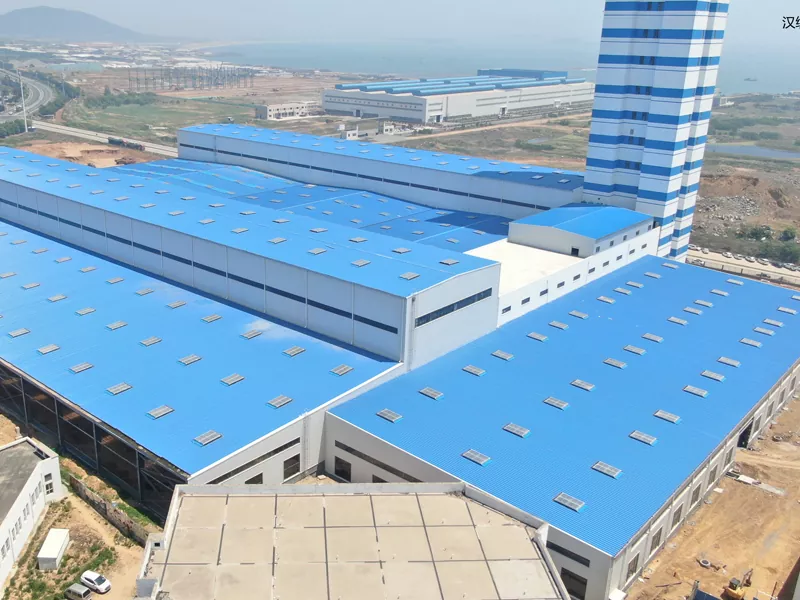
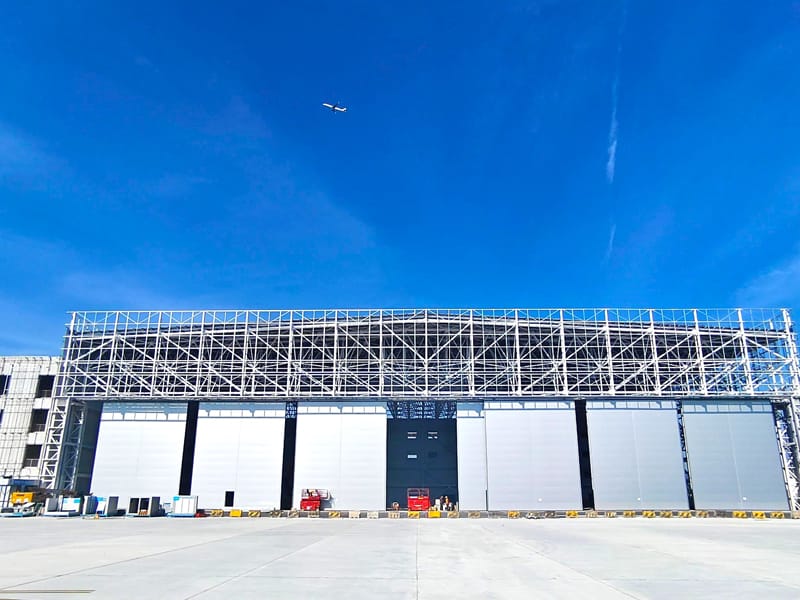
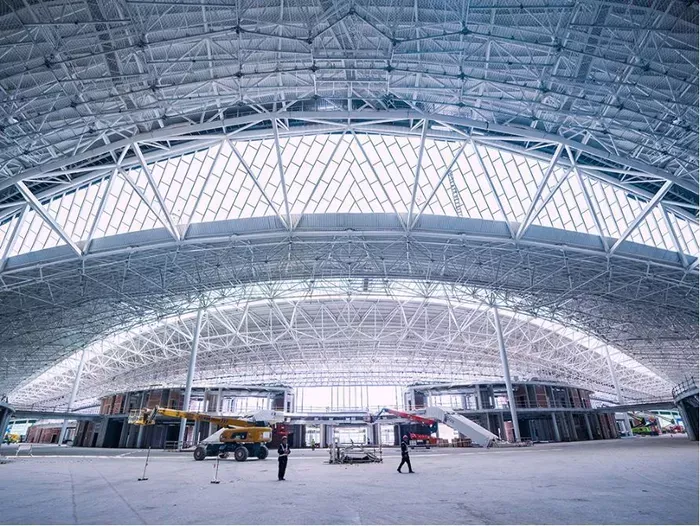
Steel structure factory buildings have been widely recognized in construction engineering because they are fast to build, light in self-weight, have good seismic performance, and are environmentally friendly. In the design of industrial buildings, they have gradually replaced the heavier reinforced concrete structure.
Steel structures have not been used in China for a long time, and their detailed design and construction techniques are still being developed. Although steel structure industrial buildings offer many advantages, steel as a material also has drawbacks—for example, poor fire resistance and a tendency to corrode. These factors must be taken into account during both the design and the construction stages.
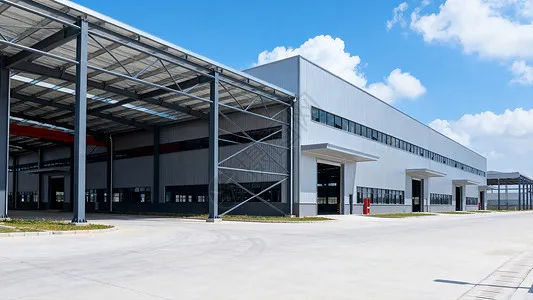
I. The Main Advantages of Steel Structure Factory Buildings
As mentioned in the summary, the main advantages of steel structure industrial buildings are as follows. First, in terms of construction speed: steel components can be mass-produced in a factory; construction is simple and erection is quick, which greatly shortens the construction period. Second, in terms of self-weight: the structural weight of the building can be reduced by about 30%; this is especially economical on sites with low foundation bearing capacity or high seismic fortification intensity, where the overall economy is better than that of reinforced concrete structural systems. Finally, in terms of environmental protection: steel structures belong to the family of eco-friendly green building systems; steel itself is a high-strength, high-efficiency material with high recycling value, and it does not require formwork during construction.
II. The Importance of Drawing Design
Drawings are the basis of construction in any project. During the design phase of a steel structure industrial building, the professional technicians of the construction unit should be organized to carry out a joint drawing review, checking the drawings for “errors, omissions, collisions, and deficiencies” so that problems are solved before construction begins and the impact of drawing issues on quality and schedule is kept to a minimum. For a steel structure project, separate construction organization designs should be prepared for the fabrication stage and the erection stage; the fabrication process document should cover the quality standards and technical requirements of each process and sub-item in the fabrication stage, as well as the specific measures aopted to ensure product quality.
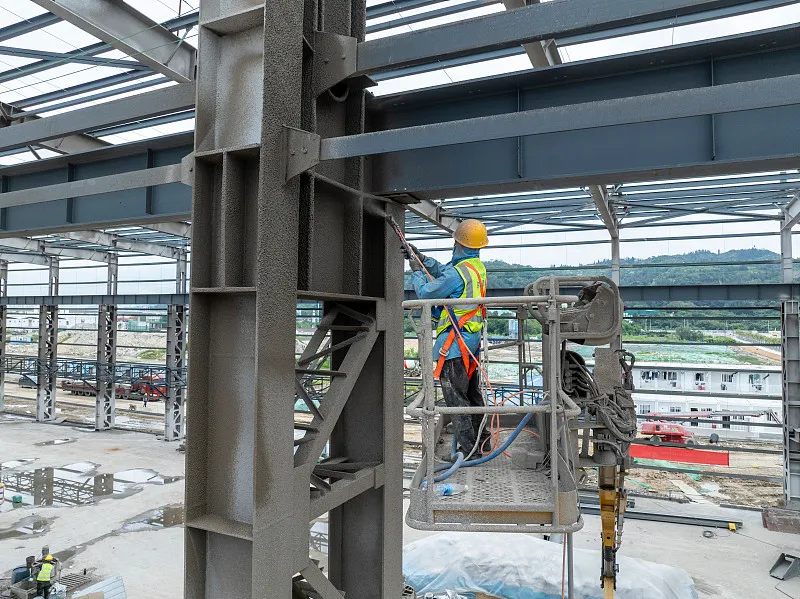
III. Design Principles for the Bracing System
To ensure the spatial behavior of the building, improve its overall stiffness, resist and transmit longitudinal horizontal forces, prevent excessive deformation of members, avoid buckling of compression members, and guarantee the overall stability of the structure, a reliable bracing system should be arranged according to the structural form of the building, the crane layout, vibrating equipment, the span and height of the workshop, and the length of each temperature zone. Each temperature zone should be provided with a stable inter-column bracing system, arranged in coordination with the roof lateral horizontal bracing. The position of the lower-column bracing is a key factor that determines the direction of longitudinal deformation and affects the amount of thermal stress; the lower-column bracing should be placed as close as possible to the middle of the temperature zone, so that longitudinal members such as crane beams can expand and contract freely toward both ends as the temperature changes. When the temperature zone is short, a single set of lower-column bracing is generally placed in the middle. However, when the temperature zone is longer than 150 m, two sets of lower-column bracing should be installed within the zone to ensure longitudinal stiffness; they should be placed within the middle third of the temperature zone as far as possible, and the center-to-center distance between the two sets should not exceed 72 m, so as to avoid excessive thermal stress.
IV. Key Points for Seismic Design
When carrying out the seismic design of a steel structure industrial building, the following points should be noted. First, in terms of general layout, the mass and stiffness of the structure should be evenly distributed so that the building is loaded uniformly and deforms in a coordinated way; uneven stiffness should be avoided, as it has an unfavorable effect on seismic performance. For the transverse structure, a rigid frame, or a frame in which the roof truss is rigidly connected to the columns, should be adopted, so as to make full use of the load-bearing performance of steel and reduce transverse deformation. Second, steel structure buildings usually fail not because the strength of members is insufficient, but because members buckle; therefore, a well-arranged bracing system that guarantees the overall stability of the building is especially important. Finally, under earthquake action, low-cycle fatigue occurs, and its effect on the building must be considered in design. The design of structural connections should ensure that joint failure does not happen before the full-section yielding of the structural members; the members should be allowed to enter the plastic stage so that they can fully absorb seismic energy and develop their seismic capacity.
V. The Importance of Heat- and Fire-Resistance Design
Steel structure industrial buildings have poor fire resistance. When steel is heated above 100 °C, its tensile strength decreases and its plasticity increases as the temperature rises. Around 250 °C, the tensile strength of steel increases slightly while its plasticity decreases—a phenomenon known as blue brittleness. Above 250 °C, steel begins to creep. At about 500 °C, the strength of steel drops so low that the steel structure may collapse. Therefore, whenever the surface temperature of a steel structure exceeds 150 °C, thermal insulation and fire protection design must be provided (usually achieved by applying heat-resistant, fire-protective coatings).
In the construction of steel structure industrial buildings, many practical problems arise; here we only analyze the most prominent ones.
VI. Embedding Anchor Bolts During Construction
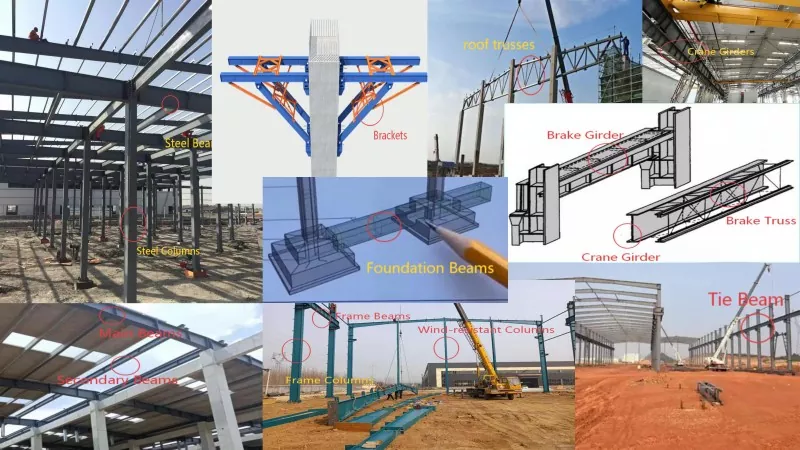
It can be said that whether the anchor bolts are firmly installed is fundamental to the stability of a steel structure industrial building. The accuracy of the anchor bolts directly affects the positioning of the steel structure. Anchor bolts must be embedded with strict precision: axis deviation ±2.0 mm, and elevation ±5.0 mm. Before installing the column anchor bolts, project every axis of the horizontal control network onto the top surface of the column foundation and close the loop, so as to guarantee the installation accuracy of the bolts; then mark the outer edges of the columns according to the axes. Once the support frame (shoring) for the column anchor bolts is erected, transfer the required elevation onto the steel-tube frame.
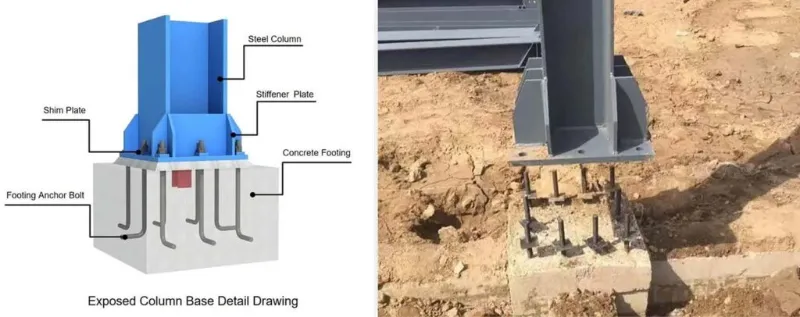
VII. Precautions During Hoisting
The main precautions are as follows. First, mark the cross centerlines on the base plate of the column foot and the centerlines of the anchor bolts, and clean out the shear holes in the column base; after the steel column is in position, adjust its elevation and tighten the nuts. Second, after the steel columns in one area are erected, install the tie rods (connecting members), so as to ensure the overall stability of the columns and prevent them from deforming when the steel beams are hoisted. Finally, hoist the steel beams: connect pairs of beams in mid-air and perform the initial tightening of the high-strength bolts; the first beam should be secured with four guy wires to prevent it from tilting to one side.
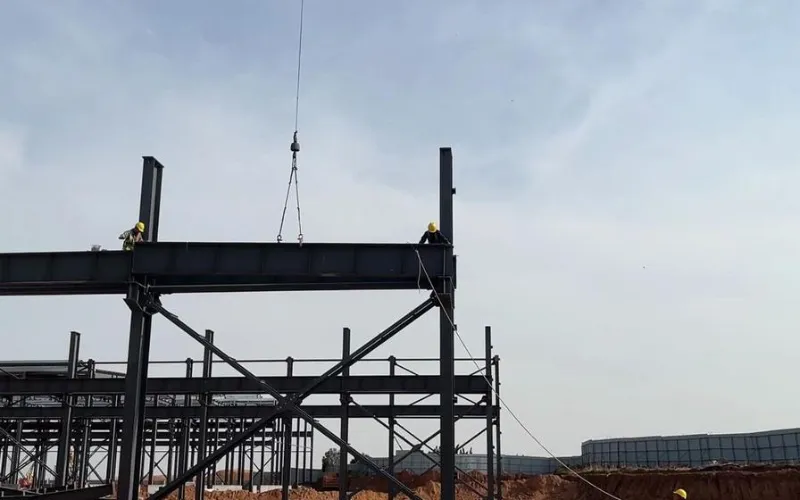
VIII. Difficulties in Installing the Crane Beam System
During construction, crane beams must be installed strictly from the column-braced bay, in accordance with the specifications. Once the inter-column bracing is installed and connected, it forms a relatively stable spatial stiffness unit; installing from this bay is safer and also ensures that the erection of the crane beams does not affect the verticality of the columns. During installation, shim plates should be placed under crane beams with large end-section deviations; these shims must be welded into place after the crane beam system has been adjusted, and the beams should be aligned precisely against the pre-set positioning lines. The braking system should be formally connected only after the crane beams have been adjusted and fixed. When the brake plate is connected to the crane beam by high-strength bolts and to the auxiliary truss by welding, the sequence matters: first connect the brake plate to the crane beam with high-strength bolts and perform the initial tightening; then adjust the auxiliary truss, tack-weld it to the brake plate, and perform the final tightening of the high-strength bolts; finally, weld the brake plate to the auxiliary truss. Both the tightening of the high-strength bolts and the welding of the brake plate should proceed from the center of each plate toward both edges, in order to reduce internal stress in the plate.
IX. Stacking of Steel Components
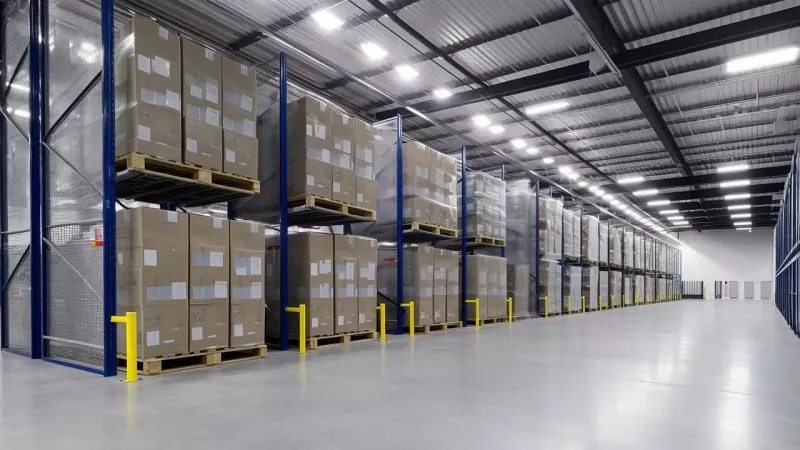
To make erection easier, steel components should be stacked in a reasonable way after they arrive on site. The principles are: components urgently needed for erection should be stacked directly on site, following the hoisting sequence—those to be hoisted first go on top, and those to be hoisted later go below; components that are not urgently needed should be temporarily stored off site. When stacking, keep columns and beams separate, and stack them by axis. The storage yard should be managed by designated personnel; components should be counted against the supply requirements and the delivery list, and the records should be filed. H-section members must be stored upright, never flat. Each component must be supported on at least two points; the support points should be located at about one-seventh of the span from the member ends. When stacking in layers, no more than three layers are allowed; timber blocks must be placed correctly between layers to keep them level, and the support points must align vertically.
Related News
- How to Select the Appropriate Size for a Steel Frame Horse Stable Construction?
- On-Site Steel Structure Assembly + Integral Hoisting Construction Workflow + Key Considerations
- Why Choose a Double Layer Prefab Steel Frame House Construction for Modern Living?
- How Can Steel Structure Chicken Shed Construction Improve the Management of Poultry Farms?
- "Locomotive-Style" Industrial Buildings: Should the 3-Story Office Be Steel or Concrete?
- How Are Container Houses Built? How to Assemble Your Cabin?
Leave me a message