English
- English
- Esperanto
- Afrikaans
- Català
- שפה עברית
- Cymraeg
- Galego
- Latviešu
- icelandic
- ייִדיש
- беларускі
- Hrvatski
- Kreyòl ayisyen
- Shqiptar
- Malti
- lugha ya Kiswahili
- አማርኛ
- Bosanski
- Frysk
- ភាសាខ្មែរ
- ქართული
- ગુજરાતી
- Hausa
- Кыргыз тили
- ಕನ್ನಡ
- Corsa
- Kurdî
- മലയാളം
- Maori
- Монгол хэл
- Hmong
- IsiXhosa
- Zulu
- Yoruba
- অসমীয়া
- ଓଡିଆ
- Punjabi
- پښتو
- Chichewa
- Samoa
- Sesotho
- සිංහල
- Gàidhlig
- Cebuano
- Somali
- Тоҷикӣ
- O'zbek
- Hawaiian
- سنڌي
- Shinra
- Հայերեն
- Igbo
- Sundanese
- Lëtzebuergesch
- Malagasy
- Español
- Português
- русский
- Français
- 日本語
- Deutsch
- tiếng Việt
- Italiano
- Nederlands
- ภาษาไทย
- Polski
- 한국어
- Svenska
- magyar
- Malay
- বাংলা ভাষার
- Dansk
- Suomi
- हिन्दी
- Pilipino
- Türkçe
- Gaeilge
- العربية
- Indonesia
- Norsk
- تمل
- český
- ελληνικά
- український
- Javanese
- فارسی
- தமிழ்
- తెలుగు
- नेपाली
- Burmese
- български
- ລາວ
- Latine
- Қазақша
- Euskal
- Azərbaycan
- Slovenský jazyk
- Македонски
- Lietuvos
- Eesti Keel
- Română
- Slovenski
- मराठी
- Srpski језик

What Is the Modern Construction Concept of the Light Steel Frame Kindergarten Construction?
Modern kindergarten buildings are no longer just a simple room; they are the children's first "independent space" in their lives, where they can enjoy happiness and grow. The light steel frame kindergarten construction is reshaping the construction methods and concepts of educational buildings. With its advantages such as modularization, sustainability, safety and stability, and large span, it has become one of the recognized preferred solutions worldwide.
This article combines classic cases from around the world with our company's completed projects to explore how the light steel frame truly reshapes the architectural language and spatial quality of kindergartens.
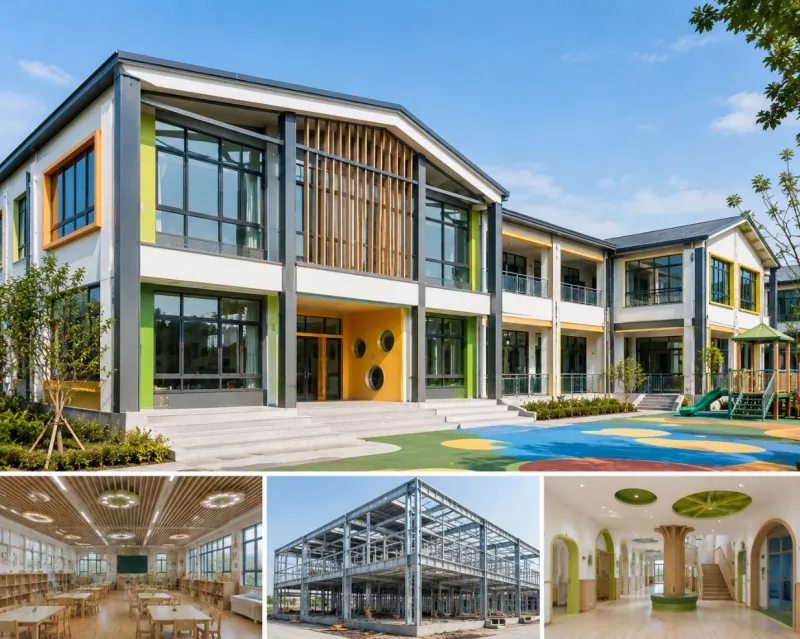
Table of Contents
1. What are the modern construction concepts of kindergarten buildings?
2. What are some examples of light steel structure kindergarten buildings in the world?
3. How did EHSS integrate modern construction concepts?
1. What are the modern construction concepts of kindergarten buildings?
The construction concept of modern light steel frame kindergarten construction can be divided into three core parts:
● High-precision industrial manufacturing
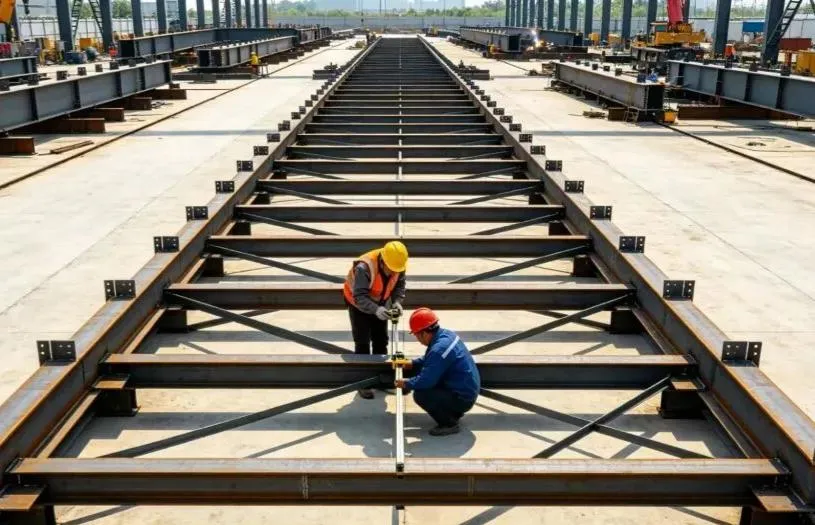
Steel structures do not require processing of building materials on the construction site. They are highly prefabricated and can be processed using mechanized equipment in the steel structure factory. Both in terms of precision and environmental protection, it is better than on-site construction.
● Space liberation
The lightweight and high-strength characteristics of steel allow for large spans and fewer columns. The indoor space can be divided and combined, adapting to the flexible changes of future teaching models.
● Full-cycle friendliness:
From material production to construction and then to operation and maintenance, it has low carbon emissions and recyclability; dry construction method, no dust, no formaldehyde problems, truly achieving "built and used immediately".
2. What are some examples of light steel structure kindergarten buildings in the world?
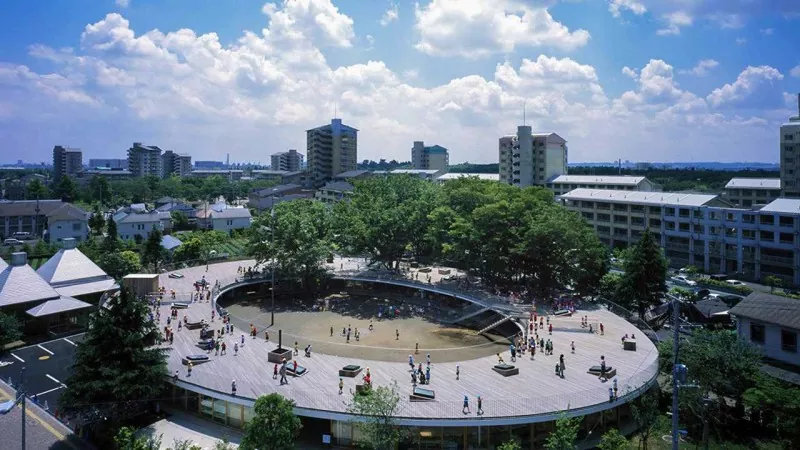
● Fuji Kindergarten in Japan
This light steel frame kindergarten construction adopts a mixed system of lightweight and high-strength steel frames and wooden structures. It has strong visual transparency and allows for a comprehensive view of the children. Steel structures are no longer just the preferred choice for industrial buildings; they are also the top choice for educational buildings that can meet safety, aesthetics, and transparent space requirements.
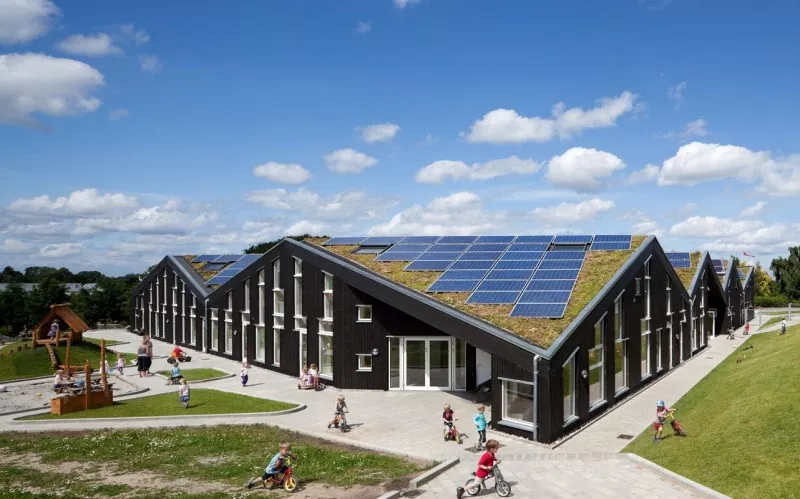
● Danish Rains Sun Kindergarten
This kindergarten is renowned for its exaggerated geometric folding form, with the exterior resembling a folded piece of paper. To achieve this sculptural and irregular shape while meeting the strict insulation and load-bearing requirements of Nordic architecture, the design team employed a composite system of light steel frames and prefabricated insulation panels. The light steel framework here serves as the "framework", allowing the building to breathe freely and take on various shapes. The core concept is: Light steel frees architectural aesthetics from the constraints of structural logic.
3. How did EHSS integrate modern construction concepts?
As a high-quality steel structure building supplier and manufacturer in China, we, based on our twenty-year experience in educational building projects, have completed two Light steel frame kindergarten construction that conform to modern construction concepts. While integrating modern construction concepts, we also designed different styles of spatial characters for them.
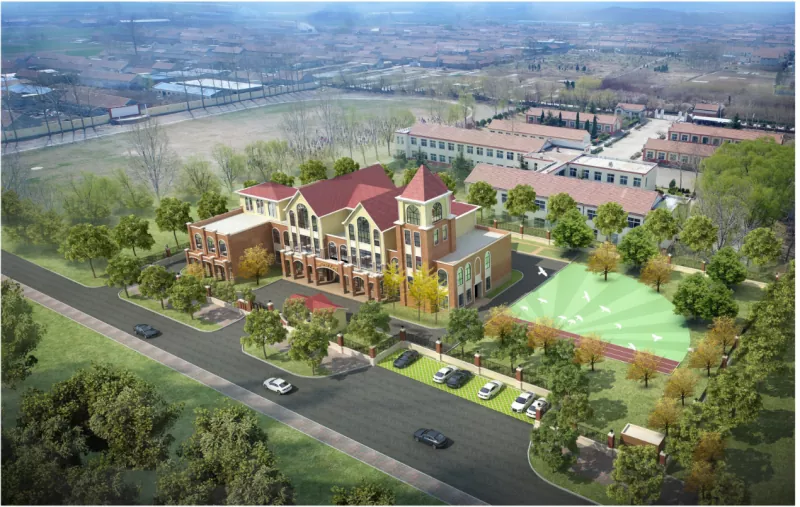
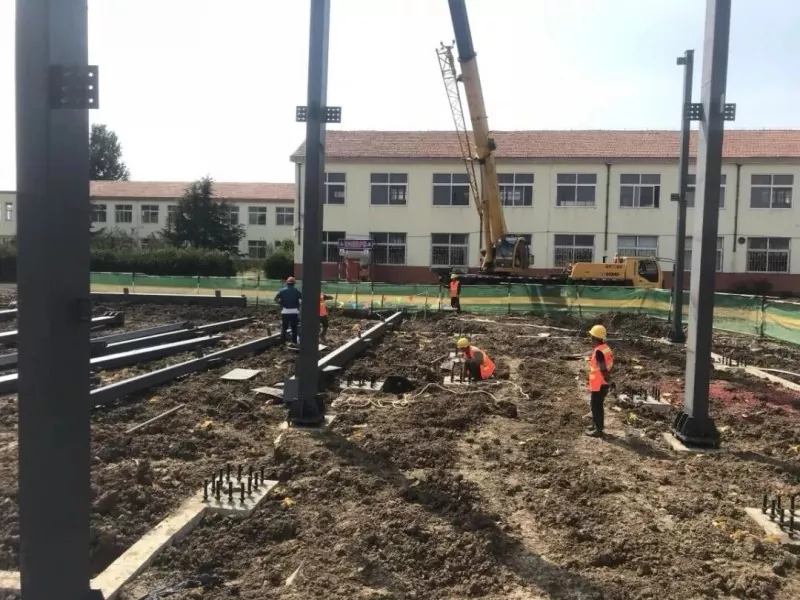
● Jinkou Kindergarten in Jimo
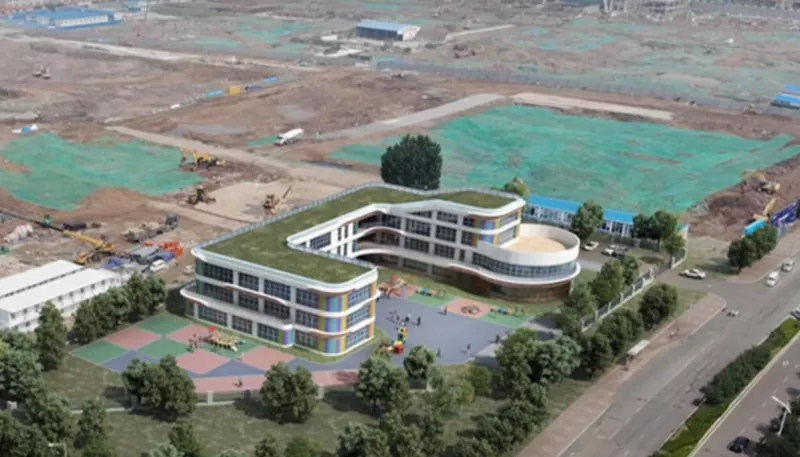
To create a park suitable for young children, the architectural design style first considered the psychological characteristics of children. The local architectural style of Qingdao was integrated into the construction techniques of British architecture, creating a unique architectural style with independent characteristics. The material usage of the project was designed completely in accordance with the first-level green building standards: using air-source heat pumps to achieve air conditioning and heating. Adding a solar hot water system to reduce the use of coal resources, allowing clean energy to play its full role, and reducing building energy consumption. The assembly process only took 10 days, which was half the construction period of traditional buildings.
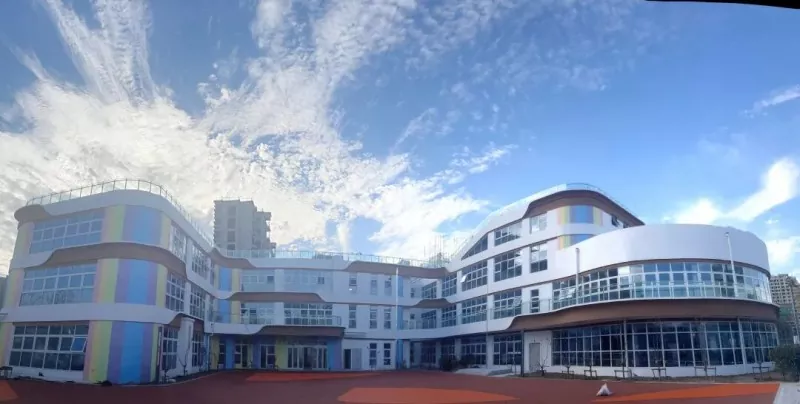
● Dexian Kindergarten in Jimo District
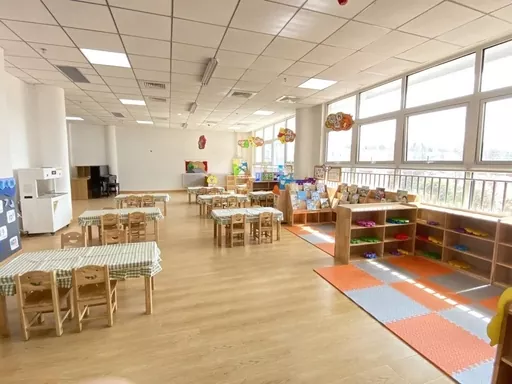
Dexian Kindergarten adopts a full steel frame structure. Through high-precision prefabrication in the factory, the assembly rate reaches 66%, significantly shortening the project duration.
Large south-facing floor-to-ceiling windows with full daylighting design. Equipped with classrooms with different functions.
The exterior facade features a modern curved shape, with a combination of light gray and beige exterior insulation panels.
From production to installation, all use modern steel structure assembly technology, which is as simple as building with building blocks.
4. Conclusion
The emergence of light steel frame kindergarten construction has broken the limitations of traditional kindergarten architecture. It provides designers with more imaginative space, more exploration space for children, and unprecedented freedom for educational spaces.
If you are planning a kindergarten, you might as well abandon the traditional choice of "brick and mortar or frame". Steel frame construction is not an alternative option, but rather a smarter modern construction path towards the future. Qingdao EIHE Steel Structure Group Co., Ltd can provide you with kindergarten buildings with large spans, safety and environmental friendliness, flexible renovation, and quick construction.
Related News
- How to Choose C and Z Purlins for Steel Structure Warehouses?
- Which Residential Projects Are Suitable for Modular Shipping Container Homes?
- What Are the Differences Between Prefabricated Container Motel Construction and Traditional Motels?
- What construction costs can be reduced by using steel structure canteen construction?
- What Are the Application Scenarios of Customized Residential Container Warehouse Construction?
- Recommended Roof Slope Values for Portal Frames and Light Steel Roof Structures
Leave me a message
New Products


News Recommendations