English
- English
- Esperanto
- Afrikaans
- Català
- שפה עברית
- Cymraeg
- Galego
- Latviešu
- icelandic
- ייִדיש
- беларускі
- Hrvatski
- Kreyòl ayisyen
- Shqiptar
- Malti
- lugha ya Kiswahili
- አማርኛ
- Bosanski
- Frysk
- ភាសាខ្មែរ
- ქართული
- ગુજરાતી
- Hausa
- Кыргыз тили
- ಕನ್ನಡ
- Corsa
- Kurdî
- മലയാളം
- Maori
- Монгол хэл
- Hmong
- IsiXhosa
- Zulu
- Yoruba
- অসমীয়া
- ଓଡିଆ
- Punjabi
- پښتو
- Chichewa
- Samoa
- Sesotho
- සිංහල
- Gàidhlig
- Cebuano
- Somali
- Тоҷикӣ
- O'zbek
- Hawaiian
- سنڌي
- Shinra
- Հայերեն
- Igbo
- Sundanese
- Lëtzebuergesch
- Malagasy
- Español
- Português
- русский
- Français
- 日本語
- Deutsch
- tiếng Việt
- Italiano
- Nederlands
- ภาษาไทย
- Polski
- 한국어
- Svenska
- magyar
- Malay
- বাংলা ভাষার
- Dansk
- Suomi
- हिन्दी
- Pilipino
- Türkçe
- Gaeilge
- العربية
- Indonesia
- Norsk
- تمل
- český
- ελληνικά
- український
- Javanese
- فارسی
- தமிழ்
- తెలుగు
- नेपाली
- Burmese
- български
- ລາວ
- Latine
- Қазақша
- Euskal
- Azərbaycan
- Slovenský jazyk
- Македонски
- Lietuvos
- Eesti Keel
- Română
- Slovenski
- मराठी
- Srpski језик



Portal Frame Steel Warehouse Construction
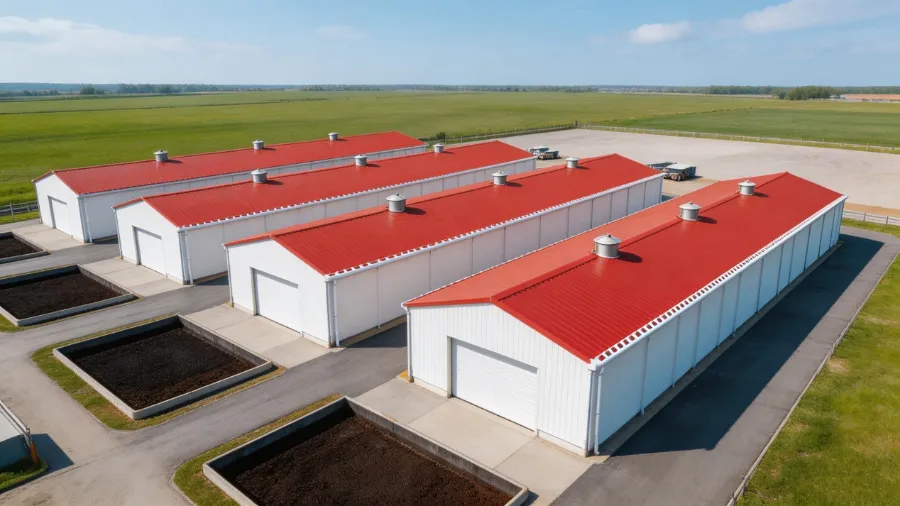
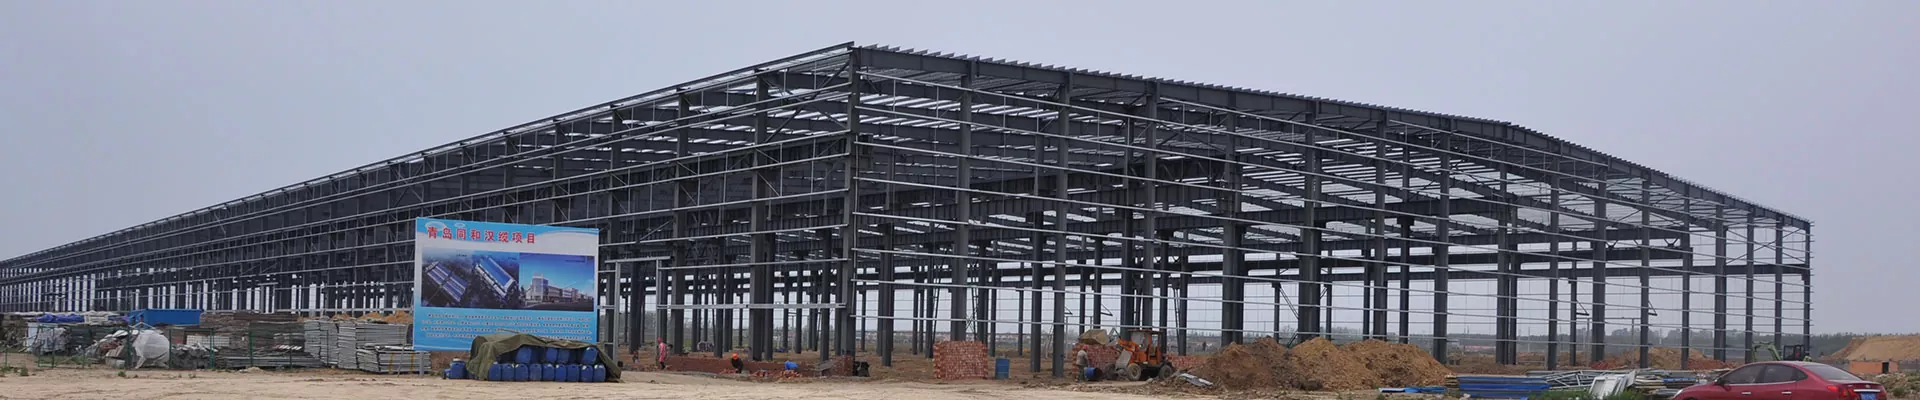
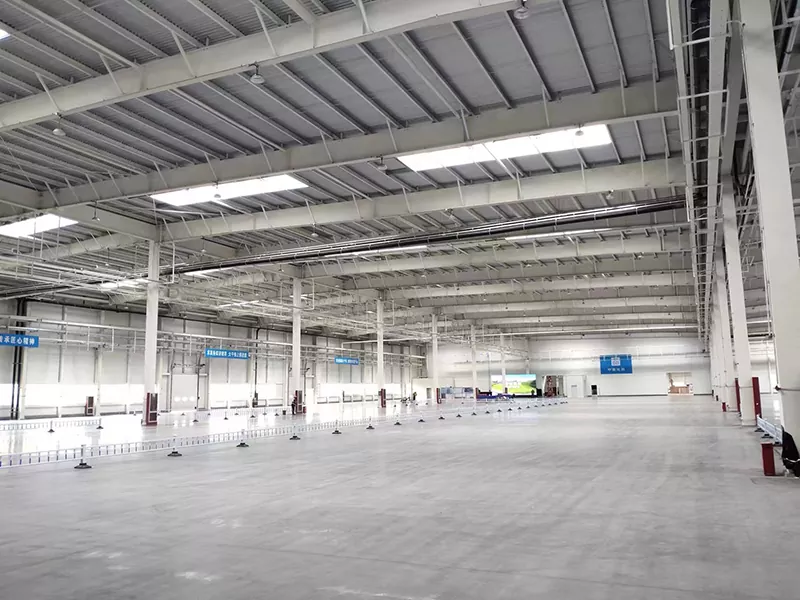
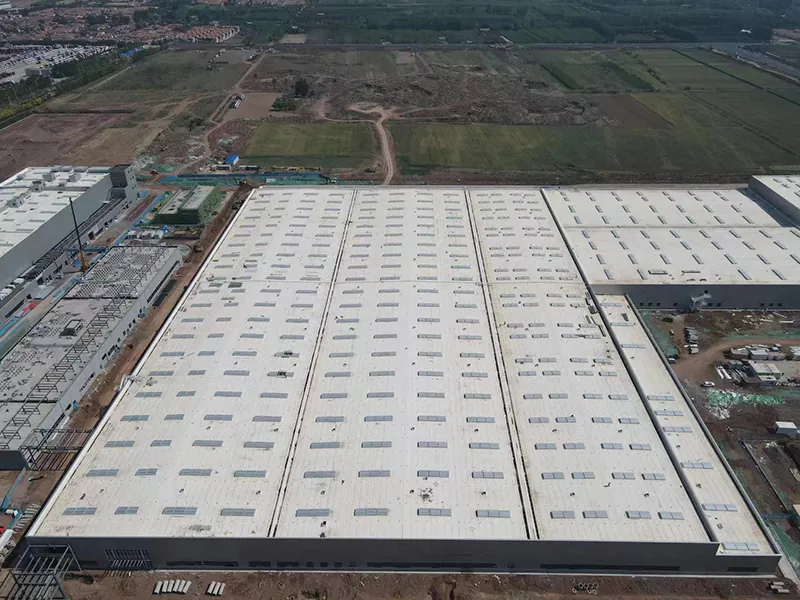
EIHE Steel Structure is a Chinese supplier and manufacturer of Portal Frame Steel Warehouse Construction These buildings typically require large-span, column-free spaces and flexible scalability. Portal frames can meet the space and stability requirements of warehouses, and expansion interfaces can be reserved at both ends of the structure to adapt to market changes at any time.
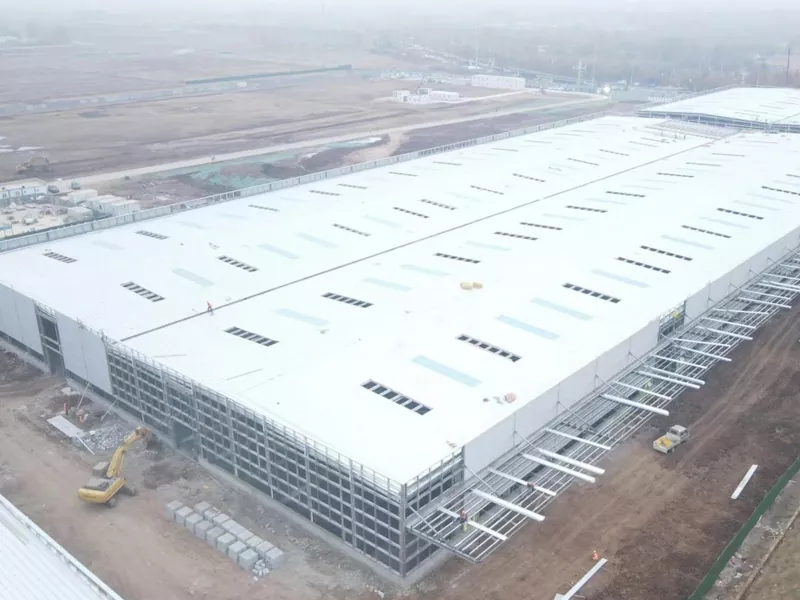
The Portal Frame Steel Warehouse Construction is one of the most common industrial and logistics building structures. Its main function is to store goods and accelerate the circulation of goods. We are a Chinese supplier and manufacturer of steel structure warehouse buildings. Our steel structure processing plant complies with international standard certifications and has provided customized solutions for many owners in countries and regions around the world.
The structural components of the product
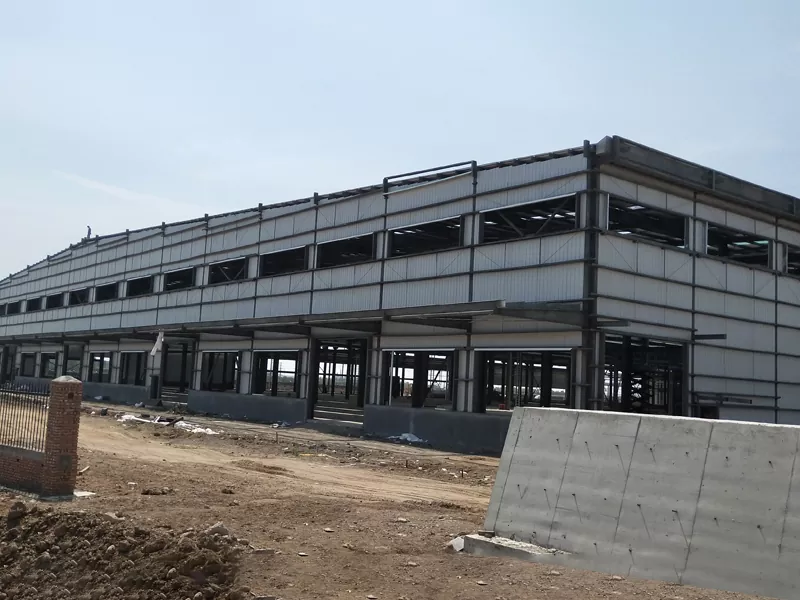
The structural system of a Portal Frame Steel Warehouse Construction usually consists of three parts:
● Main load-bearing components
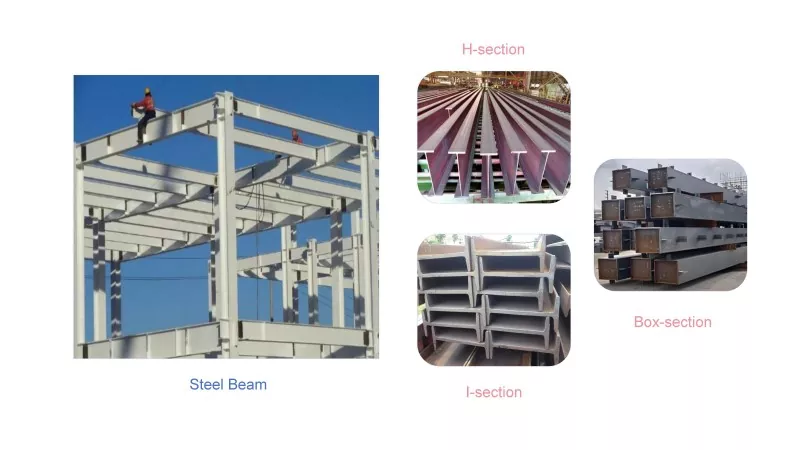
These are composed of steel columns and steel diagonal beams, forming an interlocking steel frame. The steel columns and beams are connected by bolts.
● Support system
The support system typically includes tie rods, horizontal supports, column-to-column supports, corner braces, etc. Their function is to resist wind loads and earthquakes, ensuring that the building does not deform.
● Enclosure structure
The enclosure structure refers to the panels covering the entire steel frame, including the wall panels and roof panels. Their function is to provide insulation and heat preservation.
Estimation of steel usage for different situations
|
Portal Frame Steel Warehouse Construction conditions |
Appropriate column spacing |
Steel usage range (kg/m²) |
|
No crane |
7.5m ~ 9.0m |
25 ~ 32 |
|
Equipped with 5t - 10t single-girder hoist |
7.5m ~ 9.0m |
35 ~ 45 |
|
Equipped with 16t - 20t heavy-duty hoist |
6.0m ~ 7.5m |
50 ~ 65 |
|
In coastal typhoon areas (wind pressure ≥ 0.7kN/㎡) |
6.0m ~ 7.5m |
Based on the above, increase by 15% to 20% |
What are its application scenarios?
The Portal Frame Steel Warehouse Construction, apart from standard material warehouses, is also widely used in:
● Logistics sorting centers
● Large supermarkets
● Aircraft hangars
● Industrial factories
● Coal sheds
Our services
● Design, production and construction general contracting services
● Provide material quality certificates
● Carry out production in accordance with the local Portal Frame Steel Warehouse Construction standards of the client
● Optimize construction drawings, without affecting safety, optimize the structural design to reduce steel usage and save costs for the client.
FAQ
1. What are the advantages of a Portal Frame Steel Warehouse Construction?
● Low cost, less steel usage
● Quick construction speed
● Extremely scalable
2. What is the maximum span for a portal frame?
● Warehouse without crane
Economic span: 18 - 30m
Specification maximum limit: 48m
● Factory with bridge crane
Conventional: ≤ 24m. The maximum should not exceed 30m.
3. Is it cheaper to build with steel or lumber?
When constructing industrial buildings, the overall cost of using steel structures is lower than that of using wood. This is because the steel processing process is more efficient, the installation speed is faster, the loss rate is lower, and it is more resistant to wind and earthquakes.
Send Inquiry
Contact Info
-
Address
No. 568, Yanqing First Class Road, Jimo High-tech Zone, Qingdao City, Shandong Province, China
-
Tel
-
Email
Welcome to our website! For inquiries about steel frame building, steel structure warehouse, school steel building or price list, please leave your email to us and we will be in touch within 24 hours.
Related Products

News Recommendations