English
- English
- Esperanto
- Afrikaans
- Català
- שפה עברית
- Cymraeg
- Galego
- Latviešu
- icelandic
- ייִדיש
- беларускі
- Hrvatski
- Kreyòl ayisyen
- Shqiptar
- Malti
- lugha ya Kiswahili
- አማርኛ
- Bosanski
- Frysk
- ភាសាខ្មែរ
- ქართული
- ગુજરાતી
- Hausa
- Кыргыз тили
- ಕನ್ನಡ
- Corsa
- Kurdî
- മലയാളം
- Maori
- Монгол хэл
- Hmong
- IsiXhosa
- Zulu
- Yoruba
- অসমীয়া
- ଓଡିଆ
- Punjabi
- پښتو
- Chichewa
- Samoa
- Sesotho
- සිංහල
- Gàidhlig
- Cebuano
- Somali
- Тоҷикӣ
- O'zbek
- Hawaiian
- سنڌي
- Shinra
- Հայերեն
- Igbo
- Sundanese
- Lëtzebuergesch
- Malagasy
- Español
- Português
- русский
- Français
- 日本語
- Deutsch
- tiếng Việt
- Italiano
- Nederlands
- ภาษาไทย
- Polski
- 한국어
- Svenska
- magyar
- Malay
- বাংলা ভাষার
- Dansk
- Suomi
- हिन्दी
- Pilipino
- Türkçe
- Gaeilge
- العربية
- Indonesia
- Norsk
- تمل
- český
- ελληνικά
- український
- Javanese
- فارسی
- தமிழ்
- తెలుగు
- नेपाली
- Burmese
- български
- ລາວ
- Latine
- Қазақша
- Euskal
- Azərbaycan
- Slovenský jazyk
- Македонски
- Lietuvos
- Eesti Keel
- Română
- Slovenski
- मराठी
- Srpski језик




Prefab Steel Metal Warehouse Buildings
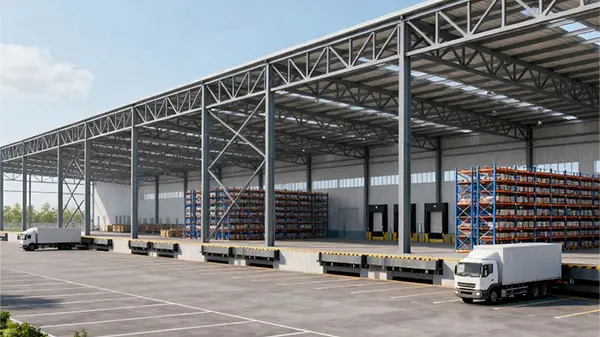
Prefab Steel Metal Warehouse Buildings are built by a reliable factory in China, EIHE STEEL STRUCTURE. This type of building is a steel structure metal warehouse building designed and manufactured through prefabrication and standardization. Its advantages such as prefabrication, flexible design, short construction period and cost savings meet the demands of enterprises for steel structure warehouses
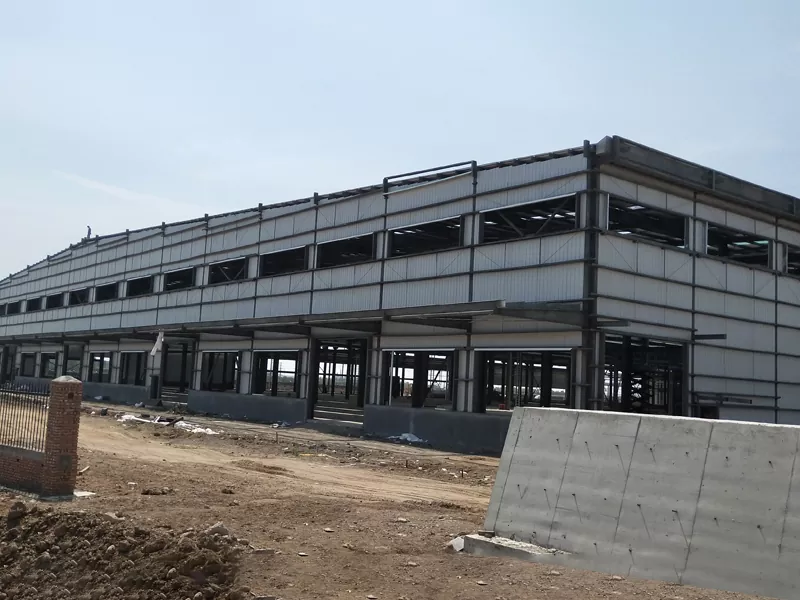
The main frame of a Prefab steel metal warehouse buildings is composed of steel beams and steel columns. The frame structure formed by steel beams and steel columns has a large load-bearing ratio, which can disperse the forces in all directions and achieve a stable effect. Between the structures, there are also wall purlins and roof purlins, which are used to connect the wall panels and roof panels, ensuring that the panels fit tightly together without leakage. Its most distinctive feature is that all components can be prefabricated in the factory. Starting from the processing of a single steel plate, then welding it into H-shaped steel, rust removal, painting and a series of other production steps can all be completed in the factory. Only the foundation construction of the base is needed on site. This feature not only speeds up the construction speed of the entire building, but also does not pollute the surrounding environment of the construction.
Product Advantages
Prefabricated steel metal warehouses have good rigidity and durability. The structure can disperse the energy brought by earthquakes and strong winds, ensuring the stability of the structure and the safety of personnel, and protecting goods from damage.
Steel is not processed on the construction site but produced and processed in the factory. The advantage of this is that the batch production in the factory can increase the construction speed, the on-site installation is fast, and the quality of all components is controllable.
The design of steel structures is flexible, and expansion interfaces can be reserved on the components, facilitating the expansion of the usable area of the warehouse. In the later stage, the internal structure of the steel structure can be easily modified according to the development needs of the warehouse, and it is fast and efficient.
The enclosure system of the steel structure warehouse uses excellent thermal insulation and heat preservation materials, which can prevent the loss of internal temperature of the building and reduce the usage cost of the HVAC system. Moreover, the new environmentally friendly materials will not pollute the environment.
The comprehensive cost of prefabricated metal steel structure warehouses is low. Compared with traditional building materials, the cost of steel is higher than that of traditional materials. However, steel has a longer service life, is safer and more stable, and is also an environmentally friendly material that can be recycled and reused. In the later stage, only regular checks on the surface coating of the structure are needed to see if there is any damage, and the maintenance cost is low.
Product Application
Prefab steel metal warehouse buildings are a model of modern industrial architecture. With their outstanding advantages of being "high, large, fast and economical", they have become the mainstream architectural form supporting global supply chains and modern manufacturing. It represents the development direction of industrialization, standardization and high efficiency in construction. It is particularly suitable for logistics and warehousing centers, manufacturing plants, cold chain warehouses, Retail distribution centers, air cargo terminals, port warehouses, etc.
Product Case
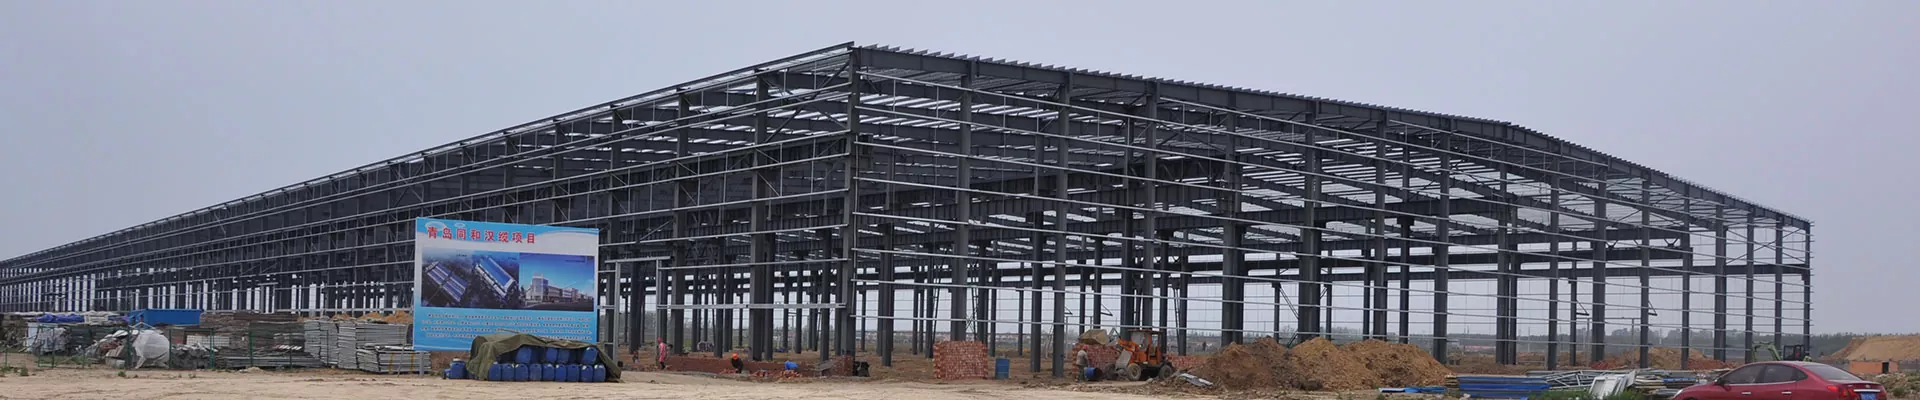
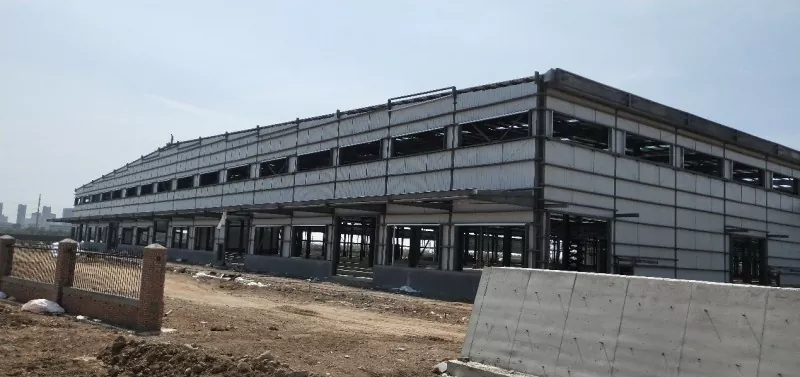
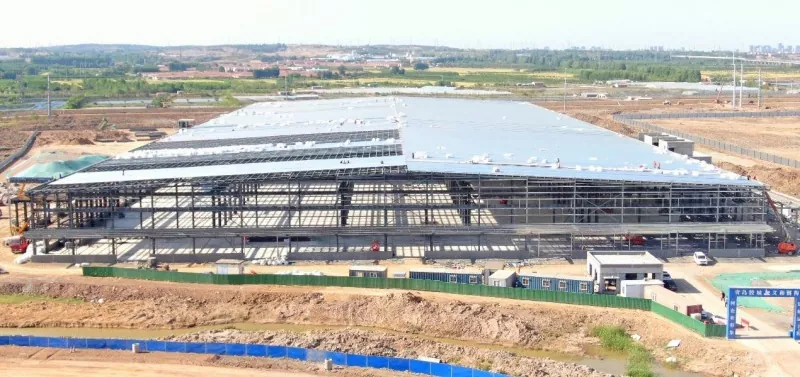
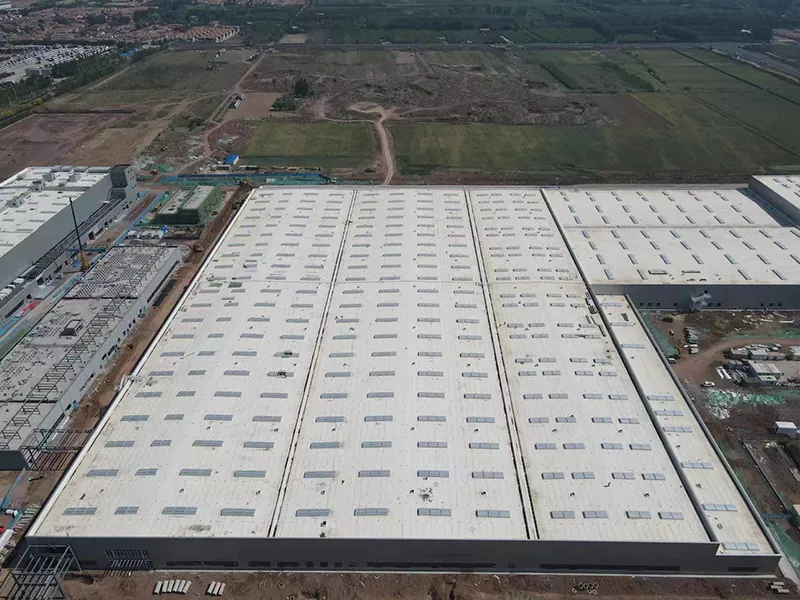
The Steel Structure project of the first phase of CIMC Cold Chain Advanced Manufacturing Industrial Park, constructed by EIHE Steel Structure, is located in the Economic Development Zone of Jiaozhou City, covering a total area of 97,482 square meters and using a total of 2,700 tons of steel. Completed in 90 days.
Send Inquiry
Contact Info
-
Address
No. 568, Yanqing First Class Road, Jimo High-tech Zone, Qingdao City, Shandong Province, China
-
Tel
-
Email
Welcome to our website! For inquiries about steel frame building, steel structure warehouse, school steel building or price list, please leave your email to us and we will be in touch within 24 hours.


News Recommendations