English
- English
- Esperanto
- Afrikaans
- Català
- שפה עברית
- Cymraeg
- Galego
- Latviešu
- icelandic
- ייִדיש
- беларускі
- Hrvatski
- Kreyòl ayisyen
- Shqiptar
- Malti
- lugha ya Kiswahili
- አማርኛ
- Bosanski
- Frysk
- ភាសាខ្មែរ
- ქართული
- ગુજરાતી
- Hausa
- Кыргыз тили
- ಕನ್ನಡ
- Corsa
- Kurdî
- മലയാളം
- Maori
- Монгол хэл
- Hmong
- IsiXhosa
- Zulu
- Yoruba
- অসমীয়া
- ଓଡିଆ
- Punjabi
- پښتو
- Chichewa
- Samoa
- Sesotho
- සිංහල
- Gàidhlig
- Cebuano
- Somali
- Тоҷикӣ
- O'zbek
- Hawaiian
- سنڌي
- Shinra
- Հայերեն
- Igbo
- Sundanese
- Lëtzebuergesch
- Malagasy
- Español
- Português
- русский
- Français
- 日本語
- Deutsch
- tiếng Việt
- Italiano
- Nederlands
- ภาษาไทย
- Polski
- 한국어
- Svenska
- magyar
- Malay
- বাংলা ভাষার
- Dansk
- Suomi
- हिन्दी
- Pilipino
- Türkçe
- Gaeilge
- العربية
- Indonesia
- Norsk
- تمل
- český
- ελληνικά
- український
- Javanese
- فارسی
- தமிழ்
- తెలుగు
- नेपाली
- Burmese
- български
- ລາວ
- Latine
- Қазақша
- Euskal
- Azərbaycan
- Slovenský jazyk
- Македонски
- Lietuvos
- Eesti Keel
- Română
- Slovenski
- मराठी
- Srpski језик
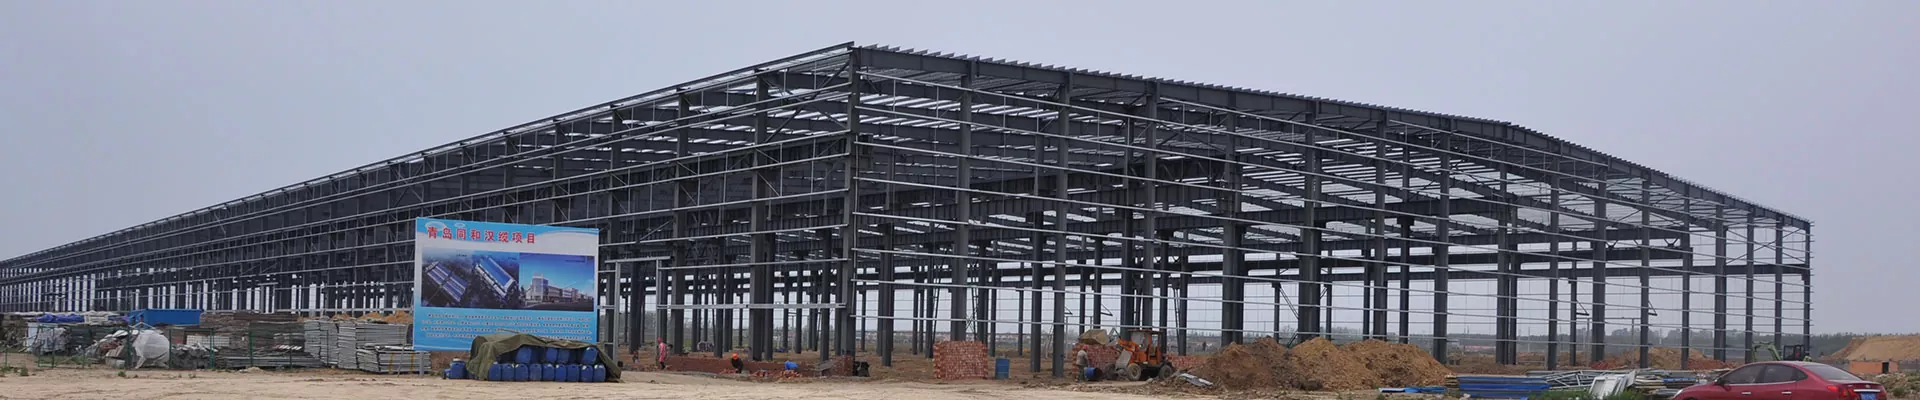




Steel Structure Workshop Building
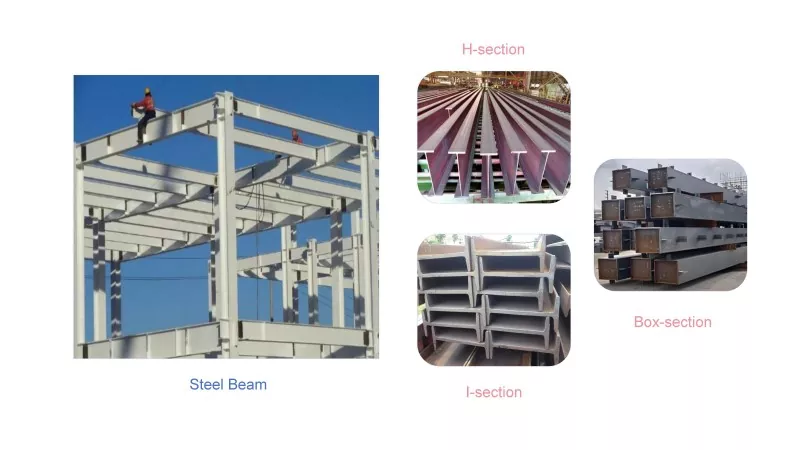
EIHE STEEL STRUCTURE will be a reliable partner to build a Steel Structure Workshop Building for you. The main material of a steel structure factory building is steel, which is then processed into steel beams and steel columns in the factory. In addition, steel structures are more stable and durable than traditional concrete structures and can withstand natural disasters.
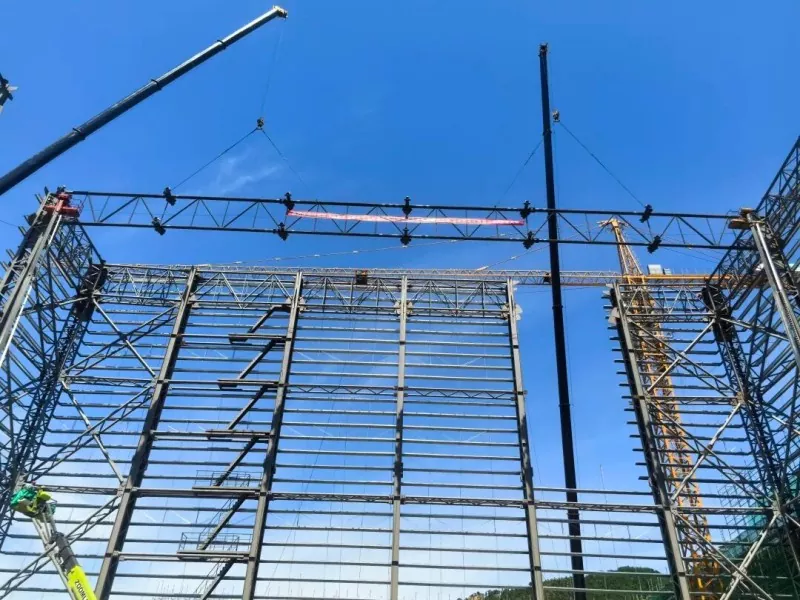
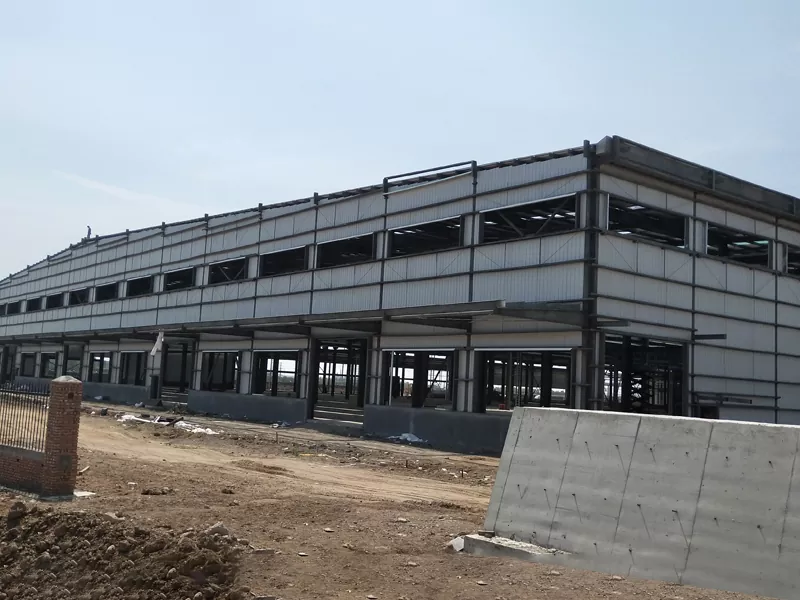
The various components of EIHE Steel Structure Workshop Buildings are usually prefabricated in the factory, as this enables standardized and large-scale production in the factory, saving construction time and reducing costs. After the main frame is completed, wall panels, roof panels and other components need to be installed on the structural surface. These components have good sound insulation and heat insulation performance, which can ensure that workers have a suitable working environment in the workshop. Steel structure workshops perfectly meet the core demands of industrial production for space, efficiency, cost and flexibility. In simple terms, when you need to quickly build a solid, spacious, practical and economical industrial space, a steel structure factory building is almost always the best choice.
Product Features
The comprehensive usage cost of Steel Structure Workshop Building is low. Firstly, the steel can be recycled. When the workshop reaches the end of its service life, the enterprise can dismantle the steel structure and recycle it. This not only does not pollute the environment but also earns the money from the recycling. In addition, the construction period of steel structures is short, which can save time and labor costs. Finally, the price of steel itself is higher than that of traditional concrete structures. However, steel is light in weight, so the amount of steel used is less than that of concrete. Moreover, steel structure buildings do not require a large amount of maintenance costs in the later stage. It is only necessary to regularly check whether the welds on the surface are cracked and whether the surface paint and coating are worn.
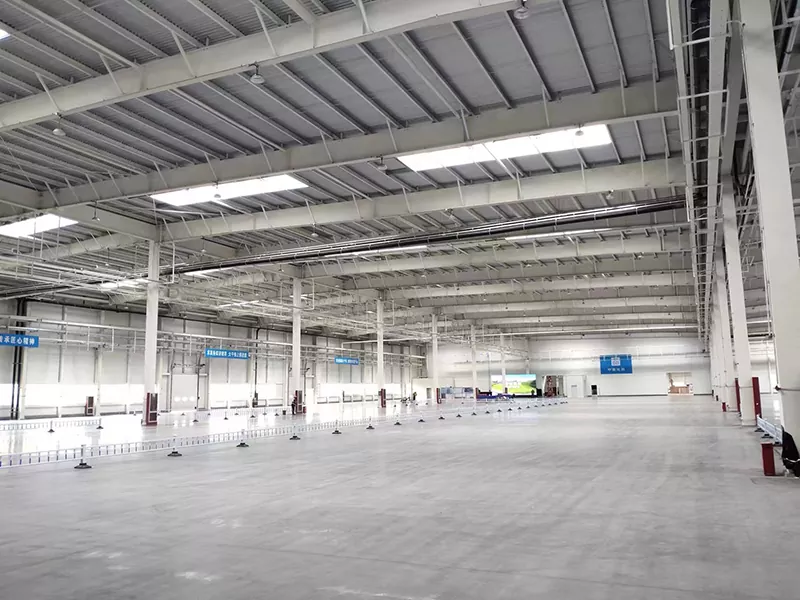
Steel structure buildings can maximize the utilization of space because their structure can support large-span column-free spaces and accommodate more equipment and materials.
Steel structures can be prefabricated and processed in factories. Regardless of the size of the components, our factory can carry out precise and large-scale production and processing based on the drawings with professional equipment to ensure that the strength and precision of the components meet the standards.
The connection between components can be classified based on the size and purpose of the factory building. If it is a heavy steel structure factory building or the factory building is located in a harsh climate environment, we will use high-strength bolts and high-grade welding for connection.
Product Case
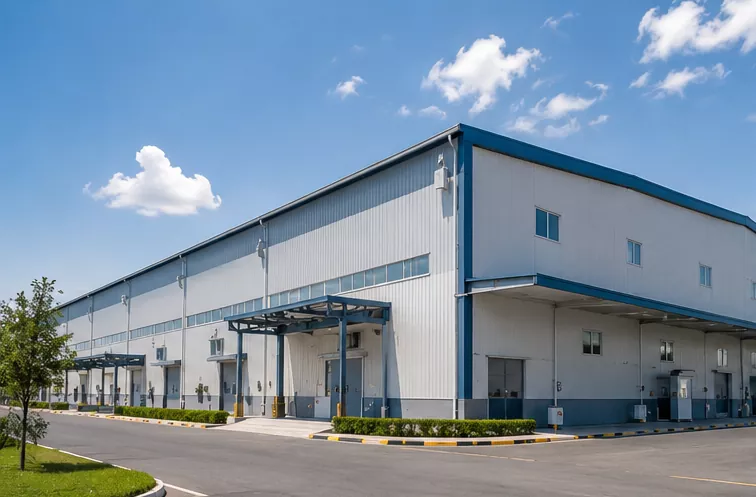
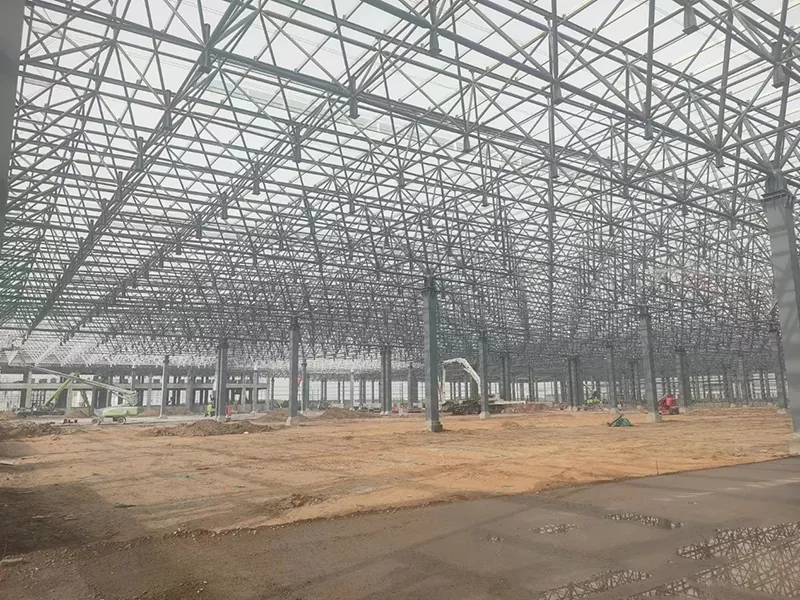
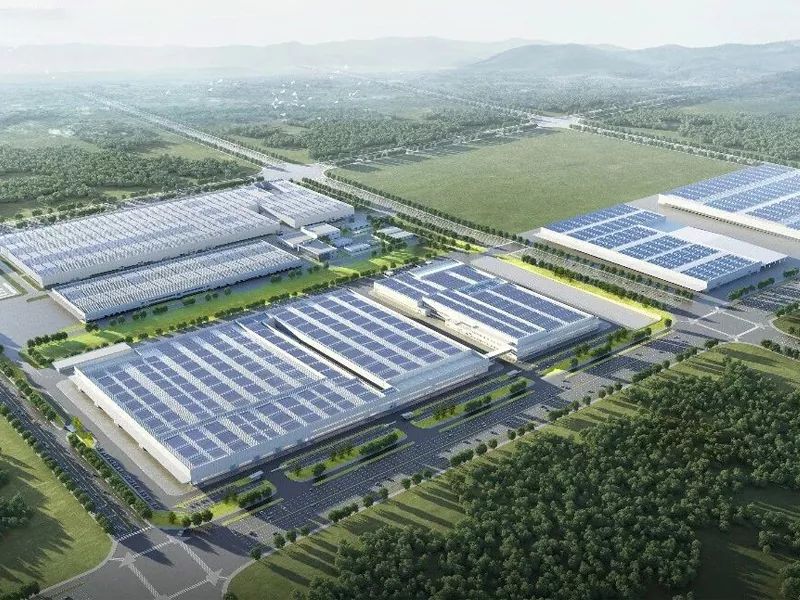
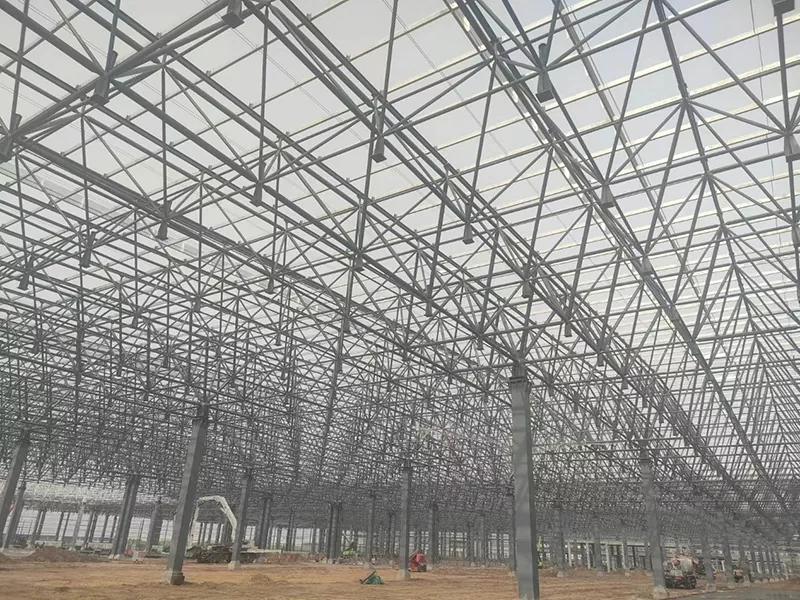
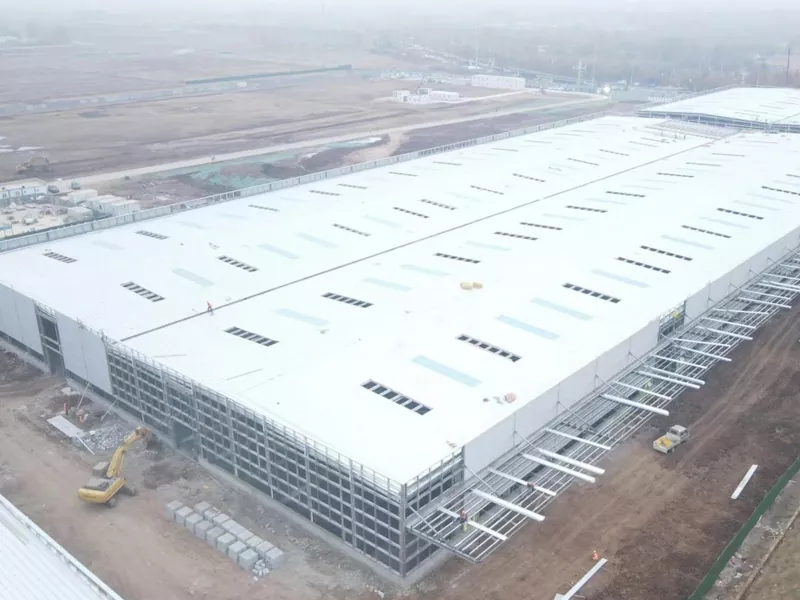
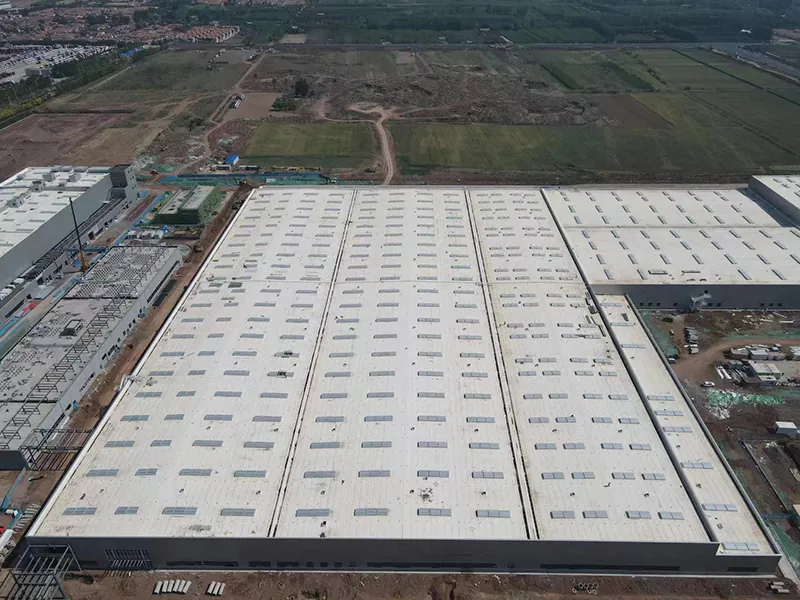
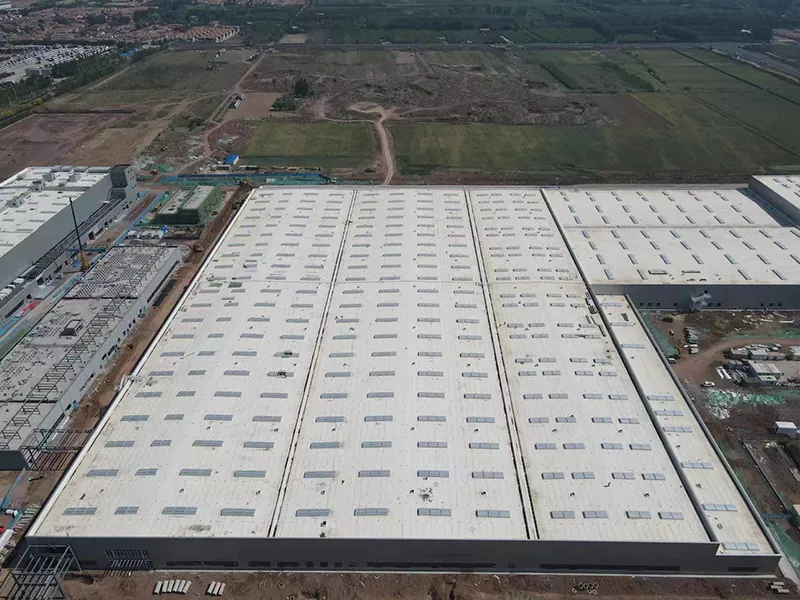
The high-horsepower assembly joint factory building of Weichai Lovol high-end Agricultural Equipment Intelligent Manufacturing Project, constructed by Yihe Steel Structure, is located to the east of Gao SAN Road and to the north of Baotong Street in Weifang City, Shandong Province. It consists of assembly workshops, trial production workshops, painting workshops, welding workshops, equipment rooms, and auxiliary rooms for workshop production, with a base area of 105,003.62 square meters. The building area is 116,946.31 square meters. The building is a single-story structure (with some parts being two stories), and its height is 17.50 meters.
Send Inquiry
Contact Info
-
Address
No. 568, Yanqing First Class Road, Jimo High-tech Zone, Qingdao City, Shandong Province, China
-
Tel
-
Email
Welcome to our website! For inquiries about steel frame building, steel structure warehouse, school steel building or price list, please leave your email to us and we will be in touch within 24 hours.
Related Products

News Recommendations