English
- English
- Esperanto
- Afrikaans
- Català
- שפה עברית
- Cymraeg
- Galego
- Latviešu
- icelandic
- ייִדיש
- беларускі
- Hrvatski
- Kreyòl ayisyen
- Shqiptar
- Malti
- lugha ya Kiswahili
- አማርኛ
- Bosanski
- Frysk
- ភាសាខ្មែរ
- ქართული
- ગુજરાતી
- Hausa
- Кыргыз тили
- ಕನ್ನಡ
- Corsa
- Kurdî
- മലയാളം
- Maori
- Монгол хэл
- Hmong
- IsiXhosa
- Zulu
- Yoruba
- অসমীয়া
- ଓଡିଆ
- Punjabi
- پښتو
- Chichewa
- Samoa
- Sesotho
- සිංහල
- Gàidhlig
- Cebuano
- Somali
- Тоҷикӣ
- O'zbek
- Hawaiian
- سنڌي
- Shinra
- Հայերեն
- Igbo
- Sundanese
- Lëtzebuergesch
- Malagasy
- Español
- Português
- русский
- Français
- 日本語
- Deutsch
- tiếng Việt
- Italiano
- Nederlands
- ภาษาไทย
- Polski
- 한국어
- Svenska
- magyar
- Malay
- বাংলা ভাষার
- Dansk
- Suomi
- हिन्दी
- Pilipino
- Türkçe
- Gaeilge
- العربية
- Indonesia
- Norsk
- تمل
- český
- ελληνικά
- український
- Javanese
- فارسی
- தமிழ்
- తెలుగు
- नेपाली
- Burmese
- български
- ລາວ
- Latine
- Қазақша
- Euskal
- Azərbaycan
- Slovenský jazyk
- Македонски
- Lietuvos
- Eesti Keel
- Română
- Slovenski
- मराठी
- Srpski језик




Steel Rehabilitation Equipment Training Building
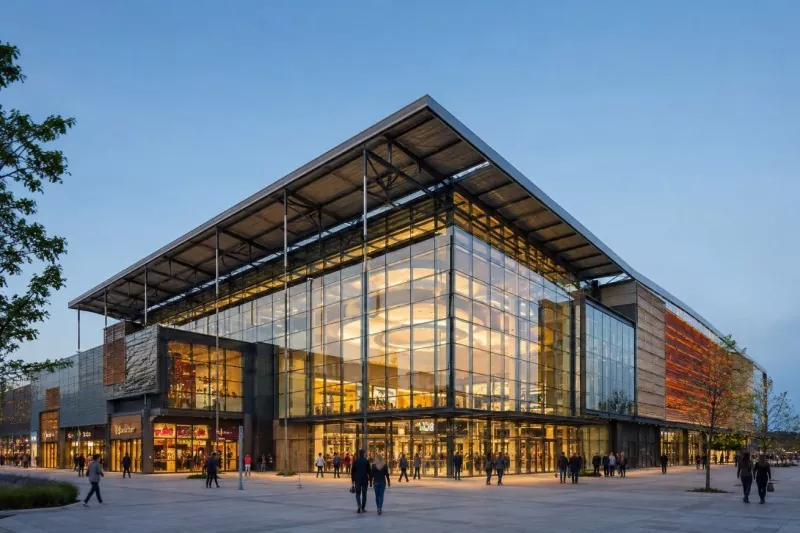
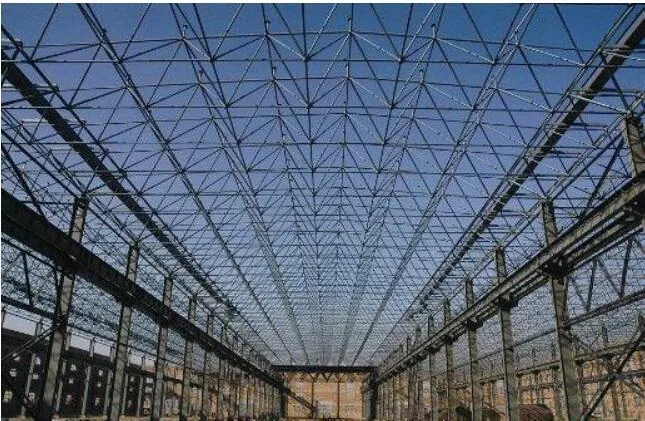
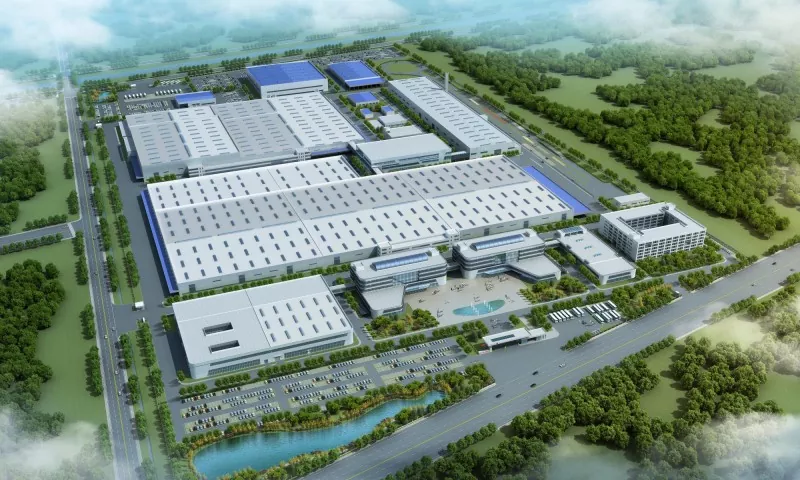
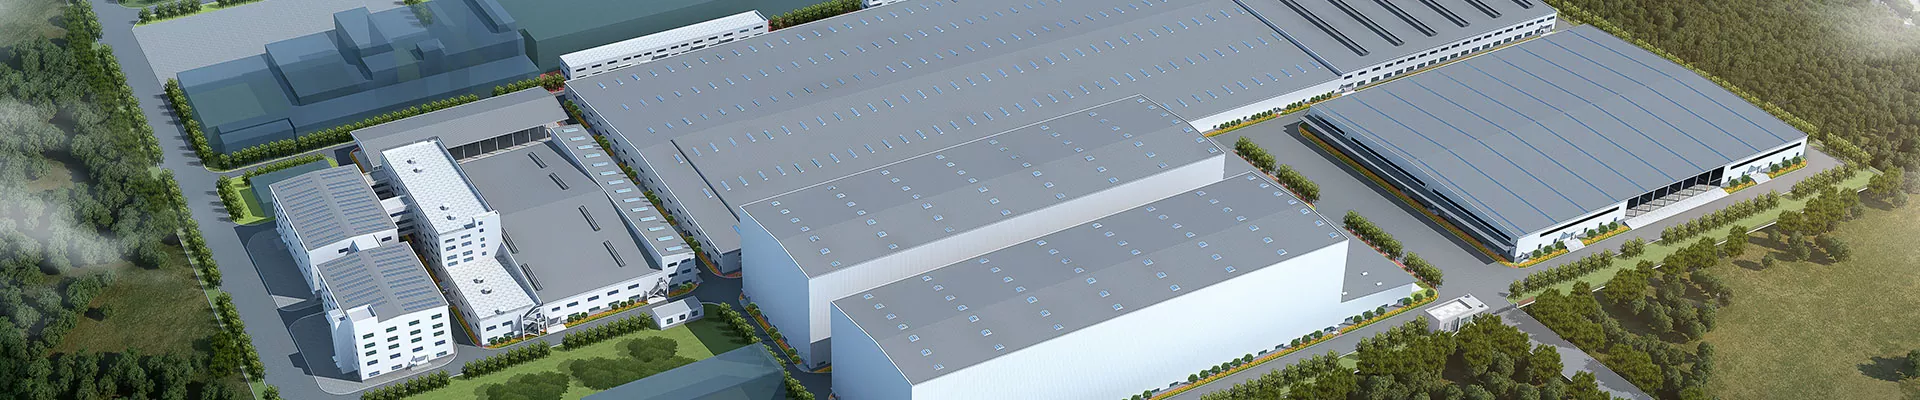
Steel Rehabilitation Equipment Training Building combines the large span and spatial flexibility of steel structures with modern rehabilitation medical architecture, creating a spacious and comfortable recuperation environment to meet medical and health care needs. EIHE Steel Structure (EHSS) is a steel structure manufacturer with more than 20 years of development. Our steel structure products are of high quality and meet the strict standards of medical buildings.
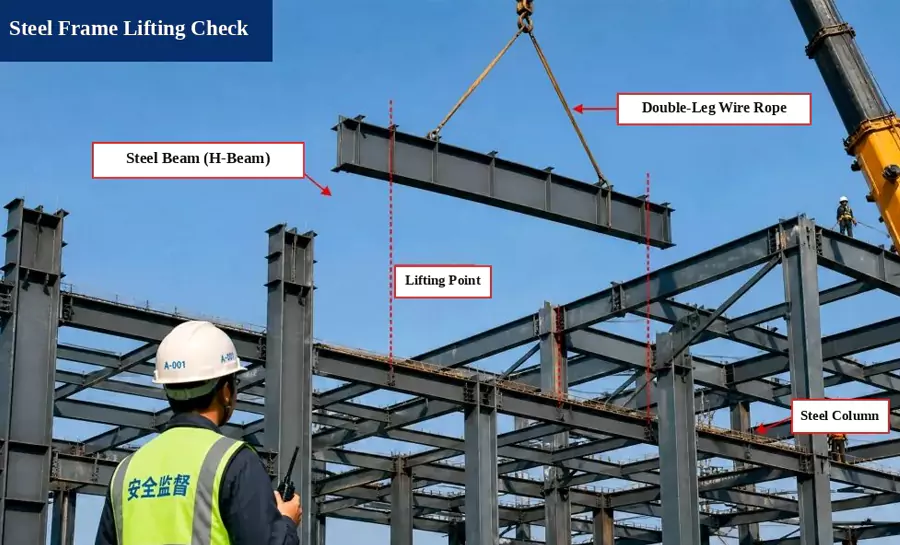
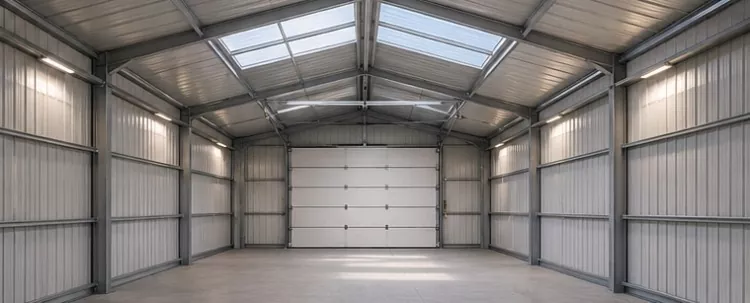
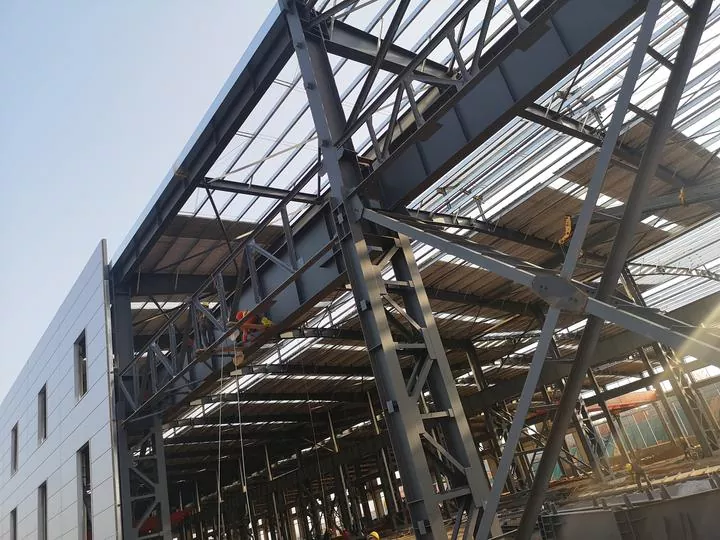
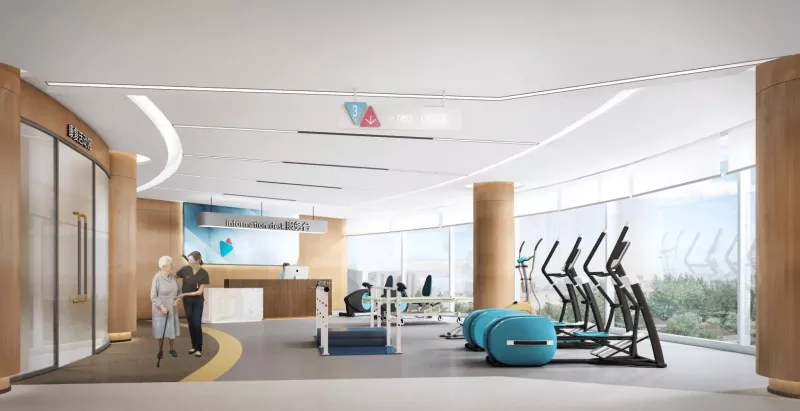
Steel Rehabilitation Equipment Training Building is a steel structure medical building dedicated to rehabilitation training. Our products adopt prefabricated components, which are welded on site after sea transportation. They feature light weight, excellent seismic performance and flexible spatial layout. The EHSS factory employs it for rehabilitation training, skill assessment, multi-station teaching, and digital management.
● Core Advantages
Regulatory Compliance
Superior Structural Performance.
High Load-Bearing Capacity
Accelerated Construction
Precision Environment Control
● Technical Specifications
The Steel Rehabilitation Equipment Training Building manufactured by EHSS is a rigorous medical facility that must strictly comply with medical specifications. During production, we not only refer to relevant rules and regulations as well as customer requirements, but our factory also has strict quality control in place. This is why our products can stand out among numerous peers and remain enduringly popular.
| Parameter Item | Standard Index |
| Structural System | Steel Frame-Brace / Portal Frame / Spatial Truss |
| Steel Grade | Q235B / Q355B / Q460 |
| Yield Strength of Steel | 235-460 MPa |
| Grid Module Size | 6m-15m |
| Storey Height Requirement | 3.6m-6.0m |
| Floor Load | 3.5-8.0 kN/m² |
| Seismic Fortification | Level 7-9 |
| Fire Resistance Rating | Level II |
| Design Service Life | 50 years |
| Barrier-Free Design | Wheelchair Access, Accessible Toilets, Elevators |
| Sound Insulation Requirement | ≥45dB |
| Daylighting Coefficient | ≥2% |
| Energy Conservation Standard | 75% |
| Assembly Rate | 60%-90% |
● Applications
The Steel Rehabilitation Equipment Training Building is tailored for specialized medical and rehabilitation environments. It serves as a dedicated facility for inpatient rehabilitation centers, community health service stations, and specialized education institutions. Its modular steel structure makes it highly suitable for urban medical complex expansions, remote area medical infrastructure projects, and long-term care facility renovations. The building is specifically engineered to accommodate the precise spatial and load-bearing needs of modern rehabilitation therapy.
FAQ
What is the construction cycle?
Taking a 3,000-square-meter three-story rehabilitation training building as an example: the design takes 1-2 months, factory manufacturing takes 2-3 months (can be carried out in parallel with on-site foundation construction), and on-site installation takes 2-3 months. The total construction period is about 6-8 months, which is more than 40% faster than traditional concrete structures.
What training equipment can it accommodate?
It can bear upper limb coordination function training devices, hammer-type finger muscle training tables, OT comprehensive training stations, etc.
Are special floors or foundations required?
The Steel Rehabilitation Equipment Training Building has a floor flatness requirement with an error of ≤3mm, and some heavy equipment requires partial reinforcement.
What is the cost?
The cost depends on the scale, equipment configuration, foundation conditions, etc. It generally includes: architectural design fees, steel structure costs, rehabilitation equipment costs, and installation fees.
Send Inquiry
Contact Info
-
Address
No. 568, Yanqing First Class Road, Jimo High-tech Zone, Qingdao City, Shandong Province, China
-
Tel
-
Email
Welcome to our website! For inquiries about steel frame building, steel structure warehouse, school steel building or price list, please leave your email to us and we will be in touch within 24 hours.
Related Products



News Recommendations