English
- English
- Esperanto
- Afrikaans
- Català
- שפה עברית
- Cymraeg
- Galego
- Latviešu
- icelandic
- ייִדיש
- беларускі
- Hrvatski
- Kreyòl ayisyen
- Shqiptar
- Malti
- lugha ya Kiswahili
- አማርኛ
- Bosanski
- Frysk
- ភាសាខ្មែរ
- ქართული
- ગુજરાતી
- Hausa
- Кыргыз тили
- ಕನ್ನಡ
- Corsa
- Kurdî
- മലയാളം
- Maori
- Монгол хэл
- Hmong
- IsiXhosa
- Zulu
- Yoruba
- অসমীয়া
- ଓଡିଆ
- Punjabi
- پښتو
- Chichewa
- Samoa
- Sesotho
- සිංහල
- Gàidhlig
- Cebuano
- Somali
- Тоҷикӣ
- O'zbek
- Hawaiian
- سنڌي
- Shinra
- Հայերեն
- Igbo
- Sundanese
- Lëtzebuergesch
- Malagasy
- Español
- Português
- русский
- Français
- 日本語
- Deutsch
- tiếng Việt
- Italiano
- Nederlands
- ภาษาไทย
- Polski
- 한국어
- Svenska
- magyar
- Malay
- বাংলা ভাষার
- Dansk
- Suomi
- हिन्दी
- Pilipino
- Türkçe
- Gaeilge
- العربية
- Indonesia
- Norsk
- تمل
- český
- ελληνικά
- український
- Javanese
- فارسی
- தமிழ்
- తెలుగు
- नेपाली
- Burmese
- български
- ລາວ
- Latine
- Қазақша
- Euskal
- Azərbaycan
- Slovenský jazyk
- Македонски
- Lietuvos
- Eesti Keel
- Română
- Slovenski
- मराठी
- Srpski језик
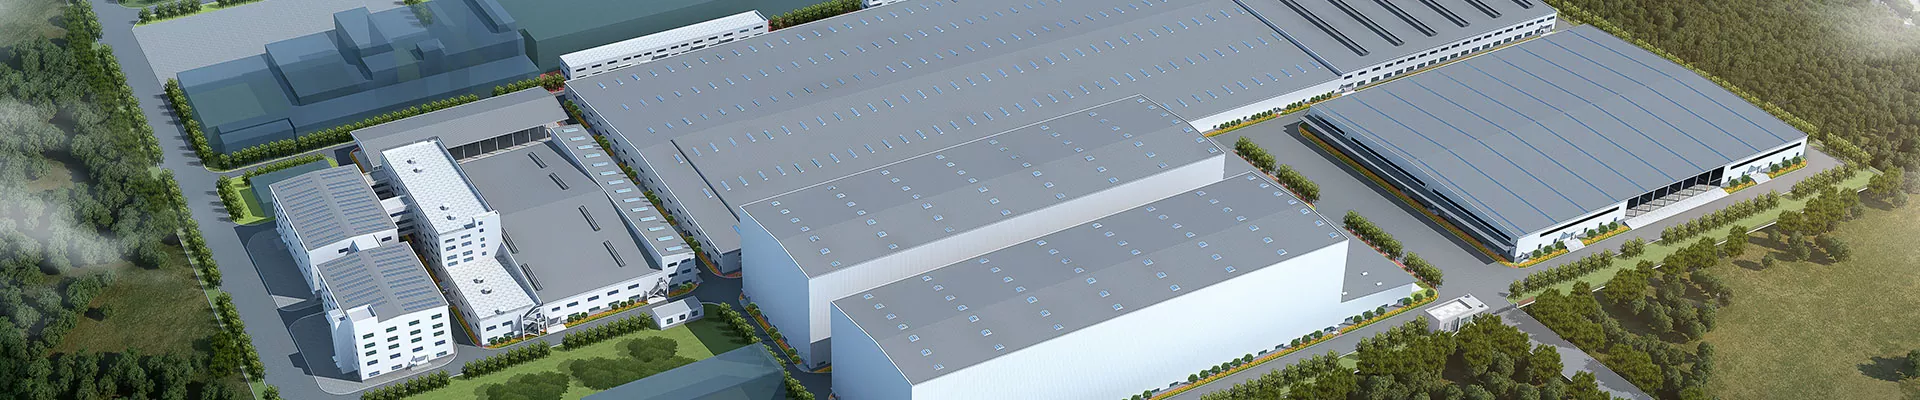




High-rise Steel Structure General Hospital
A High-rise steel structure general hospital is a large-scale, diversified building that requires rapid construction. The Steel Structure buildings of EIHE Steel Structure can meet the demands of this type of buildings. We have been engaged in the production, processing, manufacturing and construction of steel structure buildings for 20 years and are a high-quality manufacturer and supplier in China. Steel structure is one of the best solutions in modern hospital buildings.
High-rise steel structure general hospital buildings are multi-storey and more functionally concentrated steel structure hospitals. Its main framework is made of steel structure. Due to the strong rigidity of steel itself, the framework composed of steel can bear a large load, making the building more stable and durable. The definition of a general hospital is to provide comprehensive medical functions and services. It should have an outpatient building that can cover most types of diseases, as well as an emergency building, inpatient building, research building, and so on. It is a large building with complete functions and services. Nowadays, the available land area in cities is tight. The best design plan for such large-scale general hospitals is to adopt the form of high-rise buildings. But how can it be built quickly and ensure the safety of the building? The emergence of EIHE Steel Structure's steel structure building technology can perfectly solve this problem. Because we have our own steel structure factory, we can produce all the components of hospital buildings on a large scale. Every step of the production is orderly and the quality can be controlled. In addition, the ability to adapt to complex and diverse internal design Spaces is one of the advantages of steel structures. If you are looking for excellent suppliers and manufacturers, please contact us!
Product Feature
The construction period is short. All components of High-rise steel structure general hospitals are prefabricated in factories and produced in batches, which can be carried out simultaneously with the foundation construction. Then they are transported to the site and hoisted by workers with the assistance of large equipment. Such a process can shorten the entire construction period of the building. Put the hospital into operation as soon as possible.
It exerts little pressure on the ground. Steel itself has a light structural weight and high strength. It can not only bear loads but also exert less pressure on the foundation, which can reduce the scale and cost of foundation engineering.
Wind and earthquake resistant. After the completion of steel structure construction, it has excellent ductility, can absorb the energy brought by strong winds and earthquakes, and will not collapse or break instantly. Extend the evacuation time for personnel.
Large-space layout. Steel structures have high strength and tight connections, and do not require the support of intermediate columns, thus expanding the internal space area. It is particularly suitable for design as a hospital lobby, imaging center, surgical department, etc.
The functional area design is clear. The high-rise steel structure form clearly divides the functional Spaces of the hospital and quickly facilitates the flow of people.
Green and environmentally friendly. After the service life of steel structures ends, they can be recycled to steel mills. It is an environmentally friendly material that does not pollute the environment and can be recycled and reused.
Save land area. The form of high-rise buildings can save land, especially in those urban areas where land is tight.
Product Details and Case
It is a medical institution with a certain number of beds, divided into various specialties such as internal medicine, surgery, gynecology, pediatrics, ophthalmology, otolaryngology, as well as medical technology departments such as pharmacy, laboratory, and radiology, and possessing comprehensive medical, teaching and research capabilities.
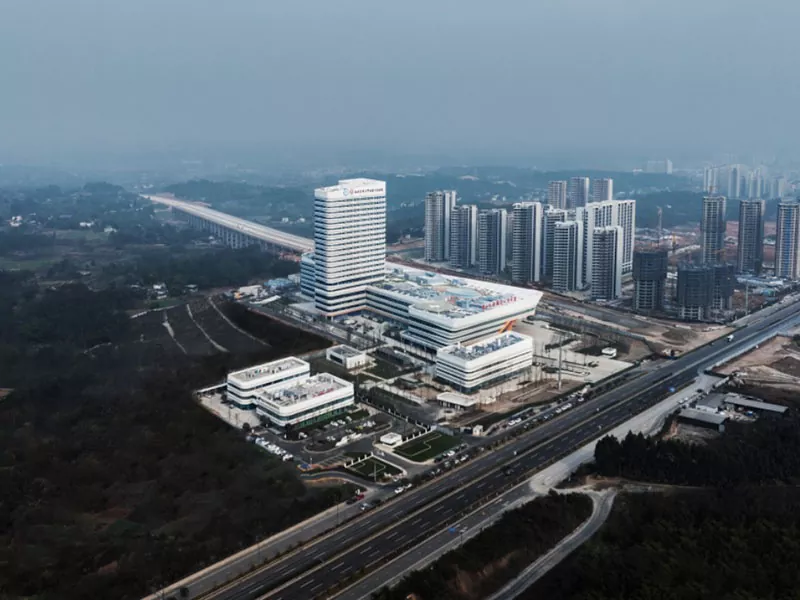
Case: The Southwest Medical University Affiliated Tianfu Hospital project is located in the Meishan Directly-administered Area of Tianfu New Area, Sichuan Province. It is adjacent to the expressway Ring Tianfu New Area in the south and the south extension of Yizhou Avenue in the east. The total land area is 178 mu, with a planned total of over 1,500 beds. It is a high-rise hospital with an all-steel structure. The project is uniformly planned, designed as a whole and implemented in phases, adopting the model of "850-bed comprehensive medical care in the near term + independent specialized medical center in the long term".

Parameter (Specification)
|
Product name |
High-rise steel structure general hospital |
|
Brand |
EIHE Steel Structure |
|
Origin |
Qingdao, Shandong, China |
|
Main structure |
Steel frame - concrete core tube structure/steel frame - support structure |
|
Seismic fortification intensity |
8 degrees |
|
Component profiles |
H-shaped steel/box column/profiled steel sheet |
|
Clear height of the outpatient hall |
≥6 meters |
|
Standard ward opening |
3.6 meters to 3.9 meters |
|
Clear height of the operating room |
2.8 meters to 3.0 meters |
|
Clear floor height |
2.8 meters to 3.2 meters (after considering pipeline integration) |
|
Surface treatment |
Painting + galvanizing |
FAQ
1.Why choose steel structure instead of the traditional concrete structure to build the hospital?
Because steel structures have better quality, faster construction speed and are more convenient for the renovation of internal departments than concrete structures.
2. A High-rise steel structure general hospital sounds like an "iron box". How can its comfort be guaranteed?
In terms of sound insulation, technologies such as floating floor slabs and filling with sound insulation cotton are adopted, which can effectively isolate the noise between the upper and lower floors. In terms of insulation, the exterior walls adopt a high-performance insulation material composite system, which has an energy-saving effect far exceeding that of traditional brick walls. The final indoor environment is no different from that of a high-end office building, or even better.
3. How is the fire safety of hospitals addressed?
All the exposed steel structure components' surfaces, in addition to being painted, also need to be coated with fireproof coatings. The thickness of the fireproof coating should be determined according to the fire resistance limit specified by the customer. Meanwhile, the hospital has also designed smoke detectors, automatic sprinkler systems and fire escape routes.
4. Is the construction cost of this kind of hospital particularly high?
Its comprehensive cost is low because the steel structure precisely calculates the amount of steel used and there will be no waste. Shortening the construction period will also reduce time and labor costs. Finally, the service life of steel structures is long.
5. If a hospital needs to expand or renovate its departments in the future, will steel structures be convenient?
Extremely convenient. This is one of the core advantages of steel structure hospitals. Since most of the walls do not bear weight, it is very easy to redivide the interior space. In the future, if new buildings or corridors are to be added, steel structures will also become the preferred structural form for expansion and renovation projects due to their light weight and easy connection.
Send Inquiry
Contact Info
-
Address
No. 568, Yanqing First Class Road, Jimo High-tech Zone, Qingdao City, Shandong Province, China
-
Tel
-
Email
Welcome to our website! For inquiries about steel frame building, steel structure warehouse, school steel building or price list, please leave your email to us and we will be in touch within 24 hours.
Related Products



News Recommendations