English
- English
- Esperanto
- Afrikaans
- Català
- שפה עברית
- Cymraeg
- Galego
- Latviešu
- icelandic
- ייִדיש
- беларускі
- Hrvatski
- Kreyòl ayisyen
- Shqiptar
- Malti
- lugha ya Kiswahili
- አማርኛ
- Bosanski
- Frysk
- ភាសាខ្មែរ
- ქართული
- ગુજરાતી
- Hausa
- Кыргыз тили
- ಕನ್ನಡ
- Corsa
- Kurdî
- മലയാളം
- Maori
- Монгол хэл
- Hmong
- IsiXhosa
- Zulu
- Yoruba
- অসমীয়া
- ଓଡିଆ
- Punjabi
- پښتو
- Chichewa
- Samoa
- Sesotho
- සිංහල
- Gàidhlig
- Cebuano
- Somali
- Тоҷикӣ
- O'zbek
- Hawaiian
- سنڌي
- Shinra
- Հայերեն
- Igbo
- Sundanese
- Lëtzebuergesch
- Malagasy
- Español
- Português
- русский
- Français
- 日本語
- Deutsch
- tiếng Việt
- Italiano
- Nederlands
- ภาษาไทย
- Polski
- 한국어
- Svenska
- magyar
- Malay
- বাংলা ভাষার
- Dansk
- Suomi
- हिन्दी
- Pilipino
- Türkçe
- Gaeilge
- العربية
- Indonesia
- Norsk
- تمل
- český
- ελληνικά
- український
- Javanese
- فارسی
- தமிழ்
- తెలుగు
- नेपाली
- Burmese
- български
- ລາວ
- Latine
- Қазақша
- Euskal
- Azərbaycan
- Slovenský jazyk
- Македонски
- Lietuvos
- Eesti Keel
- Română
- Slovenski
- मराठी
- Srpski језик
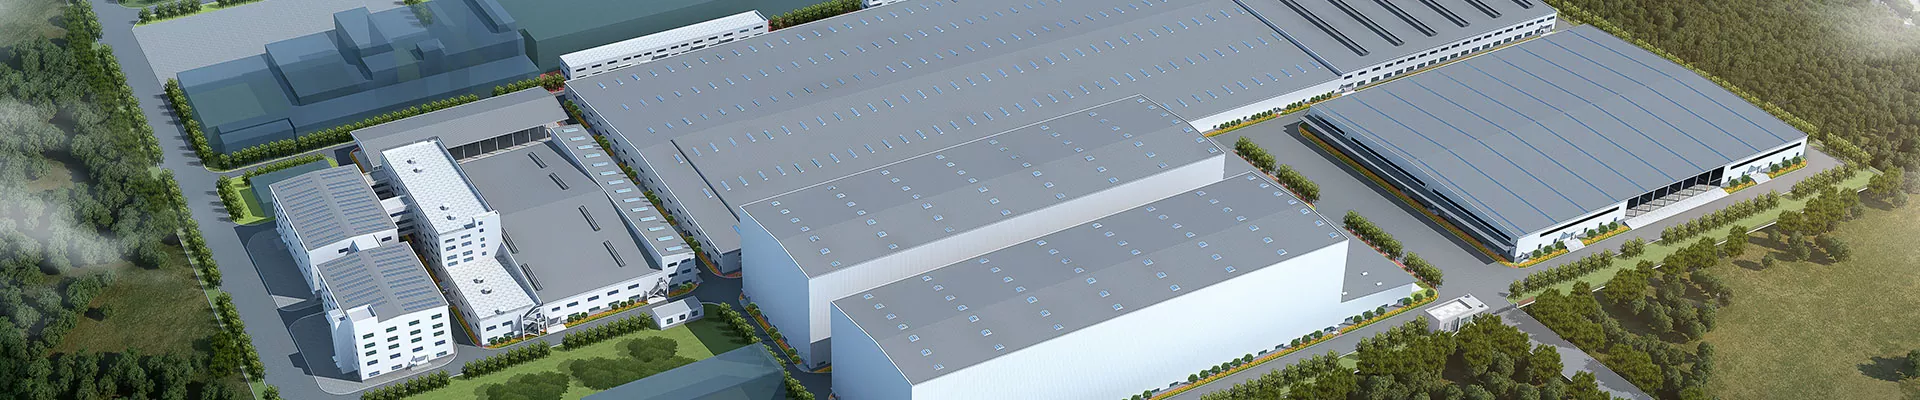




Steel Structure Disease Prevention and Control Center
The steel structure disease prevention and control center is an indispensable part of hospital building types. It plays a significant role in the medical system. As a manufacturer and supplier of medical buildings, EIHE Steel Structure holds multiple international technical certifications and can offer you a variety of different project solutions. We welcome your contact.
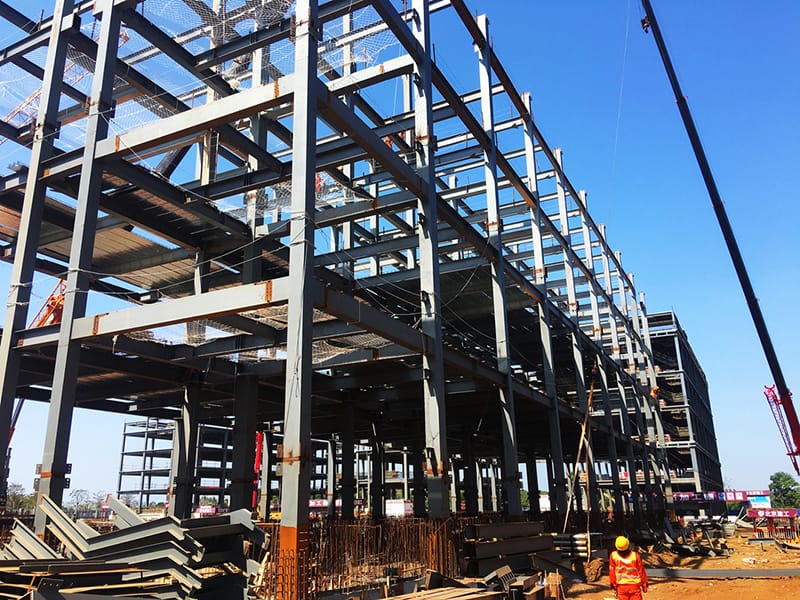
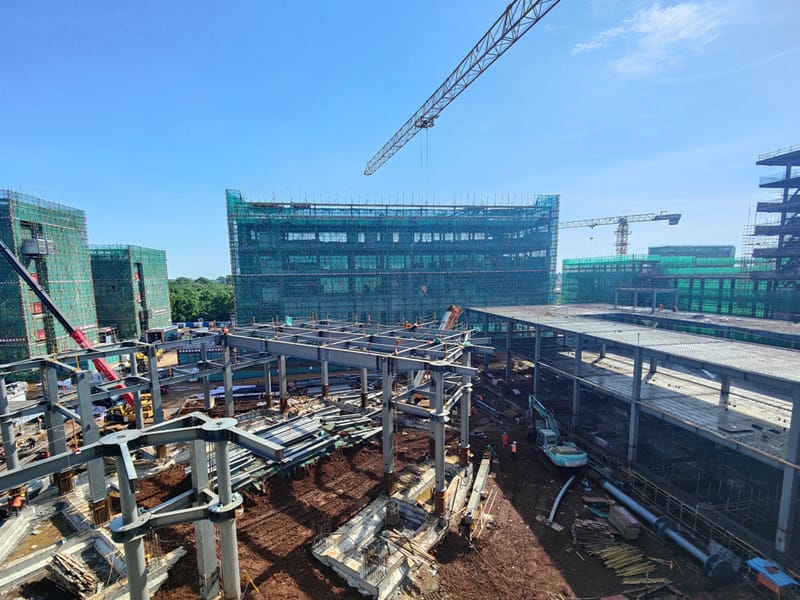
The steel structure disease prevention and control center building refers to a medical building constructed with steel. Its main structure is a steel structure. Such buildings usually include test areas, administrative office areas, and support areas, etc.
Building Function
After the completion of this project, its main function will be to enhance the prevention, control and treatment capabilities for major infectious diseases and chronic non-communicable diseases in the local area. This is of great significance for strengthening the public health barrier, building a harmonious society, improving the health system, and enhancing people's well-being.
Structural Details
The interior of the disease prevention and control center building is complex. Different areas have different functions, so the structural forms are diverse. They are generally composed of steel frame + core tube structure and steel truss structure. For regular areas such as administrative offices, a combination of steel beams, steel columns, and reinforced concrete core tube is usually adopted. The core tube is responsible for resisting horizontal forces, while the steel frame is responsible for bearing vertical loads. For areas such as emergency command hall, academic lecture hall, and large equipment exhibition hall that require extremely large column-free spaces. The truss structure is used to distribute and transfer the weight of the floor or roof to the surrounding columns.
Product parameters
|
Product name |
Steel structure disease prevention and control center |
|
Brand |
EIHE Steel Structure |
|
Origin |
Qingdao, Shandong, China |
|
Design service life |
50 years |
|
Fire resistance rating |
Level 1 |
|
Structural importance factor |
γ₀≥1.1。 |
|
Floor height |
General office area: 3.6 - 4.2m Laboratory area: 4.2 - 5.0m |
|
Fastener grade |
High-strength bolts |
|
Heat transfer coefficient K value |
External wall≤0.50W/(m²·K), Roof≤0.45W/(m²·K) |
|
Conventional span |
8-12m |
|
Profile |
H-shaped steel, round tubes, C/Z-shaped steel |
|
Surface treatment |
Painting + anti-corrosion coating |
What should be particularly noted during the design?
When designing the Steel structure disease prevention and control center, the following three points should be paid attention to:
1. Load reserve: The key areas should have a 20%-30% increase in load capacity compared to the current demand, to accommodate future equipment upgrades;
2. Pipeline integration pre-processing: All pipelines must be arranged using BIM before the steel structure detailed design is completed, to facilitate the welding of pre-installed components in the factory.
3. Modular Design: Uniform column spacing and floor height are adopted to facilitate future flexible renovations.
Send Inquiry
Contact Info
-
Address
No. 568, Yanqing First Class Road, Jimo High-tech Zone, Qingdao City, Shandong Province, China
-
Tel
-
Email
Welcome to our website! For inquiries about steel frame building, steel structure warehouse, school steel building or price list, please leave your email to us and we will be in touch within 24 hours.
Related Products



News Recommendations