English
- English
- Esperanto
- Afrikaans
- Català
- שפה עברית
- Cymraeg
- Galego
- Latviešu
- icelandic
- ייִדיש
- беларускі
- Hrvatski
- Kreyòl ayisyen
- Shqiptar
- Malti
- lugha ya Kiswahili
- አማርኛ
- Bosanski
- Frysk
- ភាសាខ្មែរ
- ქართული
- ગુજરાતી
- Hausa
- Кыргыз тили
- ಕನ್ನಡ
- Corsa
- Kurdî
- മലയാളം
- Maori
- Монгол хэл
- Hmong
- IsiXhosa
- Zulu
- Yoruba
- অসমীয়া
- ଓଡିଆ
- Punjabi
- پښتو
- Chichewa
- Samoa
- Sesotho
- සිංහල
- Gàidhlig
- Cebuano
- Somali
- Тоҷикӣ
- O'zbek
- Hawaiian
- سنڌي
- Shinra
- Հայերեն
- Igbo
- Sundanese
- Lëtzebuergesch
- Malagasy
- Español
- Português
- русский
- Français
- 日本語
- Deutsch
- tiếng Việt
- Italiano
- Nederlands
- ภาษาไทย
- Polski
- 한국어
- Svenska
- magyar
- Malay
- বাংলা ভাষার
- Dansk
- Suomi
- हिन्दी
- Pilipino
- Türkçe
- Gaeilge
- العربية
- Indonesia
- Norsk
- تمل
- český
- ελληνικά
- український
- Javanese
- فارسی
- தமிழ்
- తెలుగు
- नेपाली
- Burmese
- български
- ລາວ
- Latine
- Қазақша
- Euskal
- Azərbaycan
- Slovenský jazyk
- Македонски
- Lietuvos
- Eesti Keel
- Română
- Slovenski
- मराठी
- Srpski језик
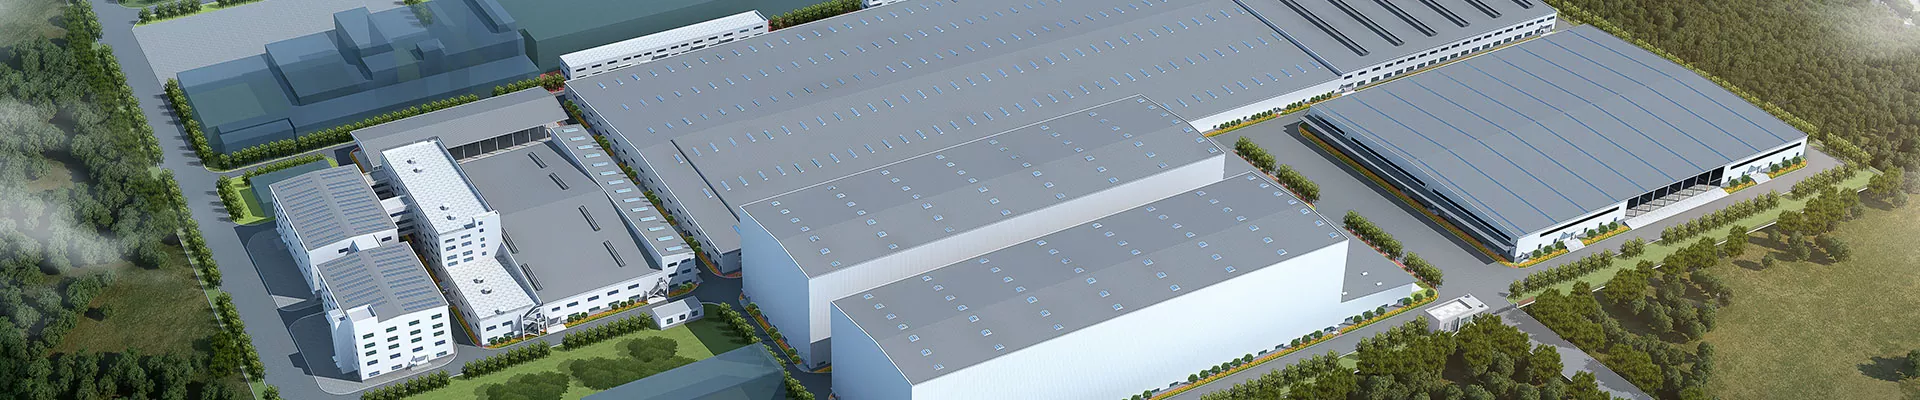




Prefabricated Steel Structure Building Multi Layer for Hospital
EIHE STEEL STRUCTURE is a Prefabricated Steel Structure Building Multi Layer For Hospital manufacturer and supplier in China. We have strong production ability to be your partner. This type of building is widely popular because of its scalability and short construction period. Its components are prefabricated in the factory and then installed on site.
The main framework of Prefabricated Steel Structure Building Multi Layer For Hospital is made of steel. It is an innovative and efficient solution. Its core feature is prefabrication. Most components are prefabricated in the factory and then installed on site. This entire process does not affect the normal operation of the hospital at all. In the factory, what is prefabricated is not only the steel beams and steel columns of the main structure, This also includes exterior wall panels, interior partition walls, floor slabs, stairs, and even functional units with pipelines (such as bathrooms, ward modules, and equipment rooms), all of which are produced in the factory. This structure formed by the interconnection of steel columns and beams is more suitable for high-rise buildings, and the typical number of floors is 4 to 6. The design flexibility of steel structures is also fully compatible with steel structure hospitals. As steel structure hospitals involve multiple medical systems, the requirements for different space designs are also different. Steel structures are flexible and have large Spaces, making them the most cost-effective solution.t present, as the land use area in cities is shrinking, the construction of new flat hospitals will be restricted by the site. The high-rise hospital solution can solve the problem of crowded land area and improve the land utilization rate.
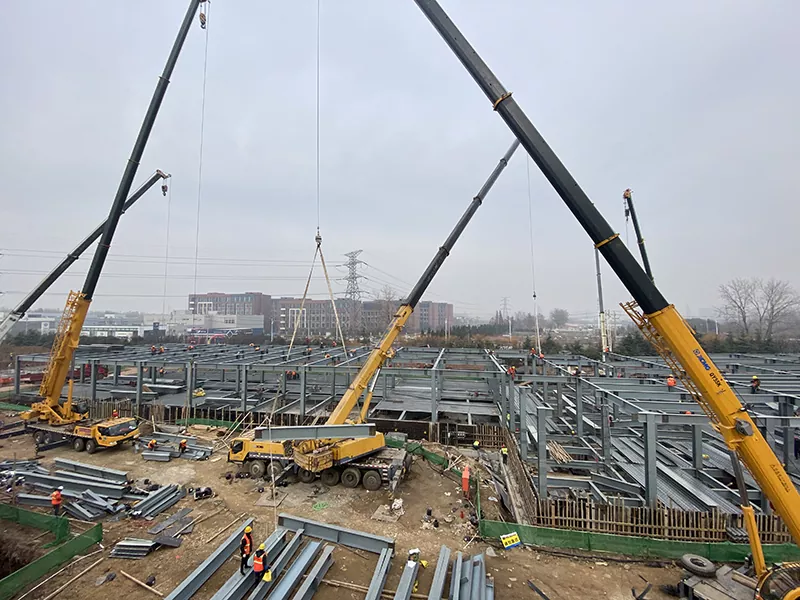

Product Features:
Prefabricated Steel Structure Building Multi Layer For Hospital used as the framework for multi-story hospitals are very safe and stable. This is because the weight of steel itself is light. After the components are connected by bolts and welding, the components become more stable. The reduction in structural weight also means that the pressure on the ground is smaller, and the wear and tear on the foundation is less.
High-quality steel: All the steel used in the steel structure is of the highest strength standard. It is not only light in weight but also highly rigid.
Energy conservation: The walls and roofs of the building are all made of environmentally friendly heat insulation and heat preservation materials, which can efficiently maintain a constant indoor temperature and air circulation, and reduce energy consumption.
Customizable: Our buildings are fully customizable, so you can design the one that best suits your needs.
Fire resistance: Steel is naturally fire-resistant, making our buildings a safe choice for hospitals.
Parameter (Specification)
|
Product Name |
Prefabricated Steel Structure Building Multi Layerfor Hospital |
|
Brand |
EIHE Steel Structure |
|
place of origin |
Qingdao, Shandong, China |
|
Main materials |
H-shaped steel (yield strength ≥345MPa) |
|
Enterprise certification |
ISO9001 |
|
Fire resistance grade |
Level One |
|
Seismic resistance grade |
6 degrees, Grade 3; 7 degrees, Grade 2; 8 degrees, Grade 1 |
|
Surface treatment |
Spray galvanized coating + paint |
|
Conventional regional load |
Outpatient/inpatient: 2.0-2.5kN/㎡, corridor: 2.5-3.0kN/㎡, staircase: 3.5kN/㎡ |
Send Inquiry
Contact Info
-
Address
No. 568, Yanqing First Class Road, Jimo High-tech Zone, Qingdao City, Shandong Province, China
-
Tel
-
Email
Welcome to our website! For inquiries about steel frame building, steel structure warehouse, school steel building or price list, please leave your email to us and we will be in touch within 24 hours.
Related Products


News Recommendations