English
- English
- Esperanto
- Afrikaans
- Català
- שפה עברית
- Cymraeg
- Galego
- Latviešu
- icelandic
- ייִדיש
- беларускі
- Hrvatski
- Kreyòl ayisyen
- Shqiptar
- Malti
- lugha ya Kiswahili
- አማርኛ
- Bosanski
- Frysk
- ភាសាខ្មែរ
- ქართული
- ગુજરાતી
- Hausa
- Кыргыз тили
- ಕನ್ನಡ
- Corsa
- Kurdî
- മലയാളം
- Maori
- Монгол хэл
- Hmong
- IsiXhosa
- Zulu
- Yoruba
- অসমীয়া
- ଓଡିଆ
- Punjabi
- پښتو
- Chichewa
- Samoa
- Sesotho
- සිංහල
- Gàidhlig
- Cebuano
- Somali
- Тоҷикӣ
- O'zbek
- Hawaiian
- سنڌي
- Shinra
- Հայերեն
- Igbo
- Sundanese
- Lëtzebuergesch
- Malagasy
- Español
- Português
- русский
- Français
- 日本語
- Deutsch
- tiếng Việt
- Italiano
- Nederlands
- ภาษาไทย
- Polski
- 한국어
- Svenska
- magyar
- Malay
- বাংলা ভাষার
- Dansk
- Suomi
- हिन्दी
- Pilipino
- Türkçe
- Gaeilge
- العربية
- Indonesia
- Norsk
- تمل
- český
- ελληνικά
- український
- Javanese
- فارسی
- தமிழ்
- తెలుగు
- नेपाली
- Burmese
- български
- ລາວ
- Latine
- Қазақша
- Euskal
- Azərbaycan
- Slovenský jazyk
- Македонски
- Lietuvos
- Eesti Keel
- Română
- Slovenski
- मराठी
- Srpski језик

How to Create a Column-Free Worship Space in a Portal Frame Church Construction Building?
In contemporary church architectural design, the most important design lies in providing the congregation with a spacious and sheltered worship area. How to enable the congregation's gaze to focus unobstructedly on the altar while maintaining the religious decoration style is the core challenge that architects need to face. The portal frame church construction has unique mechanical properties and space shaping capabilities, and is one of the ideal solutions for contemporary architects. How does the steel-frame achieve a large column-free space? This article will explore this issue with you.
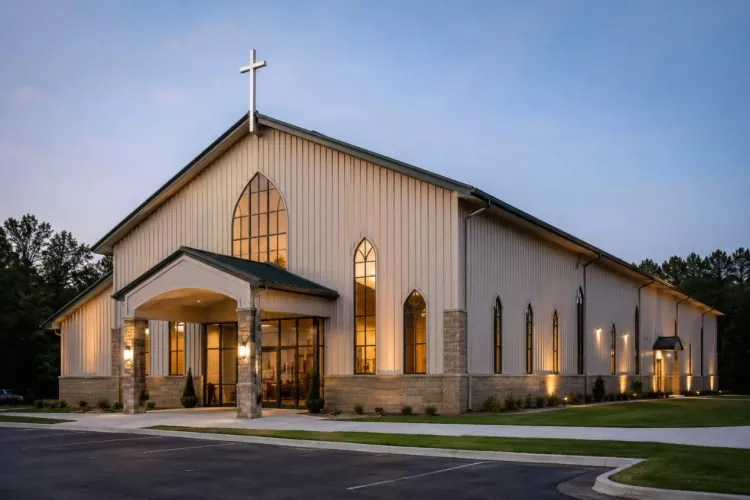
Table of Contents
1. Use rigid connection joints
2. Strengthen the columnless visual effect structurally
1. Use rigid connection nodes
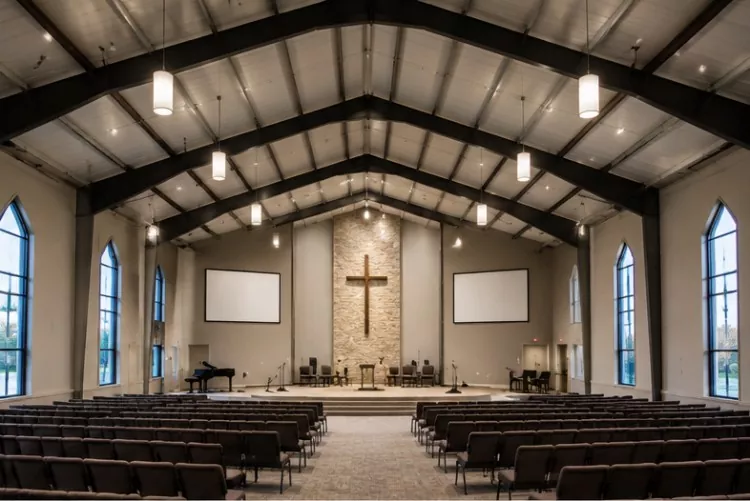
Traditional architecture is limited by material strength and requires the design of dense columns to support the roof. Such a design often obstructs the view. The core feature of the Portal frame church construction architecture lies in the use of rigid nodes. The connection between steel beams and steel columns is made by bolts or welding, forming a stable load-bearing framework. This mechanical structure enables the portal frame to span a space of over 30 meters in length. The believers can see the entire interior space without any obstruction.
2. Strengthen the column-less visual effect through structure
● Variable cross-section beams and columns
The portal frame church construction can eliminate the visual space by optimizing the cross-sectional form of the steel. In the areas with less force, reduce the cross-section of the components to make the steel frame visually appear lighter and more slender.
● Integrated design
Integrate the equipment pipelines such as lamps, audio systems, and fire sprinklers ingeniously between the web plates of the steel frame or closely along its contour. This maintains the cleanliness of the ceiling and keeps the visual focus always on the rhythm of the structure and the purity of the space.
3. Daylighting and Shadows
The column-free space provides excellent conditions for introducing natural light. The door-type Portal frame church construction often utilize their structural features to organize the lighting:
● High-side windows
Set high side windows on the vertical plane at the top of the steel frame. The light spreads evenly from both sides at a high position, illuminating the entire hall and avoiding direct glare, creating a soft and serene light effect.
● Roof light strips
Set continuous skylights or light panels on the roof between the steel frames. The light pours down along the shape of the steel frame, enhancing the rhythm of the structure and casting rhythmic shadows on the indoor floor. Over time, they become dynamic and sacred symbols within the space.
4. Economy and Efficiency
Will this church with a columnless design be expensive to build? Actually, it won't. The components of the portal frame church construction can be prefabricated in the factory and then installed on site. It is faster to construct than traditional concrete churches, has a lower overall cost, and can make it more affordable for more communities.
Qingdao EIHE Steel Structure Group Co., Ltd. has accumulated 20 years of project experience in portal frame architecture. We can perfectly combine artistic space with spiritual symbolism and provide you with a columnless, spacious worship space. Please contact us.
Related News
- Recommended Roof Slope Values for Portal Frames and Light Steel Roof Structures
- Comprehensive Guide: Selecting the Right Exterior Wall Materials for Steel Industrial Facilities
- How Can Steel Structure City Footbridge Construction Accelerate the Formation of the Urban Pedestrian System?
- How Can Cold Chain Storage Be Properly Arranged in a Steel Structure Agricultural Product Logistics Center Construction?
- How do Container Exhibition Hall construction change traditional display spaces?
- How to Select the Appropriate Size for a Steel Frame Horse Stable Construction?
Leave me a message