English
- English
- Esperanto
- Afrikaans
- Català
- שפה עברית
- Cymraeg
- Galego
- Latviešu
- icelandic
- ייִדיש
- беларускі
- Hrvatski
- Kreyòl ayisyen
- Shqiptar
- Malti
- lugha ya Kiswahili
- አማርኛ
- Bosanski
- Frysk
- ភាសាខ្មែរ
- ქართული
- ગુજરાતી
- Hausa
- Кыргыз тили
- ಕನ್ನಡ
- Corsa
- Kurdî
- മലയാളം
- Maori
- Монгол хэл
- Hmong
- IsiXhosa
- Zulu
- Yoruba
- অসমীয়া
- ଓଡିଆ
- Punjabi
- پښتو
- Chichewa
- Samoa
- Sesotho
- සිංහල
- Gàidhlig
- Cebuano
- Somali
- Тоҷикӣ
- O'zbek
- Hawaiian
- سنڌي
- Shinra
- Հայերեն
- Igbo
- Sundanese
- Lëtzebuergesch
- Malagasy
- Español
- Português
- русский
- Français
- 日本語
- Deutsch
- tiếng Việt
- Italiano
- Nederlands
- ภาษาไทย
- Polski
- 한국어
- Svenska
- magyar
- Malay
- বাংলা ভাষার
- Dansk
- Suomi
- हिन्दी
- Pilipino
- Türkçe
- Gaeilge
- العربية
- Indonesia
- Norsk
- تمل
- český
- ελληνικά
- український
- Javanese
- فارسی
- தமிழ்
- తెలుగు
- नेपाली
- Burmese
- български
- ລາວ
- Latine
- Қазақша
- Euskal
- Azərbaycan
- Slovenský jazyk
- Македонски
- Lietuvos
- Eesti Keel
- Română
- Slovenski
- मराठी
- Srpski језик
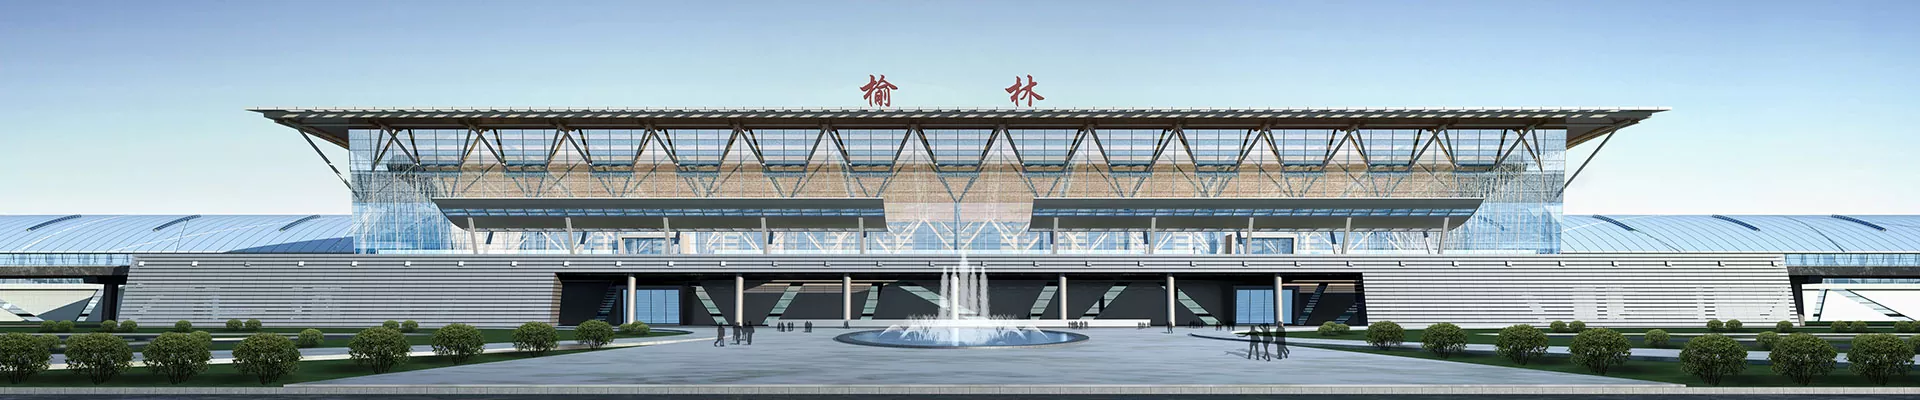




Steel Structure Airport Satellite Concourse
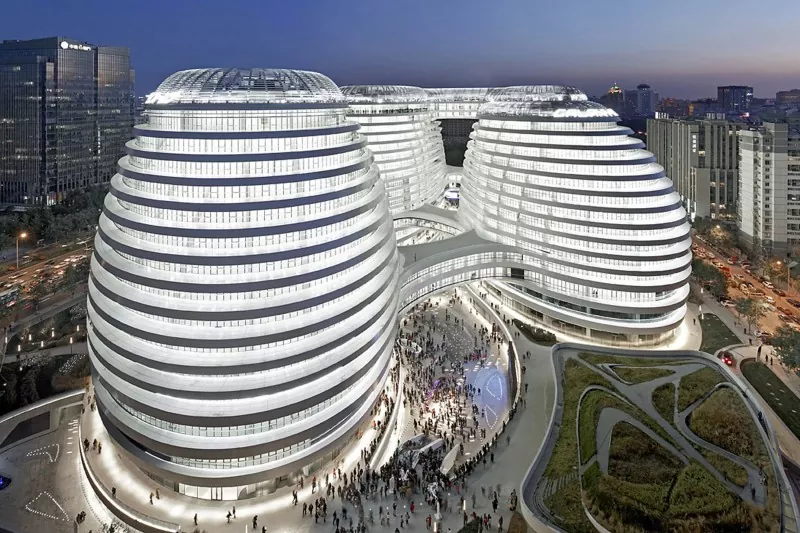
The Steel Structure Airport Satellite Concourse is a public building with a framework made of steel. It has an extremely large internal space, elegant curve design and flexible internal layout. EIHE Steel Structure is a steel structure supplier and manufacturer in China that can provide customers with comprehensive services. welcome your contact.
The Steel Structure Airport Satellite Concourse building is constructed using modern steel materials. It is an auxiliary terminal building specifically designed to divert passenger flow from the main building and provide boarding and waiting services. It is a mature solution developed by modern large aviation hubs to overcome the capacity limit of a single building and improve aircraft turnover efficiency. The application of steel structure directly responds to the requirements of large space, rapid construction, and high safety.
Structural form
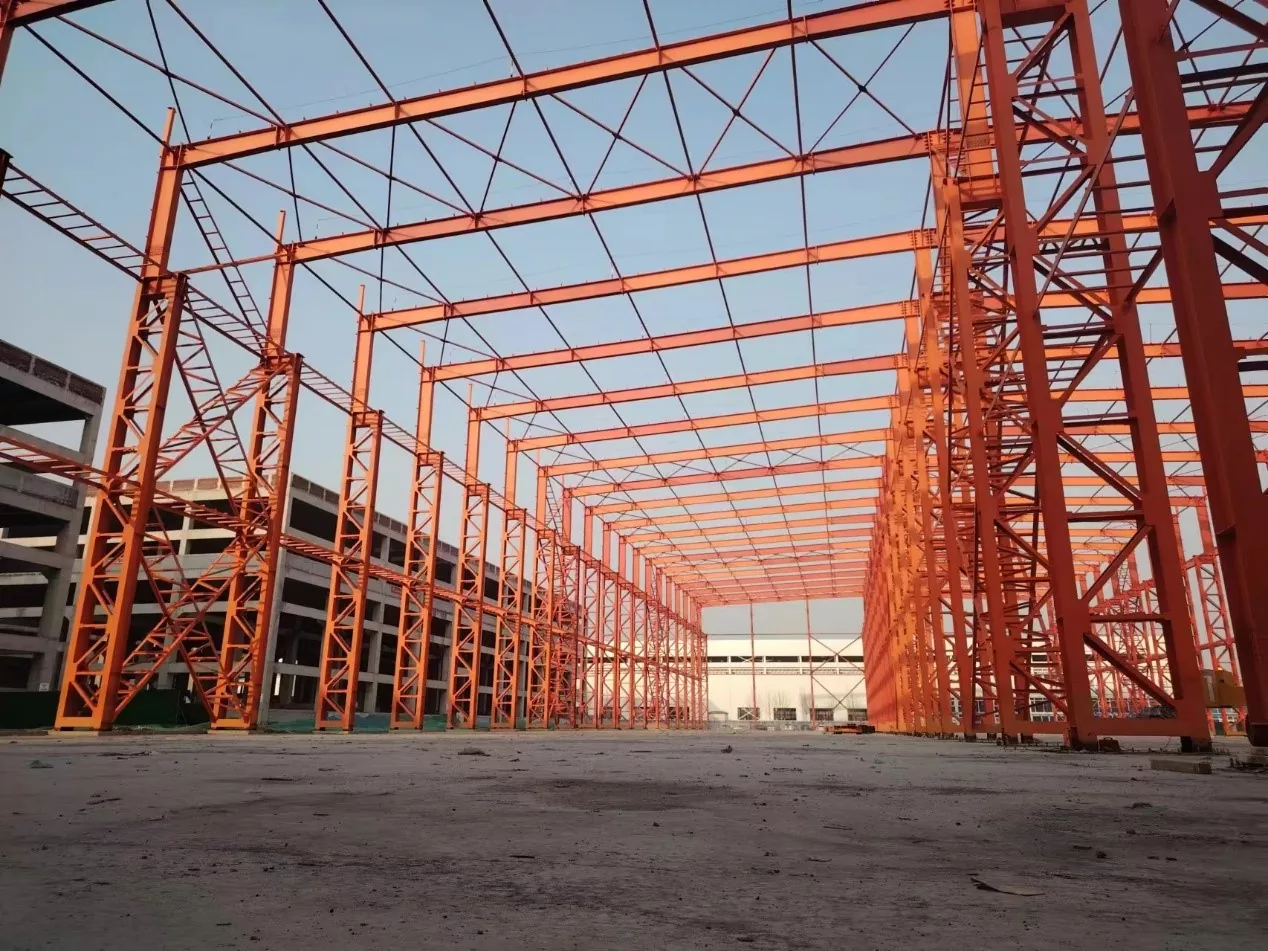
● If it is a small satellite waiting hall, we recommend that the client use a portal frame structure. This type of structure has a small cross-section of the profile and has lower requirements for the foundation. Our own factories in China can process it in advance and then transport it to the site for installation.
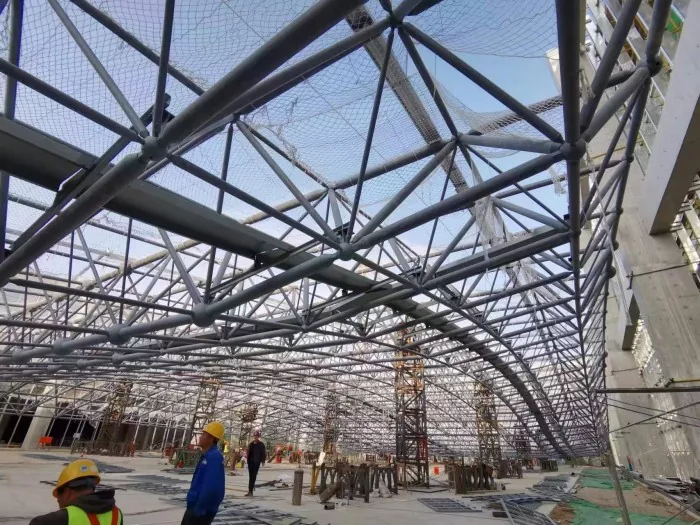
● For medium and large-sized satellite waiting halls, we usually use grid structures and space truss structures. These structures have better load-bearing capacity and can support hundreds of meters of column-free space.
Product case
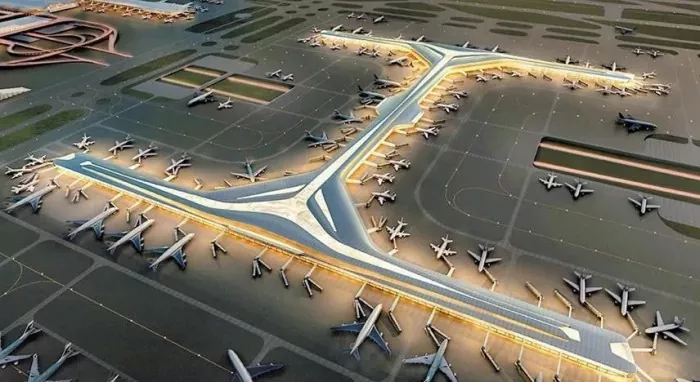
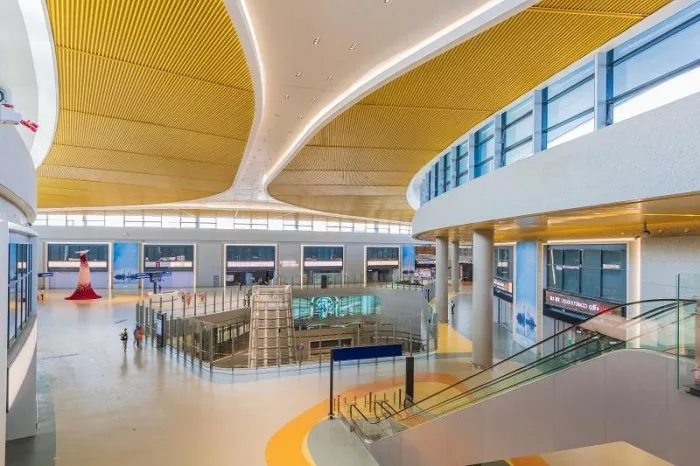
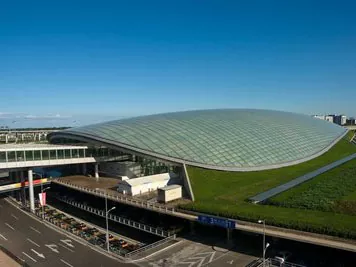
The S1 and S2 satellite terminals of Shanghai Pudong International Airport
The S1 and S2 satellite terminals of Shanghai Pudong International Airport are currently one of the largest and most complex single satellite terminal projects in the world. It was officially put into use on September 16, 2019. It is a core project of the expansion of Pudong Airport to a capacity of 80 million passengers per year. Above the metro platforms and in the central area of the waiting hall, an ultra-large triangular cone welded spherical grid structure was adopted. Through computer-controlled hydraulic synchronous lifting technology, the steel roof weighing several thousand tons was lifted and positioned as a whole, achieving a column-free central area in the waiting hall with a clear view.
Parameter (Specification)
| Product name | Steel Structure Airport Satellite Concourse |
| Brand | EIHE Steel Structure |
| Origin | Qingdao, Shandong, China |
| Roof structure form | Frame structure, shell structure, truss structure |
| Common span | 54-90m |
| Standard column grid | 30m×30m~40m×60m |
| Steel usage (total weight) | ≈ 40,000 to 100,000 tons |
| Yield strength of main structural profiles | ≥355Pa |
| Connection method | Welding and bolt connection |
| Insulation layer | Rock wool / glass wool |
Why choose EIHSS?
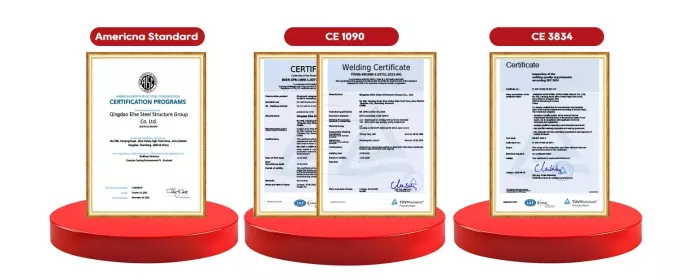
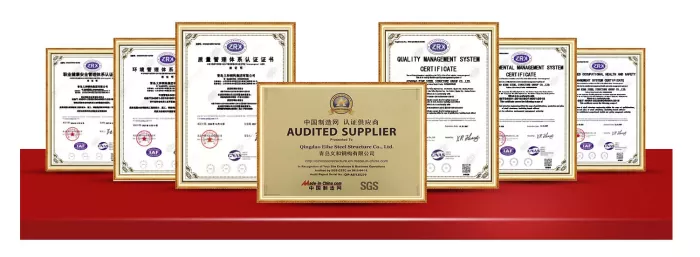
EIHE Steel Structure has extensive experience in steel structure airport construction projects. We can provide you with customized solutions for the Steel Structure Airport Satellite Concourses of airports.
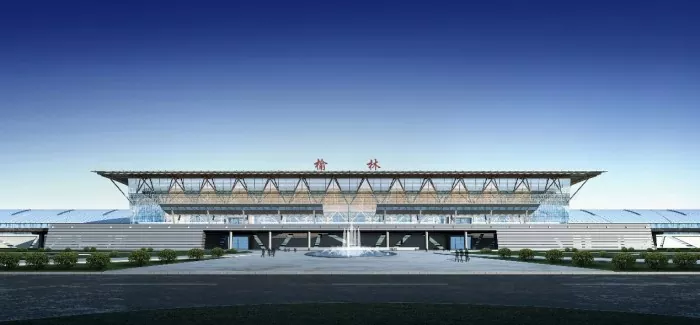
● Extensive experience in public building projects
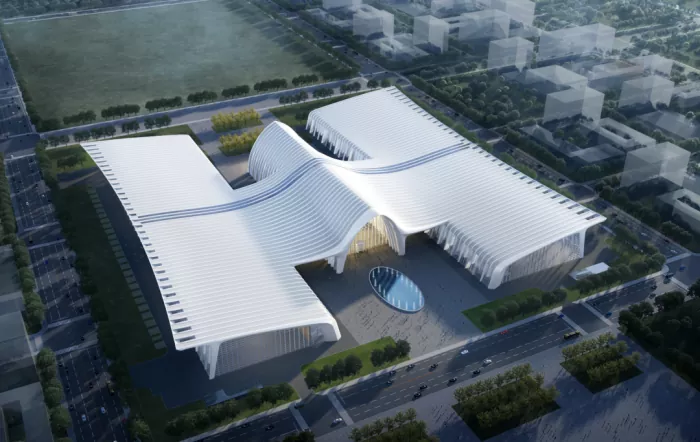
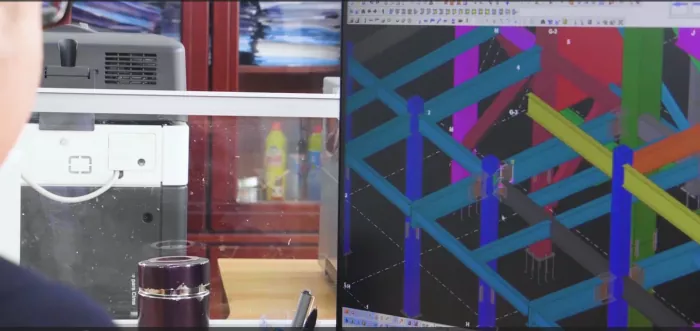
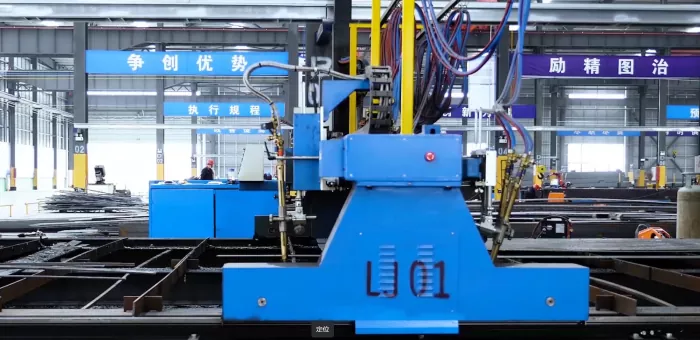
● Design, manufacturing, and installation services throughout the entire process
Send Inquiry
Contact Info
-
Address
No. 568, Yanqing First Class Road, Jimo High-tech Zone, Qingdao City, Shandong Province, China
-
Tel
-
Email
Welcome to our website! For inquiries about steel frame building, steel structure warehouse, school steel building or price list, please leave your email to us and we will be in touch within 24 hours.
Related Products


News Recommendations