English
- English
- Esperanto
- Afrikaans
- Català
- שפה עברית
- Cymraeg
- Galego
- Latviešu
- icelandic
- ייִדיש
- беларускі
- Hrvatski
- Kreyòl ayisyen
- Shqiptar
- Malti
- lugha ya Kiswahili
- አማርኛ
- Bosanski
- Frysk
- ភាសាខ្មែរ
- ქართული
- ગુજરાતી
- Hausa
- Кыргыз тили
- ಕನ್ನಡ
- Corsa
- Kurdî
- മലയാളം
- Maori
- Монгол хэл
- Hmong
- IsiXhosa
- Zulu
- Yoruba
- অসমীয়া
- ଓଡିଆ
- Punjabi
- پښتو
- Chichewa
- Samoa
- Sesotho
- සිංහල
- Gàidhlig
- Cebuano
- Somali
- Тоҷикӣ
- O'zbek
- Hawaiian
- سنڌي
- Shinra
- Հայերեն
- Igbo
- Sundanese
- Lëtzebuergesch
- Malagasy
- Español
- Português
- русский
- Français
- 日本語
- Deutsch
- tiếng Việt
- Italiano
- Nederlands
- ภาษาไทย
- Polski
- 한국어
- Svenska
- magyar
- Malay
- বাংলা ভাষার
- Dansk
- Suomi
- हिन्दी
- Pilipino
- Türkçe
- Gaeilge
- العربية
- Indonesia
- Norsk
- تمل
- český
- ελληνικά
- український
- Javanese
- فارسی
- தமிழ்
- తెలుగు
- नेपाली
- Burmese
- български
- ລາວ
- Latine
- Қазақша
- Euskal
- Azərbaycan
- Slovenský jazyk
- Македонски
- Lietuvos
- Eesti Keel
- Română
- Slovenski
- मराठी
- Srpski језик

Space Truss Structure: The Preferred Choice for Large-span Public Buildings
As an important branch of spatial grid structure, space truss structure features superior mechanical performance, light weight, high rigidity, excellent seismic resistance, low cost and easy shaping. It has become the preferred structural system for roofs of large public buildings such as airport terminals, stadiums, exhibition centers and stations.
Space truss structure is a major type of spatial grid system. It is a spatial bar structure composed of members arranged regularly and connected via joints. It is mainly designed as double-layer or multi-layer flat grids, differing from single-layer latticed shells.
Space truss structures are commonly adopted for roof structures, mostly in single-layer and flat shapes. They are widely used in public buildings including gymnasiums, exhibition halls, station waiting halls and airport terminals. In recent years, they have also been applied to industrial buildings such as warehouses, hangars and factory workshops. Boasting diversified advantages, they stand out as a mainstream option for large-span public buildings.
Large-span column-free space.
Space truss structures easily achieve column-free coverage ranging from 60 to 150 meters, creating fully open and spacious interiors. Beijing Capital Gymnasium adopts space truss structure with a span of 99 meters by 112.2 meters. This advantage makes space truss the mainstream choice for airport terminal roofs.
Remarkable economic efficiency.
The structure features low steel consumption and controllable overall costs. The steel shed of Hangzhou Renhe Grain Reserve Terminal applies double-layer square pyramid space truss, with a maximum span of 95 meters, delivering cost-effective construction.
Excellent seismic performance.
Thanks to high spatial stress redundancy, good ductility and light self-weight, space truss structures outperform traditional concrete structures in earthquake resistance. As a super-large hub building in seismic zone, Beijing Daxing International Airport Terminal is equipped with 1152 isolation bearings and 160 dampers to ensure effective protection against strong earthquakes.
Flexible architectural styling.
The structure can realize complex shapes such as hyperboloid, free-form surface and continuous wave surface, meeting the landmark design demands of modern public buildings. The main roof of Zhuhai Airport T2 Terminal adopts long-span variable-curvature hyperboloid hollowed steel truss. Shenzhen Bay Sports Center combines single-layer latticed shell and double-layer curved truss, both serving as iconic architectural examples.
In addition, space truss structures come in various forms with the main classifications as follows:
|
Classification Basis |
Main Categories |
|
Structural Composition |
Double-layer truss; Three-layer truss |
|
Support Condition |
Peripheral support; Point support; Mixed peripheral and point support |
|
Structural Composition Mode |
Cross truss system composed of two-way or three-way plane trusses; Spatial pyramid system composed of triangular or quadrangular pyramids |
|
Number of Chord Layers |
Double-layer truss; Three-layer truss |
The double-layer space truss, composed of top chords, bottom chords and web members, is the most commonly adopted form.
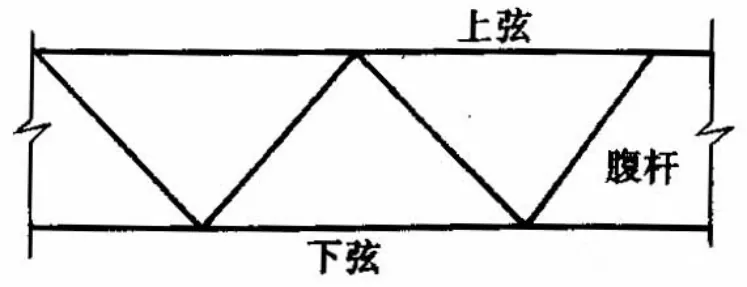
The selection of space truss structure is comprehensively determined by factors including building planar shape, architectural requirements, load, span, support condition and construction cost.
Overall, adopting space truss structures enables creating larger spaces with fewer materials. Against the backdrop of high-quality development and green construction, space truss serves as the solid framework backbone of large-span public buildings.
Related News
- How to Choose C and Z Purlins for Steel Structure Warehouses?
- Which Residential Projects Are Suitable for Modular Shipping Container Homes?
- What Are the Differences Between Prefabricated Container Motel Construction and Traditional Motels?
- What construction costs can be reduced by using steel structure canteen construction?
- What Are the Application Scenarios of Customized Residential Container Warehouse Construction?
- Recommended Roof Slope Values for Portal Frames and Light Steel Roof Structures
Leave me a message
New Products






News Recommendations