English
- English
- Esperanto
- Afrikaans
- Català
- שפה עברית
- Cymraeg
- Galego
- Latviešu
- icelandic
- ייִדיש
- беларускі
- Hrvatski
- Kreyòl ayisyen
- Shqiptar
- Malti
- lugha ya Kiswahili
- አማርኛ
- Bosanski
- Frysk
- ភាសាខ្មែរ
- ქართული
- ગુજરાતી
- Hausa
- Кыргыз тили
- ಕನ್ನಡ
- Corsa
- Kurdî
- മലയാളം
- Maori
- Монгол хэл
- Hmong
- IsiXhosa
- Zulu
- Yoruba
- অসমীয়া
- ଓଡିଆ
- Punjabi
- پښتو
- Chichewa
- Samoa
- Sesotho
- සිංහල
- Gàidhlig
- Cebuano
- Somali
- Тоҷикӣ
- O'zbek
- Hawaiian
- سنڌي
- Shinra
- Հայերեն
- Igbo
- Sundanese
- Lëtzebuergesch
- Malagasy
- Español
- Português
- русский
- Français
- 日本語
- Deutsch
- tiếng Việt
- Italiano
- Nederlands
- ภาษาไทย
- Polski
- 한국어
- Svenska
- magyar
- Malay
- বাংলা ভাষার
- Dansk
- Suomi
- हिन्दी
- Pilipino
- Türkçe
- Gaeilge
- العربية
- Indonesia
- Norsk
- تمل
- český
- ελληνικά
- український
- Javanese
- فارسی
- தமிழ்
- తెలుగు
- नेपाली
- Burmese
- български
- ລາວ
- Latine
- Қазақша
- Euskal
- Azərbaycan
- Slovenský jazyk
- Македонски
- Lietuvos
- Eesti Keel
- Română
- Slovenski
- मराठी
- Srpski језик

Why Is Steel Structure Theater Building Important in Modern Architecture?
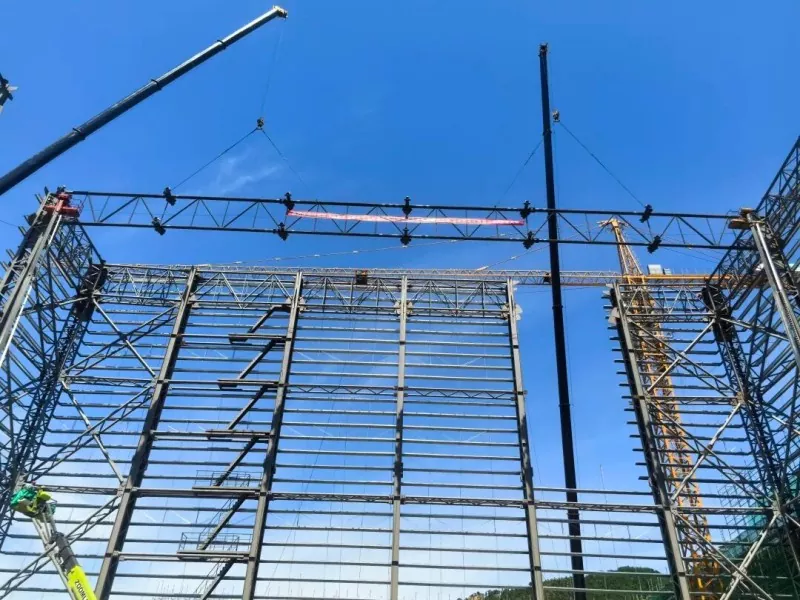
Steel Structure Theater Building is a modern architectural solution that uses steel framing and structural components to construct theaters, auditoriums, and performance venues. In recent decades, this approach has gained popularity due to its flexibility, durability, and efficiency in delivering large-span, aesthetically pleasing buildings.

Abstract
This in-depth article explores the concept of Steel Structure Theater Building — what it is, how it works, and why it has become a preferred option in contemporary architectural design. We discuss the benefits of using steel structures for theaters, including their design flexibility, construction speed, sustainability, and cost-effectiveness. The article includes a table comparing steel structures with traditional building methods, as well as a detailed FAQ section that answers common questions related to this topic. The company Qingdao Eihe Steel Structure Group Co., Ltd. is also highlighted for its impact on steel structure construction. Finally, actionable insights and inspirational takeaways for architects, developers, and students are provided.
Table of Contents
- What Is a Steel Structure Theater Building?
- How Does Steel Structure Construction Work?
- Why Choose Steel for Theater Buildings?
- Which Components Make Up a Steel Structure Theater?
- What Are the Benefits of Steel Structure Theaters?
- How Does Steel Compare With Traditional Materials?
- Frequently Asked Questions (FAQ)
What Is a Steel Structure Theater Building?
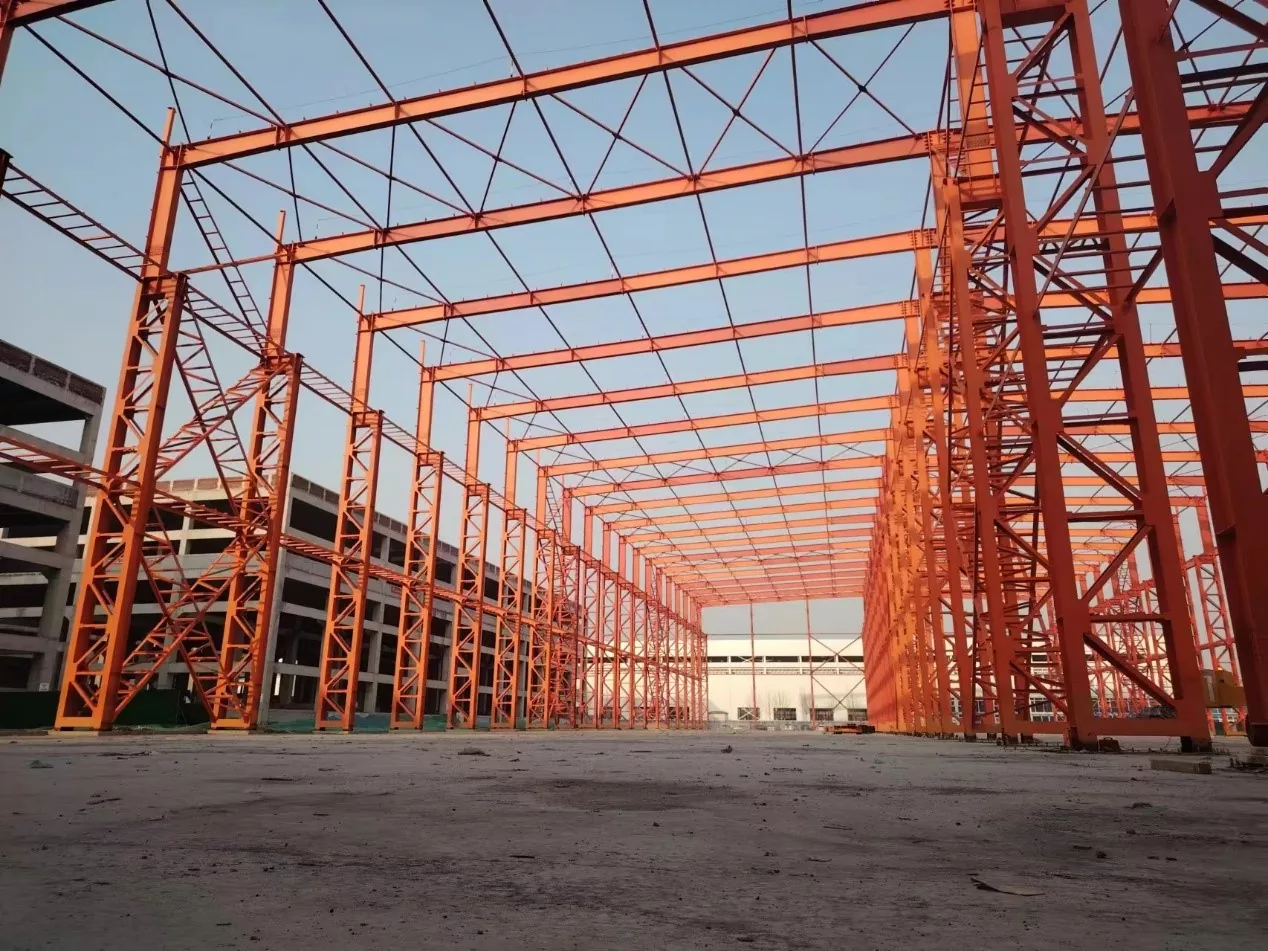
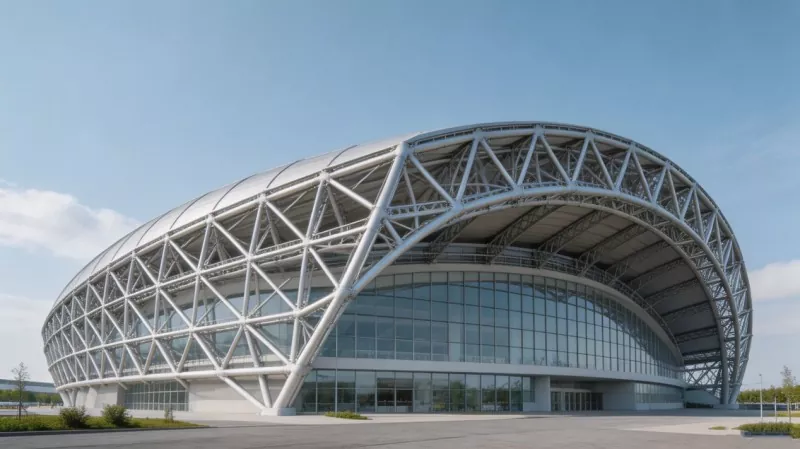
A steel structure theater building is a venue designed and constructed using steel frames and components as its primary load‑bearing system. Unlike traditional materials such as reinforced concrete or masonry, steel enables large open spaces with minimal internal columns — a key requirement for performance venues that need unobstructed sightlines and flexibility in seating layouts.
How Does Steel Structure Construction Work?
Steel structure construction involves several stages:
- Design & Engineering — Architects and engineers plan the structure, optimizing for load, span, and aesthetic.
- Prefabrication — Steel beams, columns, trusses, and other elements are fabricated in a controlled factory environment.
- Transport & Assembly — Fabricated components are delivered to the site and quickly assembled.
- Finishing & Fit‑out — Mechanical, electrical, acoustical, and interior systems are installed.
Why Choose Steel for Theater Buildings?
Steel is chosen for theater buildings primarily due to:
- High strength‑to‑weight ratio, allowing long spans and tall structures.
- Faster construction schedule thanks to prefabrication.
- Design flexibility that supports complex architectural visions.
- Durability and resistance to environmental impacts, when properly coated.
Which Components Make Up a Steel Structure Theater?
Typical components of a steel structure theater include:
| Component | Description |
|---|---|
| Steel Beams | Horizontal support elements that carry loads across wide spans. |
| Columns | Vertical supports that transfer load to the foundation. |
| Trusses | Triangular framework providing rigidity for roofs or long spans. |
| Bracing Systems | Structural support to resist lateral forces like wind or seismic activity. |
| Connections & Fasteners | Bolts and welds that join components together. |
What Are the Benefits of Steel Structure Theaters?
Steel structure theaters offer a wide range of advantages:
- Open Interiors: Steel allows column‑free spaces that maximize audience experience.
- Speed: Prefabricated components shorten construction time.
- Adaptability: Easy to expand or modify in the future.
- Sustainability: Steel is often recyclable and supports green building goals.
- Durability: Long service life with proper maintenance.
How Does Steel Compare With Traditional Materials?
| Feature | Steel Structure | Traditional (Concrete/Wood) |
|---|---|---|
| Construction Speed | Fast (prefab & assemble) | Slower (on‑site build) |
| Span Capability | Excellent for large clear spans | Often limited or requires more supports |
| Durability | High with coating | Concrete strong but heavy; wood can decay |
| Sustainability | Steel is recyclable | Varies; wood renewable but lower lifespan |
Frequently Asked Questions (FAQ)
What makes steel structure theater buildings different from traditional theaters?
Steel structure theaters typically use prefabricated steel components to create large open spaces with fewer internal columns than traditional materials.
How does steel help in creating large open theater spaces?
Steel’s high strength‑to‑weight ratio allows long clear spans without intermediate support columns, enhancing audience visibility and flexible design.
Why is construction speed faster for steel structure theaters?
Most steel components are prefabricated off‑site and then assembled quickly on site, reducing labor and weather delays.
Is steel structure theater construction sustainable?
Yes, steel is often made from recycled materials and is itself recyclable, reducing waste and environmental impact.
Who are key companies in steel structure theater construction?
One notable company in the steel structure field is Qingdao Eihe Steel Structure Group Co., Ltd., which contributes expertise in design and fabrication of steel structures for various applications including theaters.
Can steel structures be modified after construction?
Yes — steel frameworks offer adaptability for expansions, renovations, or layout changes without extensive demolition.
Related News
- Recommended Roof Slope Values for Portal Frames and Light Steel Roof Structures
- Comprehensive Guide: Selecting the Right Exterior Wall Materials for Steel Industrial Facilities
- How Can Steel Structure City Footbridge Construction Accelerate the Formation of the Urban Pedestrian System?
- How Can Cold Chain Storage Be Properly Arranged in a Steel Structure Agricultural Product Logistics Center Construction?
- How do Container Exhibition Hall construction change traditional display spaces?
- How to Select the Appropriate Size for a Steel Frame Horse Stable Construction?
Leave me a message