English
- English
- Esperanto
- Afrikaans
- Català
- שפה עברית
- Cymraeg
- Galego
- Latviešu
- icelandic
- ייִדיש
- беларускі
- Hrvatski
- Kreyòl ayisyen
- Shqiptar
- Malti
- lugha ya Kiswahili
- አማርኛ
- Bosanski
- Frysk
- ភាសាខ្មែរ
- ქართული
- ગુજરાતી
- Hausa
- Кыргыз тили
- ಕನ್ನಡ
- Corsa
- Kurdî
- മലയാളം
- Maori
- Монгол хэл
- Hmong
- IsiXhosa
- Zulu
- Yoruba
- অসমীয়া
- ଓଡିଆ
- Punjabi
- پښتو
- Chichewa
- Samoa
- Sesotho
- සිංහල
- Gàidhlig
- Cebuano
- Somali
- Тоҷикӣ
- O'zbek
- Hawaiian
- سنڌي
- Shinra
- Հայերեն
- Igbo
- Sundanese
- Lëtzebuergesch
- Malagasy
- Español
- Português
- русский
- Français
- 日本語
- Deutsch
- tiếng Việt
- Italiano
- Nederlands
- ภาษาไทย
- Polski
- 한국어
- Svenska
- magyar
- Malay
- বাংলা ভাষার
- Dansk
- Suomi
- हिन्दी
- Pilipino
- Türkçe
- Gaeilge
- العربية
- Indonesia
- Norsk
- تمل
- český
- ελληνικά
- український
- Javanese
- فارسی
- தமிழ்
- తెలుగు
- नेपाली
- Burmese
- български
- ລາວ
- Latine
- Қазақша
- Euskal
- Azərbaycan
- Slovenský jazyk
- Македонски
- Lietuvos
- Eesti Keel
- Română
- Slovenski
- मराठी
- Srpski језик
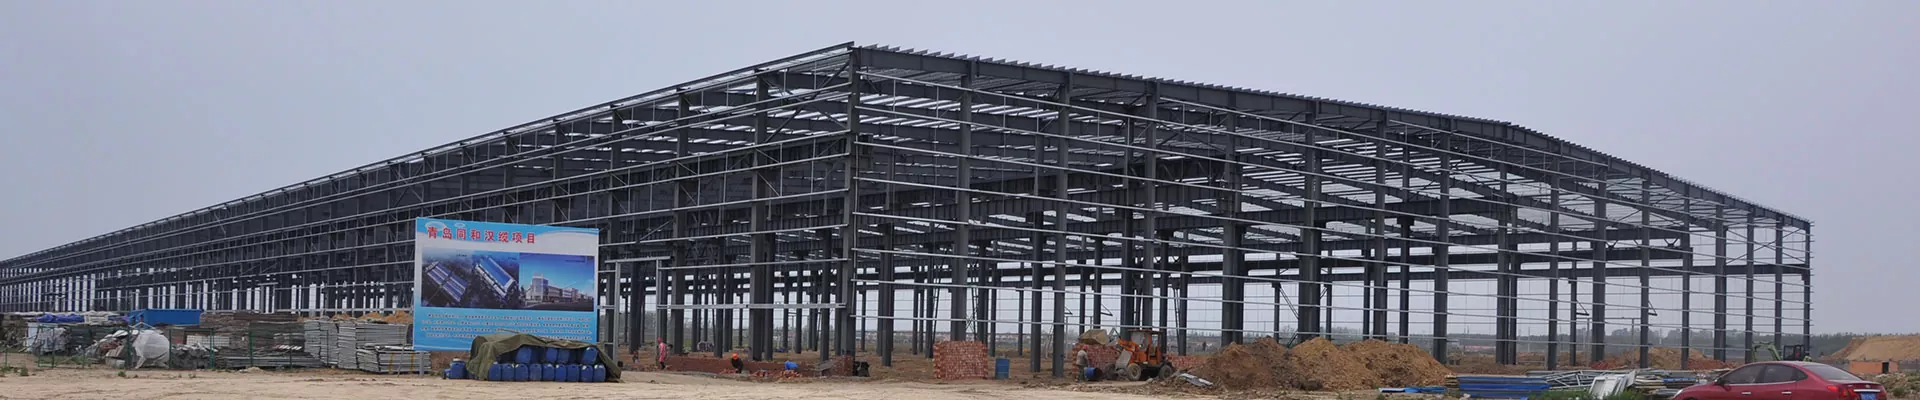




Steel Structure Warehouse Construction
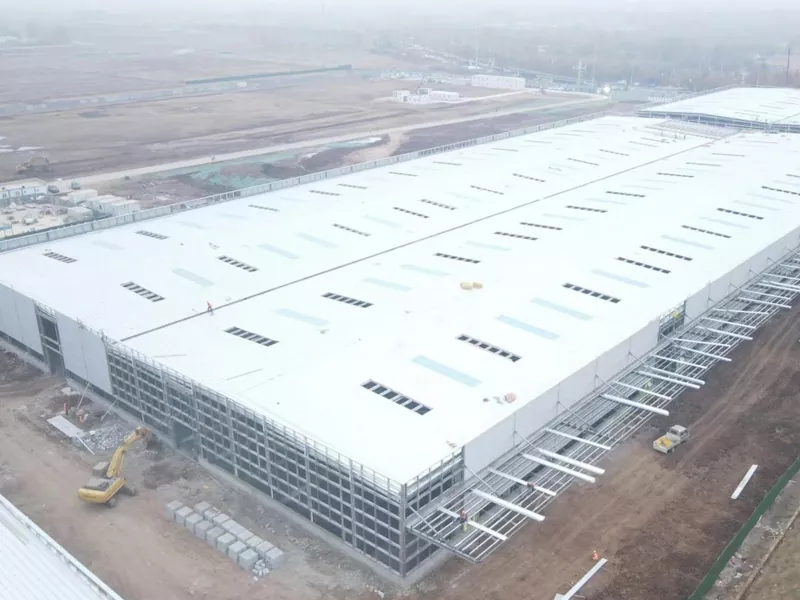
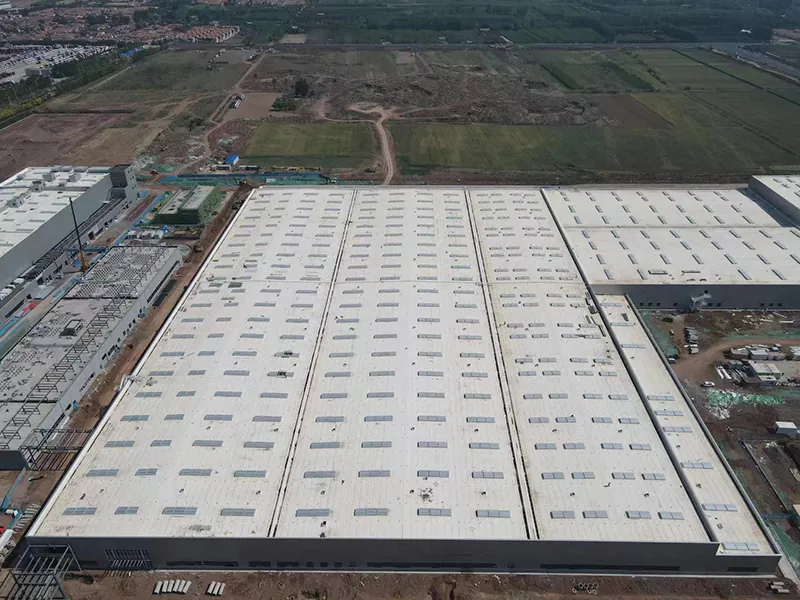
The greatest advantage of Steel structure warehouse construction is its fast construction speed. Because all its components can be prefabricated in the factory and then transported to the site for installation. EIHE Steel Structure has its own steel structure factory and is a high-quality manufacturer and supplier of steel structure warehouses in China. We have rich experience in steel structure warehouse construction. Welcome to contact us.
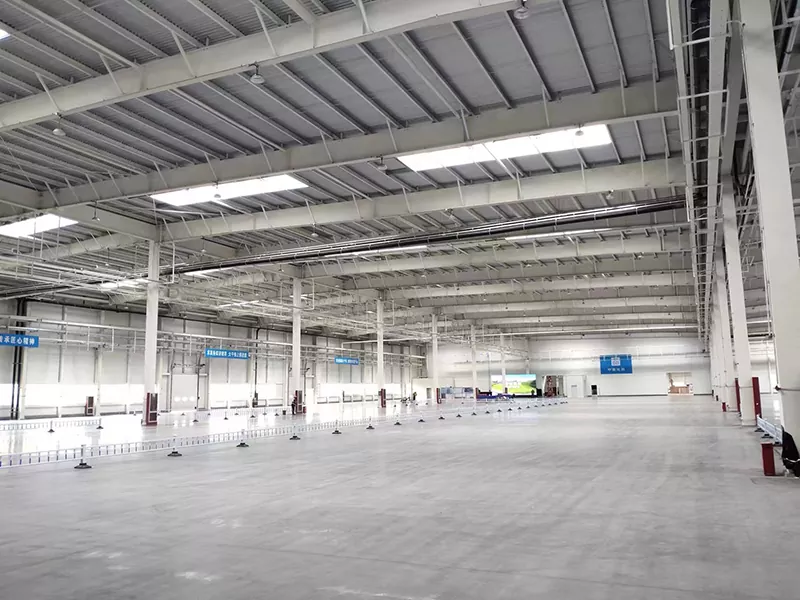
Steel structure warehouse construction refers to a building that uses steel as the load-bearing structure of the warehouse. Its main function is the storage and preservation of materials. It can provide a safe and centralized storage space for raw materials, semi-finished products, finished products, components, commodities, etc. In addition to the storage function, He can also design processing workshops to become steel structure buildings integrating processing and storage. Steel structure warehouses can provide a stable and controllable storage space for goods. Prevent the goods from being damaged by natural factors such as sun exposure, rain, wind, sand and dampness. Its walls and roof are made of new building materials, which can provide a safe and stable storage environment for goods.
Product Features
Steel structure warehouse construction is one of the best solutions in modern warehouse construction. It has many advantages.
Steel has high strength and is safe and stable. The material strength of steel itself is higher than that of traditional concrete buildings. For the same architectural design, steel will be lighter in weight and harder in hardness, which can reduce the pressure on the foundation and also bear the load.
Shorten the construction period. All of our steel structure components are produced and processed in our own factory, featuring high precision and good quality. After completion, it is transported to the site and installed with the assistance of large-scale equipment for workers. The construction period is more than 30% faster than that of traditional concrete structure buildings.
It has good ductility and is resistant to wind and earthquake. Steel has excellent toughness. Under the precise calculation of the BIM system, it can fully exert the mechanical properties of steel structures. When encountering natural disasters, it can absorb and disperse the energy brought by natural disasters, ensuring the stability of the main structure.
Flexible construction and simple disassembly. Thanks to the installation mode of steel structure prefabrication, the connection of components is convenient, only requiring bolt connection and welding. Therefore, if the building needs to be raised, lengthened or relocated in the future, the renovation and disassembly will be very easy.
Environmentally friendly and energy-saving. The prefabricated construction method can reduce dust pollution and noise pollution at the construction site. When a building reaches the end of its service life, the steel structure can be dismantled for recycling and reuse, which meets the requirements of green buildings.
A modern appearance. In addition to thermal insulation and heat preservation, wall panels can also be selected in different colors to meet the appearance design requirements of enterprises.
Economical and practical. From the perspective of the life cycle cost of products, steel structures are more economical and practical. Because the construction period of steel structures is short, it can reduce labor costs. The large-span indoor area can improve the utilization rate of space. Long service life.
Product Process Flow
Firstly, before constructing a Steel structure warehouse construction, it is necessary to prepare the construction site. The foundation work at the construction site can be carried out simultaneously with the production of components in our factory, which can save time costs.
After the foundation construction is completed and all components are fabricated, on-site installation can be carried out. The steel beams and columns are connected by bolts and welding to form a steel frame. To enhance space utilization, warehouse buildings typically opt for steel frames, which feature large spans.
After the main frame is installed, the wall panels and roof panels are installed with rivets to provide a closed space for the warehouse and protect the goods from the influence of the weather.
To save energy and maintain air circulation inside the building, it is necessary to install additional doors and Windows. The specific dimensions of the doors and Windows can be customized according to the customer's requirements.
After the installation of doors and Windows is completed, you can proceed to install electrical appliances and pipelines, including wiring, lighting, connection of warehouse equipment, etc.
Finally, install the interior panels, floors and spray paint surfaces of the warehouse.
Parameter (Specification)
|
Product name |
Steel structure warehouse construction |
|
Brand |
EIHE Steel Structure |
|
Origin |
Qingdao, Shandong, China |
|
Main structure |
Portal frame |
|
Span |
15-50m |
|
Column spacing |
8-24m |
|
Design service life |
50years |
|
Snow load |
0.30 kN/m² |
|
Wind load |
0.40 kN/m² |
|
Seismic fortification |
7degrees |
|
Roof constant load |
0.30 kN/m² |
|
Roof live load |
0.50 kN/m² |
|
Fire resistance grade |
Level 2 |
|
Anti-corrosion treatment |
Epoxy zinc-rich primer + epoxy mica intermediate paint + acrylic polyurethane topcoat |
|
Daylighting system |
FRP light-transmitting panels |
|
Ventilation system |
Ridge natural ventilator + wall blinds |
Product case
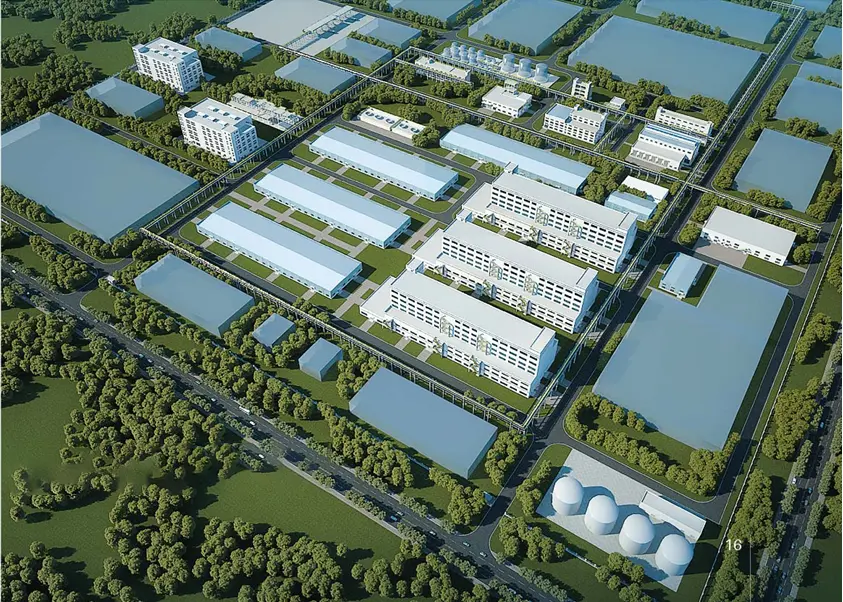
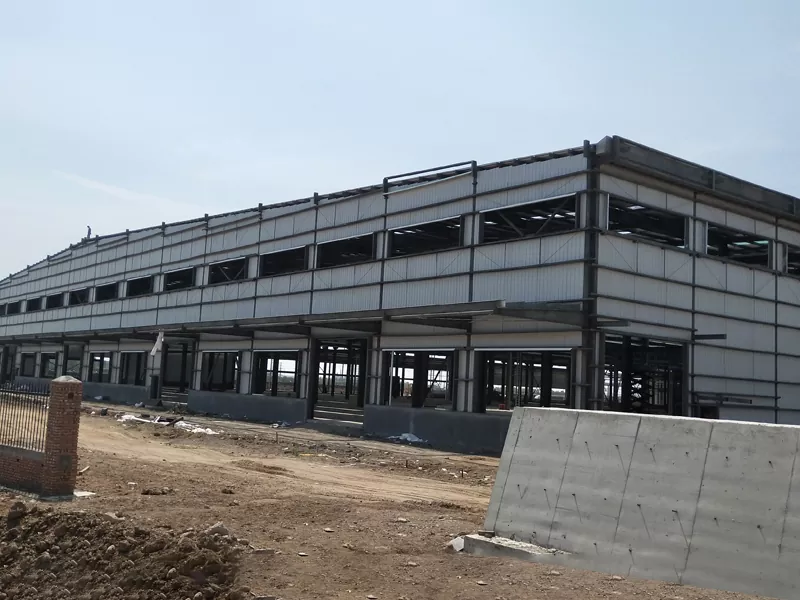
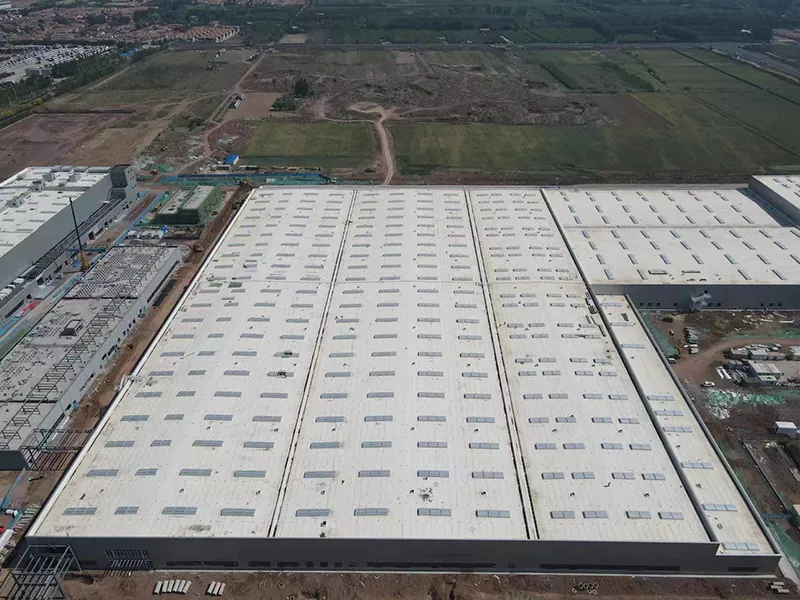
The Steel Structure project of the CPE plant of Weifang Yaxing New Materials Co., LTD., constructed by EIHE Steel Structure, is one of the key projects for Yaxing Chemical's overall relocation from Hanting District to Xiaying Industrial Park in Changyi. With a total investment of 352 million yuan, it mainly involves the construction of the main plant building, finished product warehouse and supporting environmental protection projects. EIHE Steel Structure was deeply involved in the industrial upgrading project of Yaxing New Materials. Specifically, it undertook the steel structure design, fabrication and installation of core buildings such as the main plant and warehouse, with a total steel consumption exceeding 50,000 tons.
Send Inquiry
Contact Info
-
Address
No. 568, Yanqing First Class Road, Jimo High-tech Zone, Qingdao City, Shandong Province, China
-
Tel
-
Email
Welcome to our website! For inquiries about steel frame building, steel structure warehouse, school steel building or price list, please leave your email to us and we will be in touch within 24 hours.
Related Products

News Recommendations