English
- English
- Esperanto
- Afrikaans
- Català
- שפה עברית
- Cymraeg
- Galego
- Latviešu
- icelandic
- ייִדיש
- беларускі
- Hrvatski
- Kreyòl ayisyen
- Shqiptar
- Malti
- lugha ya Kiswahili
- አማርኛ
- Bosanski
- Frysk
- ភាសាខ្មែរ
- ქართული
- ગુજરાતી
- Hausa
- Кыргыз тили
- ಕನ್ನಡ
- Corsa
- Kurdî
- മലയാളം
- Maori
- Монгол хэл
- Hmong
- IsiXhosa
- Zulu
- Yoruba
- অসমীয়া
- ଓଡିଆ
- Punjabi
- پښتو
- Chichewa
- Samoa
- Sesotho
- සිංහල
- Gàidhlig
- Cebuano
- Somali
- Тоҷикӣ
- O'zbek
- Hawaiian
- سنڌي
- Shinra
- Հայերեն
- Igbo
- Sundanese
- Lëtzebuergesch
- Malagasy
- Español
- Português
- русский
- Français
- 日本語
- Deutsch
- tiếng Việt
- Italiano
- Nederlands
- ภาษาไทย
- Polski
- 한국어
- Svenska
- magyar
- Malay
- বাংলা ভাষার
- Dansk
- Suomi
- हिन्दी
- Pilipino
- Türkçe
- Gaeilge
- العربية
- Indonesia
- Norsk
- تمل
- český
- ελληνικά
- український
- Javanese
- فارسی
- தமிழ்
- తెలుగు
- नेपाली
- Burmese
- български
- ລາວ
- Latine
- Қазақша
- Euskal
- Azərbaycan
- Slovenský jazyk
- Македонски
- Lietuvos
- Eesti Keel
- Română
- Slovenski
- मराठी
- Srpski језик

Comprehensive Guide: Selecting the Right Exterior Wall Materials for Steel Industrial Facilities
Exterior walls of steel-structure industrial facilities are far more than just 'hanging a layer of corrugated color-coated steel sheets.' They must simultaneously satisfy multiple demanding criteria: weatherproofing, thermal insulation, fire protection, wind resistance, acoustic isolation, and long-term durability.
I. Mainstream Wall Enclosure Materials (Chosen for 90% of Industrial Plants)
1. Single-Skin Profiled Steel Sheet + Infill Insulation Quilt
Build-up: Outer corrugated color-coated steel sheet (0.5–0.8 mm) + glass wool / rock wool batt infill between purlins + interior liner sheet or steel wire mesh
Advantages: Lowest cost (sheet material RMB 35–50/m²), light dead weight, fast installation
Disadvantages: Thermal performance depends strictly on insulation density and continuity; average sound insulation (loud rain impact noise); condensation easily occurs if detailing is flawed
Applications: Warehouses, storage yards, and simple workshops with low temperature and humidity control requirements
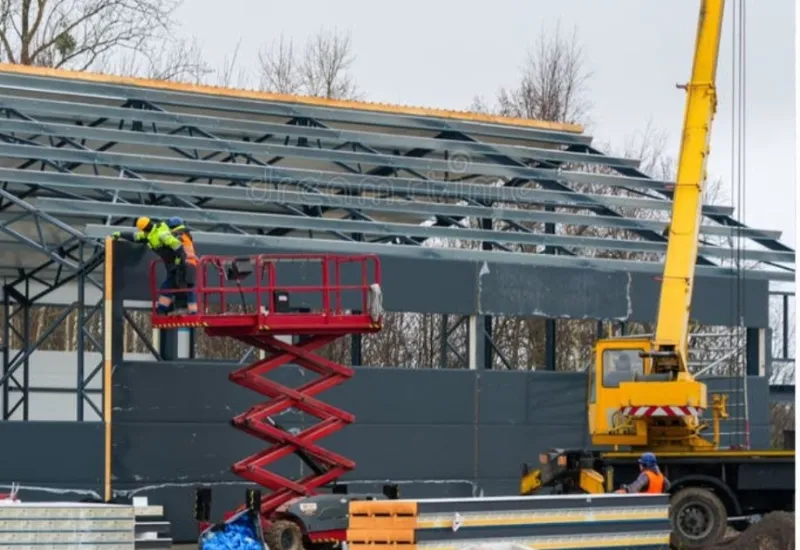
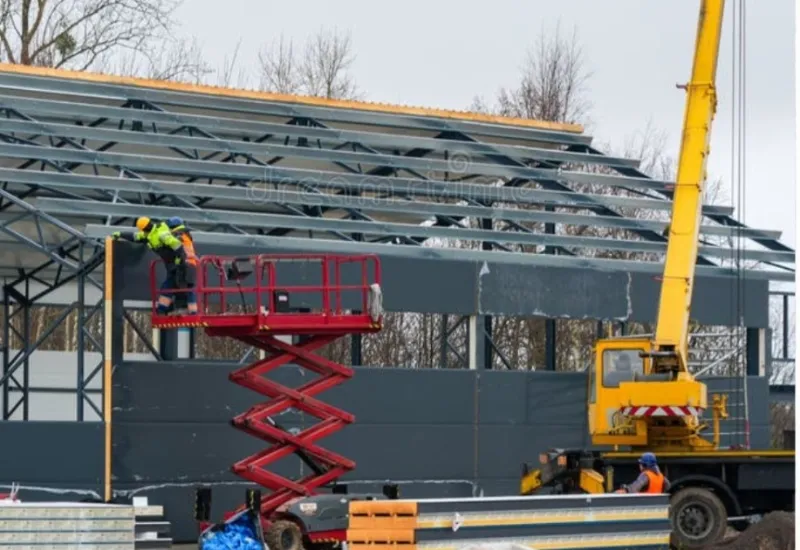
Figure 1: On-site installation of wall cladding panels on structural steel framing using scissor lift and crane.
2. Metal Sandwich Panels (Factory-Composite All-in-One Panels)
The three most common core materials:
|
Core Material |
Fire Rating |
Thermal Insulation |
Applicable Scenarios |
|
Rock Wool |
Class A Non-combustible |
Moderate to Good |
Production workshops and warehouses with mandatory fire safety requirements |
|
Polyurethane PU / PIR |
Class B1 (PIR is superior) |
Best |
Cold storage, constant-temperature workshops, and cleanrooms |
|
EPS Polystyrene |
Flammable Risk |
Fair |
Temporary buildings; strictly not recommended for standard industrial plants |
Panel thickness is typically 50–150 mm; rock wool bulk density is recommended to be ≥ 100 kg/m³
Advantages: Integrated insulation and waterproofing, quick assembly, clean flat appearance
Advanced Version: Polyurethane edge-sealed rock wool panel — edges are sealed against moisture absorption with enhanced wind suction resistance; ideal for long-term owner-occupied industrial plants
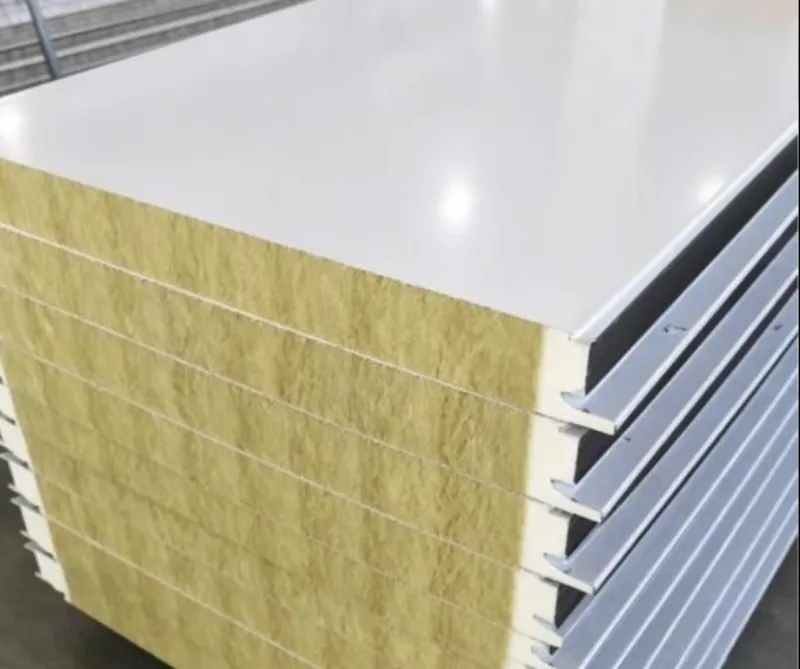
Figure 2: Polyurethane (PU) edge-sealed rock wool sandwich panel stack showing tongue-and-groove joint profile and mineral wool core.
3. ALC Panels (Autoclaved Lightweight Aerated Concrete Slabs)
Thickness 75–200 mm, embedded with internal welded steel mesh, prefabricated in factories and hoisted on site
Advantages: Class A fireproof, excellent acoustic insulation (200 mm reaches ~45 dB), fire endurance over 3 hours, free of thermal bridging
Disadvantages: Heavy dead weight (70–100 kg/m²), hygroscopic (requires mandatory application of exterior waterproof primer/interface agent)
Applications: Workshops with high fire and acoustic demands, multi-story industrial plants, and administrative support zones
4. Masonry Infill Walls (Aerated Concrete Blocks / Sintered Bricks)
Method: Brick/block laying between steel columns + embedded tie bars, finished with exterior insulation and plaster rendering
Advantages: Low construction cost, traditional masonry architectural texture
Disadvantages: Heavy dead weight (exceeding 200 kg/m²), slow wet-construction cycle, increases structural load on the steel frame
Applications: Ground-level perimeter skirt/dado walls and auxiliary utility rooms; not recommended for full-height cladding across the entire facility
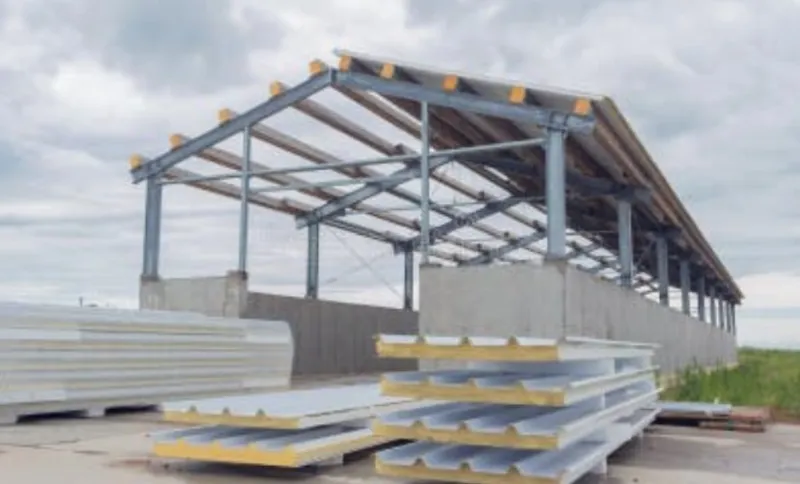
Figure 3: Steel portal frame structure with reinforced concrete base skirt/plinth wall and insulated panels staged on site.
II. Advanced & Facade Retrofit Materials
5. Fiber Cement Boards / ECP (Extruded Cement Panels)
Inorganic non-combustible, corrosion resistant, impact resistant, ideal for chemical plants
Requires supporting light-gauge steel framing; cost sits in the upper-middle range
6. Precast Concrete Exterior Wall Panels (PC Panels)
Integrates structural load-bearing, thermal insulation, and architectural finish; excellent durability
Heavy dead weight, requires dedicated crane hoisting equipment, mostly used in high-standard prefabricated plants
7. Metal Curtain Walls (Solid Aluminum Panels / Aluminum Composite Panels)
In corrosive coastal environments, Galvalume (Aluzinc) substrate with PVDF fluorocarbon coating is the top choice
High geometric design freedom, superior architectural aesthetics, accompanied by higher construction cost
Applications: R&D facilities and corporate headquarters industrial buildings
8. Integrated Thermal & Decorative Cladding Panels
Factory prefabricated composite of thermal insulation layer + decorative finish (natural stone paint / faux stone / metal face)
Dry-hanging bracket installation, particularly suitable for facade renovation of aging industrial plants
9. Glass Curtain Walls (Localized Sections)
Only used for exhibition halls, office entrances, and daylighting elevations of R&D workshops; not counted as primary industrial enclosure
III. Quick Cladding Selector by Industrial Plant Type
General Warehouse / Bulk Storage Yard → Single-skin profiled steel sheet + insulation quilt
General Production Workshop → Rock wool sandwich panel (100 mm, Class A)
Food / Pharmaceutical / Electronics Cleanroom → PU edge-sealed rock wool panel (fewer seams, superior airtightness)
Cold Storage / Constant-Temperature Warehouse → PIR sandwich panel, complete cold-bridge break detailing
Chemical / Spray-Painting / High Fire-Risk Plants → ALC panels or rock wool sandwich panels + firestop seals
Multi-Story Steel Structure Industrial Plants → ALC panels as primary envelope, partial bottom masonry skirt wall
Aging Industrial Plant Facade Renovation → Integrated thermal-decorative panels / dry-hung fiber cement boards
Coastal High-Corrosion Environment → Galvalume (Aluzinc) substrate + PVDF fluorocarbon coating, or solid aluminum curtain wall
IV. Do Not Just Look at the Panels: These 4 Detailing Nodes Determine Success or Failure
No matter how premium the materials are, poor detailing will still result in water leaks and moisture condensation:
Panel Seams: Tongue-and-groove joint compression + weather-resistant sealant; recessed slot for vertical joints, tongue-and-groove for horizontal joints
Wall-to-Roof Parapet Interface: Flashing panels with positive water-shedding slope, dual mechanical fastening + waterproof sealing
Door and Window Openings: Custom perimeter flashing trims, sloped outward to prevent rainwater backflow and intrusion
Plinth and Thermal Bridging: Bottom damp-proofing treatment; continuous insulation wrapping around steel beams and columns to prevent thermal breaks
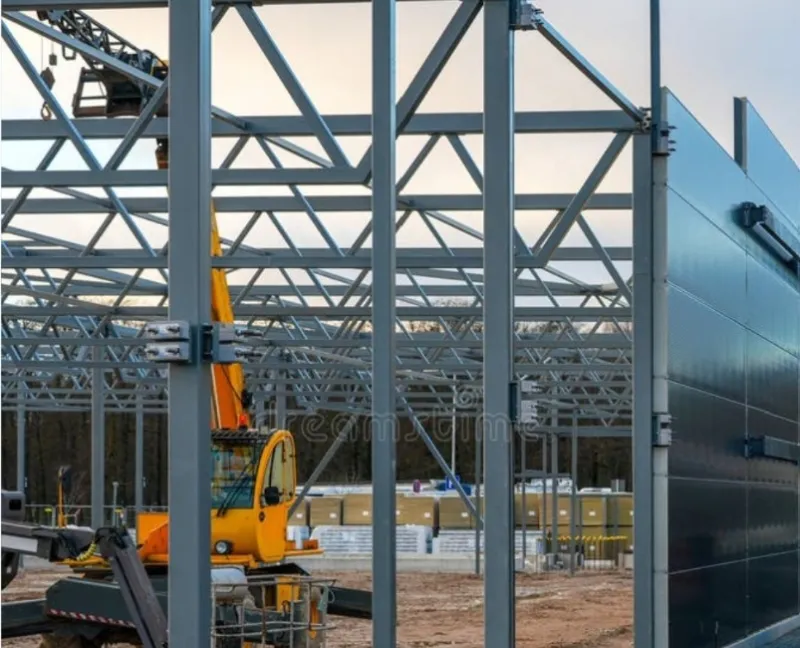
Figure 4: Steel framing columns and continuous insulated metal wall panel enclosure detailing.
⚠️ The interior side of panel seams at fire compartment boundaries must be packed and sealed with non-combustible materials with a fire-resistance rating not lower than the wall itself; exposed metallic structural connectors must also receive Class A firestop treatment.
V. Summary
When asking for quotes, do not just ask 'How much per square meter for sandwich panels?' Be sure to clarify all critical details:
Base metal thickness (excluding coating: 0.5 mm or 0.4 mm)
Rock wool bulk density (densities below 100 kg/m³ compromise both mechanical strength and fire resistance)
Galvanized or Galvalume (Galvalume is mandatory in coastal and corrosive regions)
Coating type (PE Polyester vs. PVDF Fluorocarbon — their service lifespans differ by double)
Whether the quote includes perimeter trims/flashings, sealants, fasteners/screws, transportation, and on-site installation
In Summary: For standard industrial plants, rock wool sandwich panels are the most reliable choice; for long-term owner-occupied facilities requiring zero leakage and minimal maintenance, upgrade to polyurethane (PU) edge-sealed rock wool panels; where strict fire resistance and acoustic isolation are non-negotiable criteria, choose ALC panels; for facade retrofits and renovations, look to integrated thermal & decorative cladding panels. Selecting the right material is far more important than buying the most expensive one, and getting the detailing right matters far more than the panel's brand name.
Related News
- Recommended Roof Slope Values for Portal Frames and Light Steel Roof Structures
- How Can Steel Structure City Footbridge Construction Accelerate the Formation of the Urban Pedestrian System?
- How Can Cold Chain Storage Be Properly Arranged in a Steel Structure Agricultural Product Logistics Center Construction?
- How do Container Exhibition Hall construction change traditional display spaces?
- How to Select the Appropriate Size for a Steel Frame Horse Stable Construction?
- On-Site Steel Structure Assembly + Integral Hoisting Construction Workflow + Key Considerations
Leave me a message