English
- English
- Esperanto
- Afrikaans
- Català
- שפה עברית
- Cymraeg
- Galego
- Latviešu
- icelandic
- ייִדיש
- беларускі
- Hrvatski
- Kreyòl ayisyen
- Shqiptar
- Malti
- lugha ya Kiswahili
- አማርኛ
- Bosanski
- Frysk
- ភាសាខ្មែរ
- ქართული
- ગુજરાતી
- Hausa
- Кыргыз тили
- ಕನ್ನಡ
- Corsa
- Kurdî
- മലയാളം
- Maori
- Монгол хэл
- Hmong
- IsiXhosa
- Zulu
- Yoruba
- অসমীয়া
- ଓଡିଆ
- Punjabi
- پښتو
- Chichewa
- Samoa
- Sesotho
- සිංහල
- Gàidhlig
- Cebuano
- Somali
- Тоҷикӣ
- O'zbek
- Hawaiian
- سنڌي
- Shinra
- Հայերեն
- Igbo
- Sundanese
- Lëtzebuergesch
- Malagasy
- Español
- Português
- русский
- Français
- 日本語
- Deutsch
- tiếng Việt
- Italiano
- Nederlands
- ภาษาไทย
- Polski
- 한국어
- Svenska
- magyar
- Malay
- বাংলা ভাষার
- Dansk
- Suomi
- हिन्दी
- Pilipino
- Türkçe
- Gaeilge
- العربية
- Indonesia
- Norsk
- تمل
- český
- ελληνικά
- український
- Javanese
- فارسی
- தமிழ்
- తెలుగు
- नेपाली
- Burmese
- български
- ລາວ
- Latine
- Қазақша
- Euskal
- Azərbaycan
- Slovenský jazyk
- Македонски
- Lietuvos
- Eesti Keel
- Română
- Slovenski
- मराठी
- Srpski језик
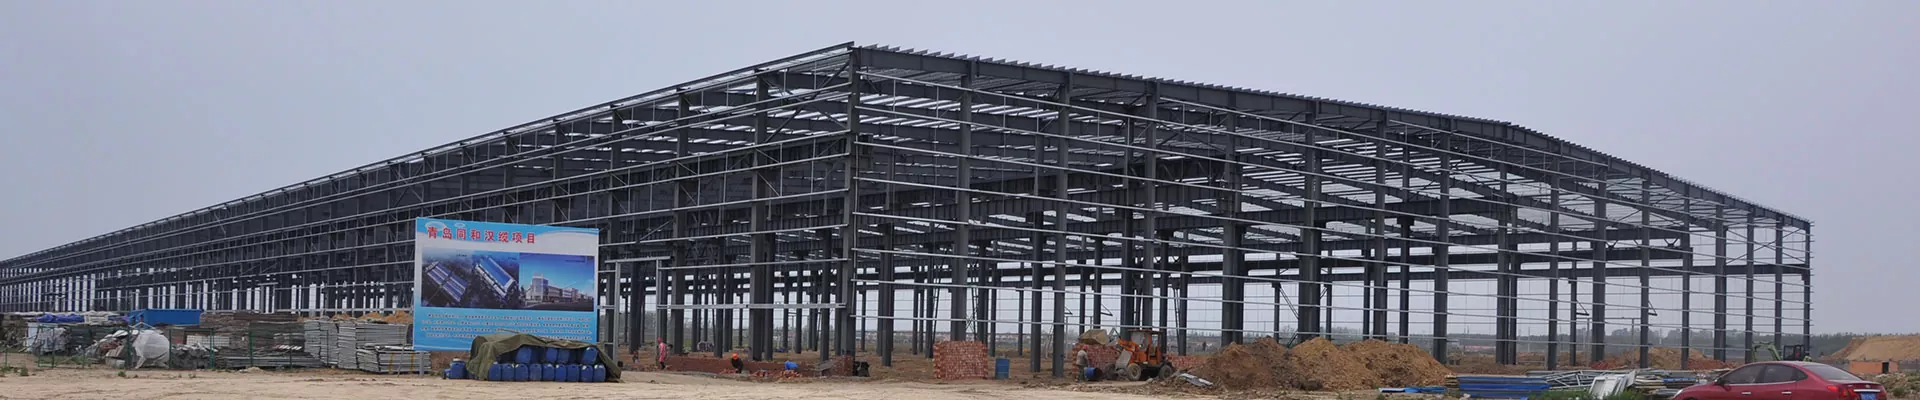




Prefab Steel Structure Warehouse Building
As a manufacturer and supplier of high-quality Prefab Steel Structure Warehouse Building in China, EIHE Steel Structure has more than twenty years of relevant experience. Nowadays, steel structures, with their outstanding material strength and spacious spatial layout, have become one of the best warehouse building liberation solutions in the world.
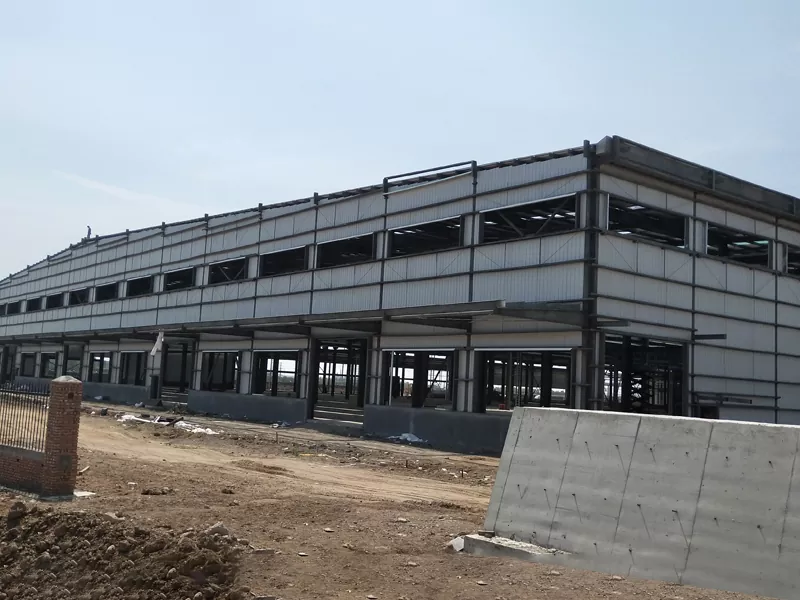
Prefab Steel Structure Warehouse Building refer to those that take advantage of the production lines of steel structure factories. After the project design is completed, all components can be processed and manufactured in our factory. The main feature of this type of building is that the main building material is steel, and the main structure is composed of steel structures. The components are closely connected, which can achieve the maximum uniform force distribution. Effectively prevent natural disasters such as strong winds and earthquakes.
It is an efficient, economical and green architectural form representing the direction of industrialized construction. With its outstanding large space and high completion speed, it has already been applied in industrial warehousing. Commercial buildings have taken root and flourished in fields such as emergency buildings.
Parameter (Specification)
|
Product name |
Prefab Steel Structure Warehouse Building |
|
Brand |
EIHE Steel Structure |
|
Origin |
Qingdao, Shandong, China |
|
Common structural forms |
Portal frame, steel truss |
|
Main structural steel type |
H-shaped steel, rectangular steel |
|
Material of wall panels |
Rock wool sandwich panel |
|
Maximum span |
More than 60 meters |
|
Column spacing |
6 to 9 meters |
|
Connection method |
High-strength bolts and welding |
|
Roof live load |
0.3-0.5 kN/m² |
|
Seismic fortification intensity |
7 to 8 degrees |
|
Fire resistance grade |
Level 2 |
|
Fire resistance grade |
Spray painting + fireproof coating |
Produce case
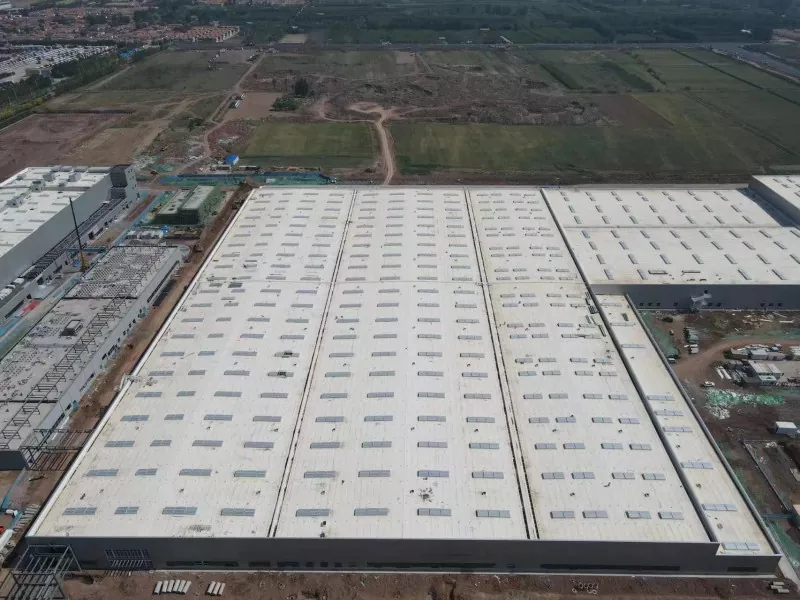
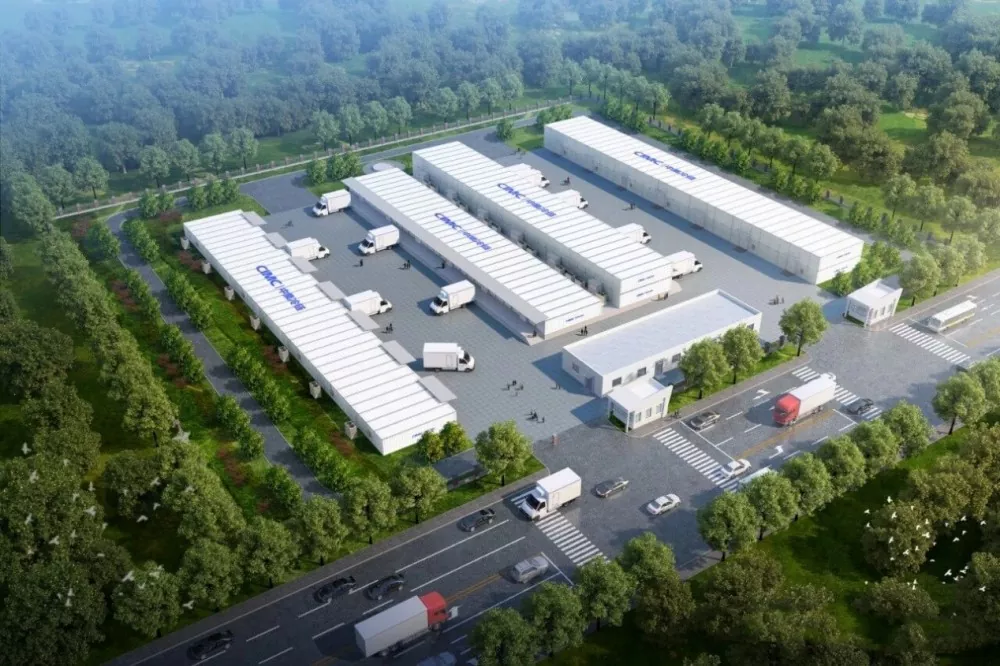
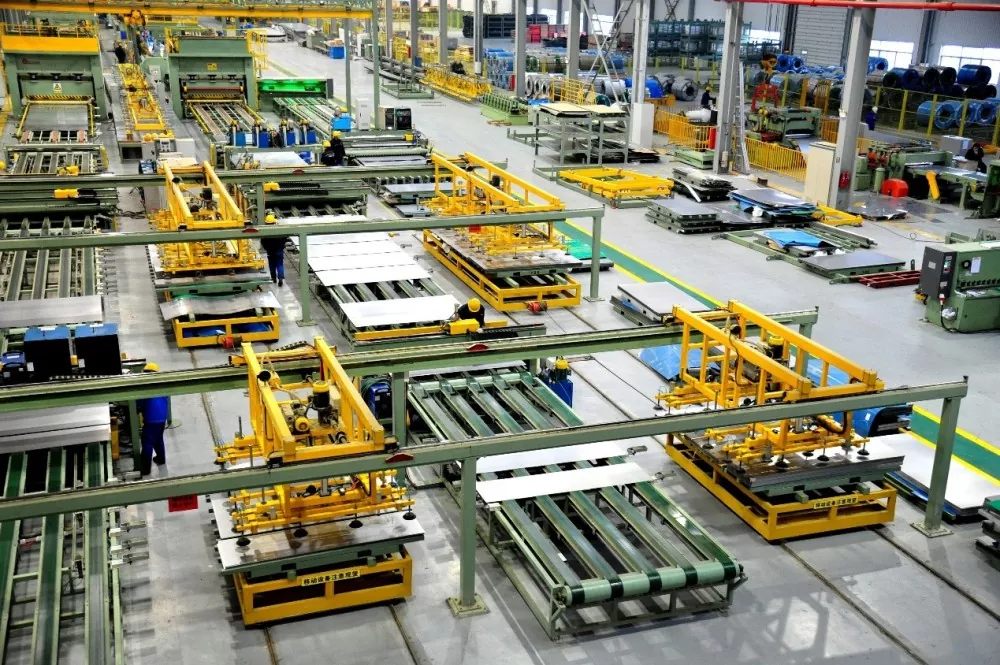
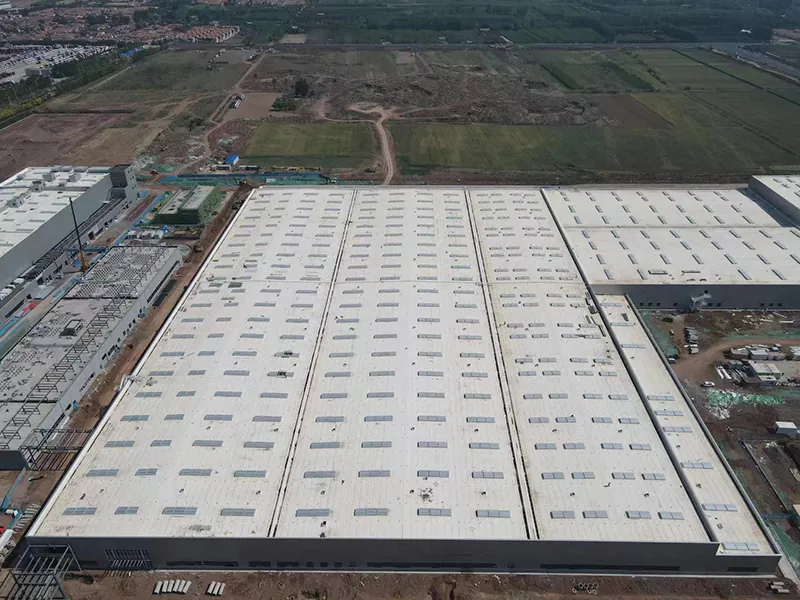
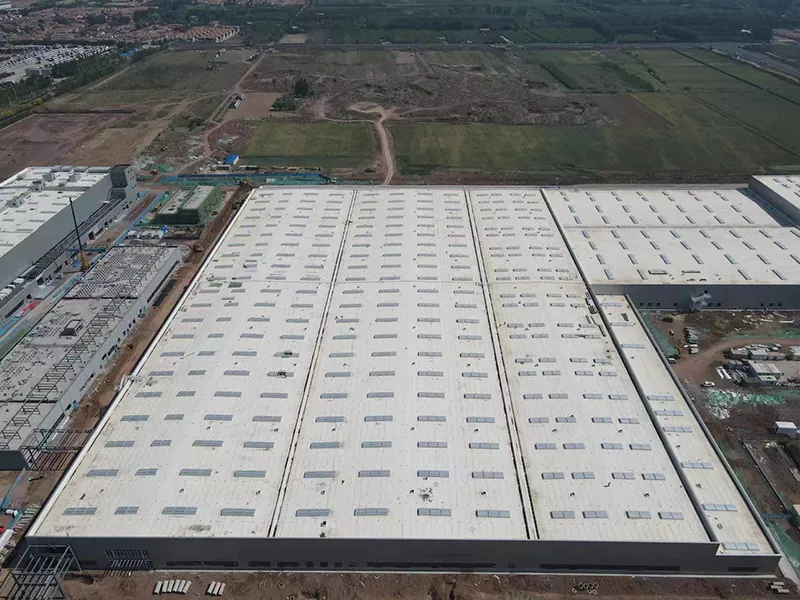
The CIMC Cold Chain Industrial Park, constructed by EIHE Steel Structure, is located in the Economic Development Zone of Jiaozhou City. It covers a total area of 97,482 square meters, uses 2,700 tons of steel, and the construction period is 90 days.
Factors influencing the construction period of steel structure warehouses
The construction speed of Prefab Steel Structure Warehouse Building depends on the complexity of the project. The size of the project, local weather conditions, the difficulty of foundation construction, etc.
However, with our factory's prefabricated and assembled construction model, it can be built more than 30% faster than traditional concrete structure buildings.
Send Inquiry
Contact Info
-
Address
No. 568, Yanqing First Class Road, Jimo High-tech Zone, Qingdao City, Shandong Province, China
-
Tel
-
Email
Welcome to our website! For inquiries about steel frame building, steel structure warehouse, school steel building or price list, please leave your email to us and we will be in touch within 24 hours.
Related Products

News Recommendations