English
- English
- Esperanto
- Afrikaans
- Català
- שפה עברית
- Cymraeg
- Galego
- Latviešu
- icelandic
- ייִדיש
- беларускі
- Hrvatski
- Kreyòl ayisyen
- Shqiptar
- Malti
- lugha ya Kiswahili
- አማርኛ
- Bosanski
- Frysk
- ភាសាខ្មែរ
- ქართული
- ગુજરાતી
- Hausa
- Кыргыз тили
- ಕನ್ನಡ
- Corsa
- Kurdî
- മലയാളം
- Maori
- Монгол хэл
- Hmong
- IsiXhosa
- Zulu
- Yoruba
- অসমীয়া
- ଓଡିଆ
- Punjabi
- پښتو
- Chichewa
- Samoa
- Sesotho
- සිංහල
- Gàidhlig
- Cebuano
- Somali
- Тоҷикӣ
- O'zbek
- Hawaiian
- سنڌي
- Shinra
- Հայերեն
- Igbo
- Sundanese
- Lëtzebuergesch
- Malagasy
- Español
- Português
- русский
- Français
- 日本語
- Deutsch
- tiếng Việt
- Italiano
- Nederlands
- ภาษาไทย
- Polski
- 한국어
- Svenska
- magyar
- Malay
- বাংলা ভাষার
- Dansk
- Suomi
- हिन्दी
- Pilipino
- Türkçe
- Gaeilge
- العربية
- Indonesia
- Norsk
- تمل
- český
- ελληνικά
- український
- Javanese
- فارسی
- தமிழ்
- తెలుగు
- नेपाली
- Burmese
- български
- ລາວ
- Latine
- Қазақша
- Euskal
- Azərbaycan
- Slovenský jazyk
- Македонски
- Lietuvos
- Eesti Keel
- Română
- Slovenski
- मराठी
- Srpski језик





Prefabricated Steel-Frame Residential Building
Prefabricated Steel-Frame Residential Building cannot be ignored in modern architecture because they are environmentally friendly and durable. It is the trend of future residential architecture. EIHE Steel Structure is an expert in the field of steel frame construction. We have our own steel structure factory in China and 20 years of rich experience. If you are looking for reliable steel frame suppliers and manufacturers, please feel free to contact us.
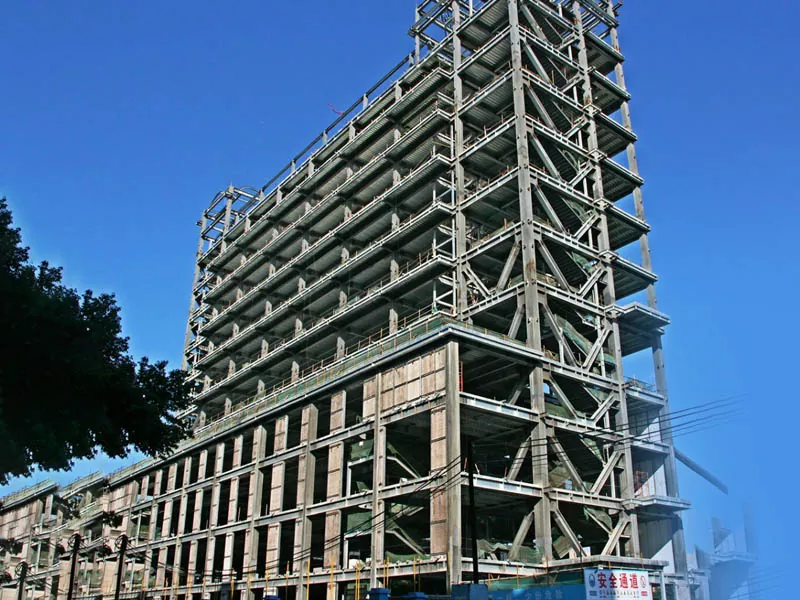
Prefabricated Steel-Frame Residential Building is a modern construction method. Its main frame is made of steel, which we call a steel frame structure. A steel frame structure is formed by the interconnection of steel beams and steel columns produced in our factory. It bears the load of the entire building and ensures its stability. The prefabricated construction method refers to the fact that, apart from the main steel structure, it includes most building components such as floor slabs, walls, stairs, and even kitchen and bathroom equipment. All are pre-produced in the factory as standard "components", and then transported to the construction site for rapid assembly and splicing.
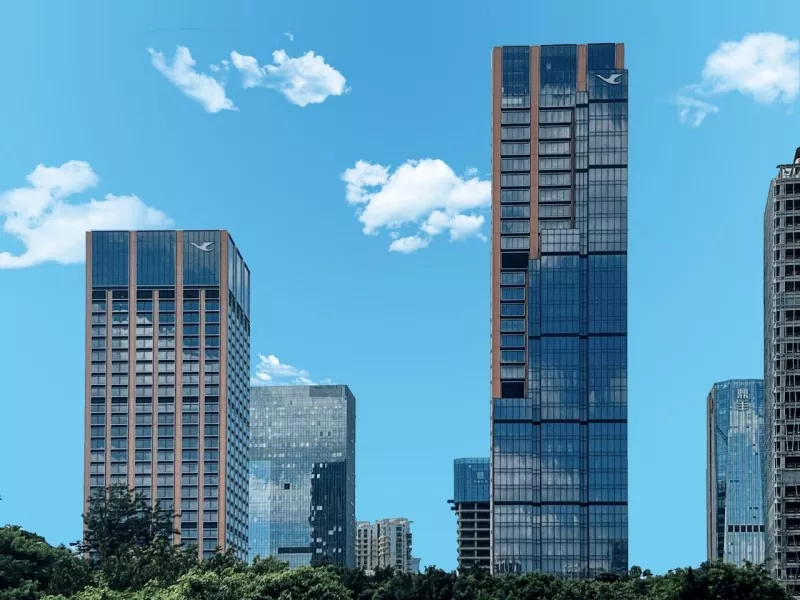
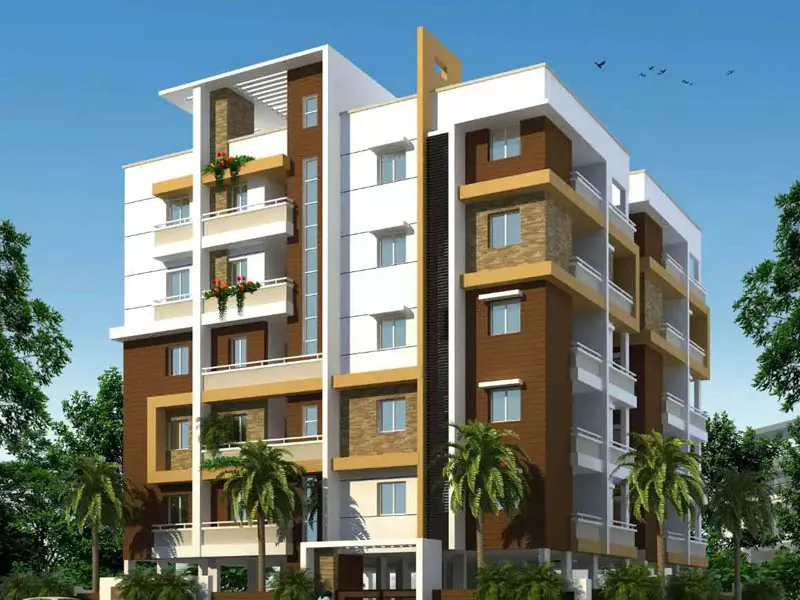
Nowadays, steel frames have been applied to various residential fields, such as villas, apartment buildings, hotels, homestays, and quick resettlement housing, etc. Our steel structure residential buildings combine safety and durability with rapid installation, making them a high-quality and high-performance modern residential product.
Product advantage
Environmental protection and sustainability. On-site wet operations (such as concrete pouring) have been greatly reduced, and construction waste, dust and noise pollution have been significantly decreased. Steel is a 100% recyclable material, which conforms to the concept of a circular economy. Save a large amount of formwork, scaffolding and water.
The construction speed is fast and the construction period is short. The production of components in the factory and the on-site foundation construction can be carried out simultaneously without interfering with each other. On-site assembly construction is less affected by weather conditions. Just like an automotive production line, it is highly efficient and shortens the construction period by 30% to 50% compared to traditional methods.
High quality and precision. The components are manufactured on modern factory assembly lines, featuring stable quality and precise dimensions, far exceeding the accuracy of on-site manual operation.
It has superior structural performance. Steel has high strength. The self-weight of steel structures is much lighter than that of concrete structures, which is conducive to reducing the burden on the foundation and is also suitable for areas with poor geological conditions.
Prefabricated Steel-Frame Residential Building has good toughness and excellent seismic performance. Steel has excellent ductility and can effectively absorb and consume seismic energy. It is recognized as one of the structural forms with the best seismic performance.
The large space layout is flexible. Steel frames can provide spacious column-free or column-free Spaces, allowing users to flexibly divide the interior layout according to their needs.
Safety and comfort. By applying fireproof coatings and anti-corrosion coatings, strict building safety standards can be met. It is usually combined with high-performance thermal insulation and heat insulation walls to form a good building envelope system, achieving excellent energy-saving effects.
Product details
A complete Prefabricated Steel-Frame Residential Building typically consists of the main structure system, floor slab system, wall system, equipment and pipeline system, and interior decoration system.
The main structure system includes steel beams, steel columns and connection nodes welded at both ends of them. Steel beams and steel columns are connected by bolts or welding. The construction method is simple and safe.
Floor slab systems typically use steel truss floor decks, precast concrete composite slabs, etc. After being installed on steel beams, a thin layer of concrete is poured to form an integral structure.
The wall system is divided into exterior walls and interior walls. The exterior walls are made of exterior wall panels, concrete slabs or metal curtain walls. These materials not only enhance the aesthetic appeal of the building but also provide insulation and heat preservation. The interior walls are made of gypsum boards and ALC interior wall panels, etc., which facilitate the laying of pipelines.
The equipment and pipeline system adopts the technology of separating pipelines from structures, laying water supply and drainage, electrical, HVAC and other pipelines in the cavities of suspended floor slabs, ceilings or lightweight walls, which is convenient for later maintenance and renewal.
The integrated kitchens and integrated bathrooms in the interior decoration system can all be prefabricated in our factory and then transported to the site for installation.
Product quality guarantee
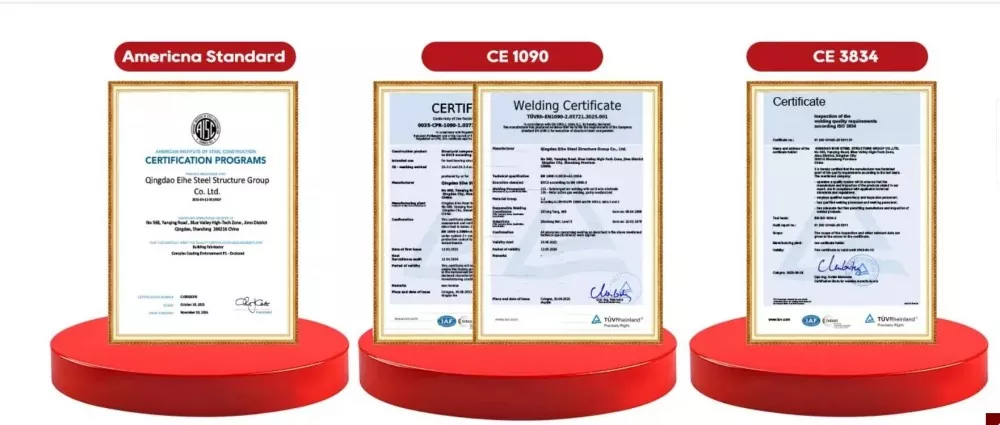
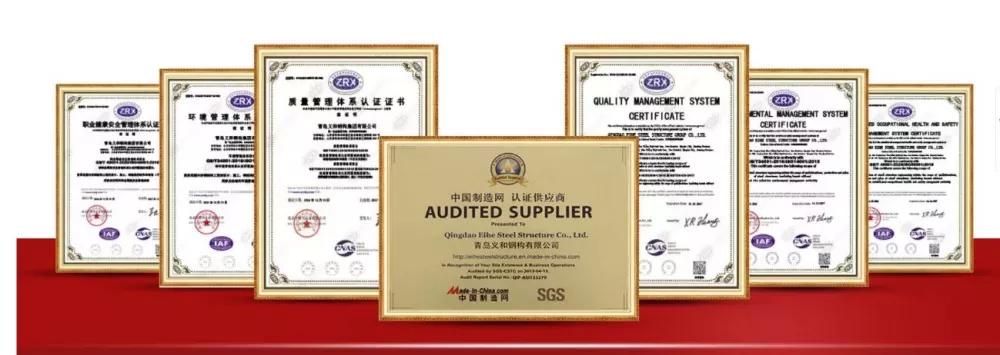
EIHE Steel Structure has the first-class qualification for professional steel structure engineering contracting and ISO9001; 2000 Quality System Certification. It has passed the EU CE certification and the US AISC steel structure standard certification.
Product inspection support
after each component is produced, we will have professional inspectors conduct ultrasonic defect detection to provide customers with excellent steel structures!
We also support third-party testing institutions for testing, such as tensile tests, bending tests and impact tests on raw materials, etc.
FAQ
1. How safe are Prefabricated Steel-Frame Residential Building?
Firstly, its main frame is made of steel. The strength of steel itself is better than that of concrete, so the strength of the steel structure is very high. In addition, the ductility of steel structures can buffer the energy of earthquakes and strong winds, ensuring the safety of residents. Finally, the surface of the steel structure can be coated with anti-corrosion and fireproof coatings to extend the overall service life of the structure.
2. Is it more expensive than traditional reinforced concrete houses?
From the perspective of comprehensive cost, the cost of steel frame residences is lower than that of concrete structures. Because of its short construction period, it can save labor costs. Prefabricated installation generates less garbage at the construction site, does not pollute the environment, saves garbage disposal costs, and the service life of steel is long, resulting in lower usage costs.
3. Would you feel very cold living in it, like in a work shed or a warehouse?
Not at all. It is the envelope system and insulation materials, rather than the structure itself, that determine the warmth or coldness of a building.
Prefabricated steel frame residences typically employ high-performance wall panels (such as ALC panels) and composite insulation systems, whose insulation and heat insulation performance are even superior to those of traditional brick walls. Coupled with its excellent air tightness, it can achieve better energy-saving effects, being warm in winter and cool in summer.
4. Can the wall be demolished or modified at will? Is the flexible layout true?
Yes, this is one of its core advantages.
The load-bearing walls of traditional brick-concrete structures must never be demolished. The load-bearing structure of prefabricated steel frame houses is the beam-column framework, and the interior partition walls are mostly non-load-bearing lightweight wall panels. Therefore, the layout of the indoor space is very flexible and can be re-divided according to the changes in the family's life cycle, realizing the concept of a "century-old home".
5.How is the sound insulation effect of this kind of building?
Modern prefabricated steel structure residences can easily meet and exceed national residential sound insulation standards through technologies such as multi-layer composite walls, sound insulation mortar, elastic cushion layers, and sound insulation cotton filling. The floor slabs are made of concrete composite layers, effectively blocking the impact sounds. Its sound insulation effect is no different from that of high-quality traditional residences.
Send Inquiry
Contact Info
-
Address
No. 568, Yanqing First Class Road, Jimo High-tech Zone, Qingdao City, Shandong Province, China
-
Tel
-
Email
Welcome to our website! For inquiries about steel frame building, steel structure warehouse, school steel building or price list, please leave your email to us and we will be in touch within 24 hours.
Related Products

News Recommendations