English
- English
- Esperanto
- Afrikaans
- Català
- שפה עברית
- Cymraeg
- Galego
- Latviešu
- icelandic
- ייִדיש
- беларускі
- Hrvatski
- Kreyòl ayisyen
- Shqiptar
- Malti
- lugha ya Kiswahili
- አማርኛ
- Bosanski
- Frysk
- ភាសាខ្មែរ
- ქართული
- ગુજરાતી
- Hausa
- Кыргыз тили
- ಕನ್ನಡ
- Corsa
- Kurdî
- മലയാളം
- Maori
- Монгол хэл
- Hmong
- IsiXhosa
- Zulu
- Yoruba
- অসমীয়া
- ଓଡିଆ
- Punjabi
- پښتو
- Chichewa
- Samoa
- Sesotho
- සිංහල
- Gàidhlig
- Cebuano
- Somali
- Тоҷикӣ
- O'zbek
- Hawaiian
- سنڌي
- Shinra
- Հայերեն
- Igbo
- Sundanese
- Lëtzebuergesch
- Malagasy
- Español
- Português
- русский
- Français
- 日本語
- Deutsch
- tiếng Việt
- Italiano
- Nederlands
- ภาษาไทย
- Polski
- 한국어
- Svenska
- magyar
- Malay
- বাংলা ভাষার
- Dansk
- Suomi
- हिन्दी
- Pilipino
- Türkçe
- Gaeilge
- العربية
- Indonesia
- Norsk
- تمل
- český
- ελληνικά
- український
- Javanese
- فارسی
- தமிழ்
- తెలుగు
- नेपाली
- Burmese
- български
- ລາວ
- Latine
- Қазақша
- Euskal
- Azərbaycan
- Slovenský jazyk
- Македонски
- Lietuvos
- Eesti Keel
- Română
- Slovenski
- मराठी
- Srpski језик





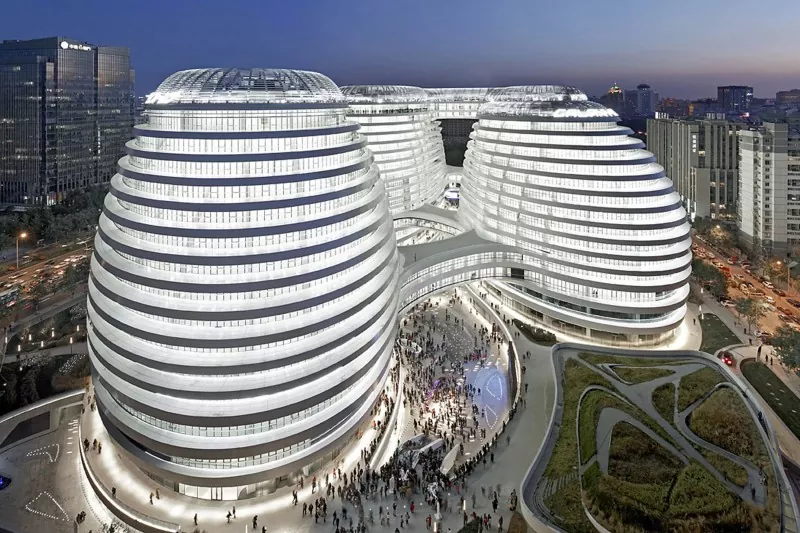
Suspended Dome Exhibition Hall
Suspended Dome Exhibition Hall adopts an advanced long-span spatial structure system with high structural efficiency and attractive architectural form. EHSS has been deeply engaged in the field of public buildings for more than 20 years and has delivered numerous exquisite long-span projects. As a professional steel structure manufacturer, we are committed to creating first-class green steel structure buildings.
The Suspended Dome Exhibition Hall combines the rigidity of a single-layer lattice shell with the flexibility of a cable system, creating large exhibition halls and venues with an extra-large column-free interior space.
When purchasing our products, our factory will provide you with three core components: namely the upper rigid single-layer lattice shell, the lower prestressed cable-strut system, and vertical struts. Specifically, they include:
▷ Upper lattice shell: Single-layer spherical / cylindrical lattice shell
▷ Lower cable-strut system: Hoop Cable, Radial Cable, Vertical Strut
The suspendome adopted by the Suspen Dome Exhibition Hall is similar in form to a cable dome, but differs from it essentially.
|
Comparison |
Suspen Dome |
Cable Dome |
|
Upper Chord |
Rigid lattice shell |
Flexible cable |
|
Self-stiffness |
Has inherent stiffness |
Requires prestressing for form |
|
Construction Difficulty |
Relatively low |
High |
|
Stability |
Good |
Relies on prestressing to maintain |
Suspen Dome can also be divided into different types to form various shapes.
For example:
In terms of plan shapes, there are circular suspendome, rectangular cylindrical suspendome, and square-boundary suspendome.
In terms of lattice shell configurations, there are Kiewitt type, Lamella type, Kiewitt-Lamella hybrid type, and orthogonal type.
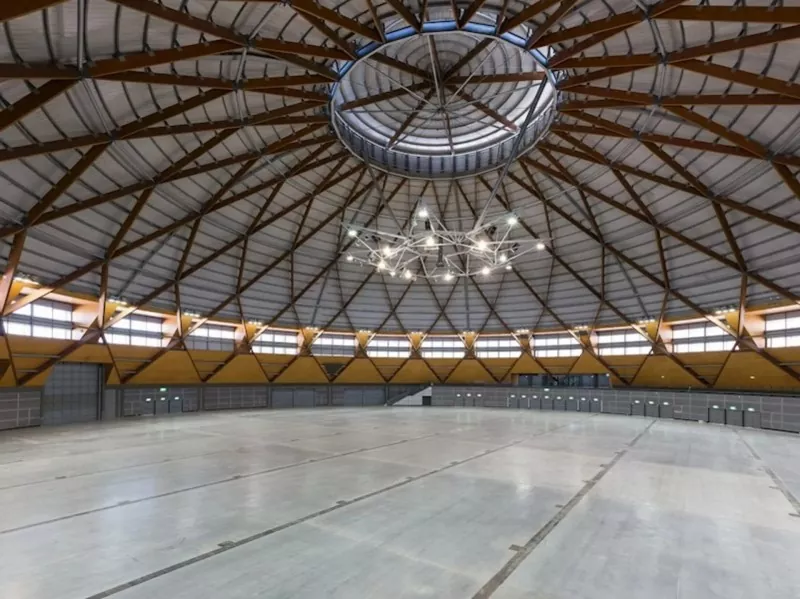
Our Suspen Dome Exhibition Hall adopts a suspendome structure. In addition to its structural advantages of stability and large space, as a steel structure building, it still offers significant advantages compared with other materials such as reinforced concrete, wood structure, aluminum alloy, etc.
|
Item |
Steel Structure |
Reinforced Concrete |
Timber Structure |
Aluminum Alloy |
|
Span |
60–122m |
≤50m |
≤40m |
30–60m |
|
Self-weight |
60–100 kg/㎡ |
500–800 kg/㎡ |
40–60 kg/㎡ |
30–50 kg/㎡ |
|
MPa |
High |
Medium |
Low |
Relatively low |
|
GPa |
206 |
30 |
10 |
70 |
|
Seismic performance |
Good |
Poor |
Fair |
Good |
|
Fire resistance |
Good |
Good |
Poor |
Relatively good |
|
Construction period |
3–6 months |
6–12 months |
4–8 months |
3–6 months |
|
Foundation cost |
Low |
High |
Low |
Low |
|
Architectural effect |
Transparent & light |
Massive & heavy |
Natural & warm |
Transparent & light |
|
Joint connection |
Welding / bolting |
Cast-in-place |
Mortise and tenon / metal fasteners |
Bolting |
|
Material recycling |
100% recyclable |
Non-recyclable |
Recyclable |
100% recyclable |
|
Relative cost |
Medium |
Medium-high |
High |
Extremely high |
In addition, as a highly reputable supplier, we also provide you with comprehensive after-sales support, allowing you to purchase with complete peace of mind.
After-sales & Service
Our after-sales support system is comprehensive. Purchasing our Suspen Dome Exhibition Hall entitles you to full-process protection services from the initial design through to completion and handover. The core support services include:
|
Service Category |
Service Content |
|
Installation Guidance |
Dispatch professional technicians to provide on-site installation guidance |
|
Technical Training |
Provide operation manuals and training on key points of daily inspection |
|
Regular Inspection |
Conduct proactive on-site inspection once a year, including welds and anti-corrosion condition |
|
Fault Response |
Respond promptly upon receiving repair requests |
|
Spare Parts Supply |
Ensure long-term supply of vulnerable parts such as high-strength bolts and end plates |
|
Remote Consultation |
Provide remote technical support via telephone or video |
Our service process for the Suspen Dome Exhibition Hall is shown in the figure:
The installation process is a key part of our after-sales service, designed to help you complete a satisfactory Suspen Dome Exhibition Hall. If you choose your own construction team and we only supply structural components, we will also provide you with detailed installation instruction videos.
Of course, choosing our full construction package is your best option. Whether you opt for self-installation or have our team carry out the installation, we will provide you with the following main installation contents or guidance.
✔ Foundation Acceptance
✔ Ground Assembly
✔ Joint Connection
✔ Integral Lifting
✔ Support Fixing
✔ Purlin Installation
✔ Inspection and Acceptance
Send Inquiry
Contact Info
-
Address
No. 568, Yanqing First Class Road, Jimo High-tech Zone, Qingdao City, Shandong Province, China
-
Tel
-
Email
Welcome to our website! For inquiries about steel frame building, steel structure warehouse, school steel building or price list, please leave your email to us and we will be in touch within 24 hours.
Related Products



News Recommendations