English
- English
- Esperanto
- Afrikaans
- Català
- שפה עברית
- Cymraeg
- Galego
- Latviešu
- icelandic
- ייִדיש
- беларускі
- Hrvatski
- Kreyòl ayisyen
- Shqiptar
- Malti
- lugha ya Kiswahili
- አማርኛ
- Bosanski
- Frysk
- ភាសាខ្មែរ
- ქართული
- ગુજરાતી
- Hausa
- Кыргыз тили
- ಕನ್ನಡ
- Corsa
- Kurdî
- മലയാളം
- Maori
- Монгол хэл
- Hmong
- IsiXhosa
- Zulu
- Yoruba
- অসমীয়া
- ଓଡିଆ
- Punjabi
- پښتو
- Chichewa
- Samoa
- Sesotho
- සිංහල
- Gàidhlig
- Cebuano
- Somali
- Тоҷикӣ
- O'zbek
- Hawaiian
- سنڌي
- Shinra
- Հայերեն
- Igbo
- Sundanese
- Lëtzebuergesch
- Malagasy
- Español
- Português
- русский
- Français
- 日本語
- Deutsch
- tiếng Việt
- Italiano
- Nederlands
- ภาษาไทย
- Polski
- 한국어
- Svenska
- magyar
- Malay
- বাংলা ভাষার
- Dansk
- Suomi
- हिन्दी
- Pilipino
- Türkçe
- Gaeilge
- العربية
- Indonesia
- Norsk
- تمل
- český
- ελληνικά
- український
- Javanese
- فارسی
- தமிழ்
- తెలుగు
- नेपाली
- Burmese
- български
- ລາວ
- Latine
- Қазақша
- Euskal
- Azərbaycan
- Slovenský jazyk
- Македонски
- Lietuvos
- Eesti Keel
- Română
- Slovenski
- मराठी
- Srpski језик
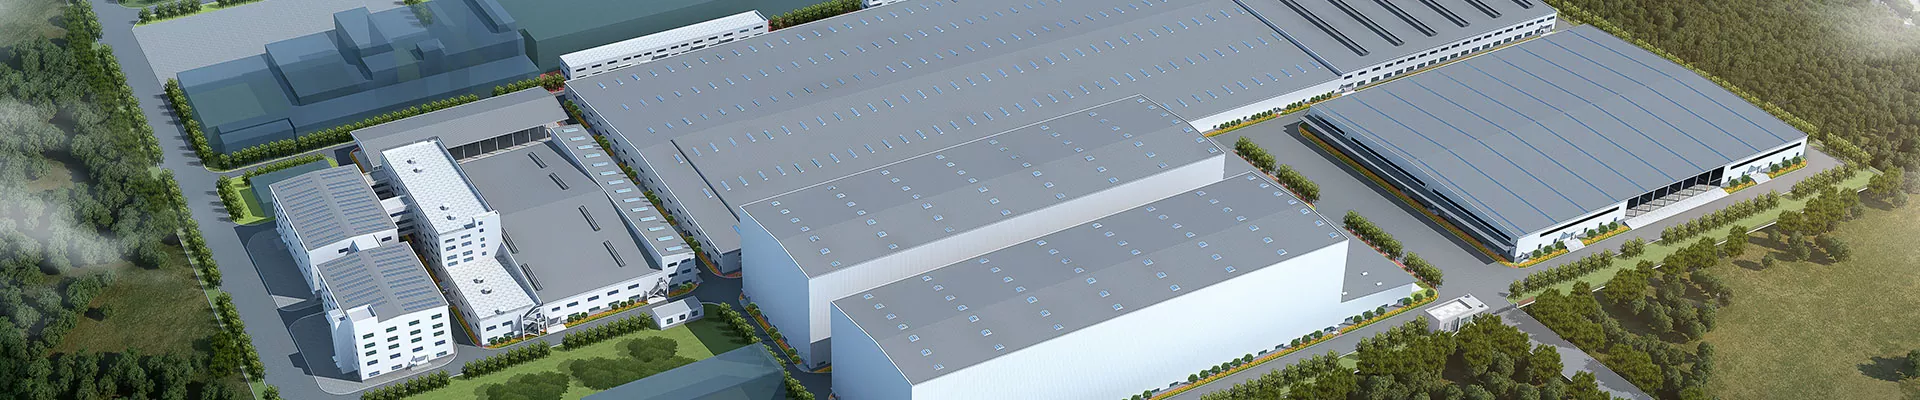




Prefabricated Emergency Infectious Hospital
EIHE Steel Structure is a supplier and manufacturer of Prefabricated emergency infectious hospitalbuildings. The main advantages of these buildings are low construction costs and short construction periods, which can meet the needs of patients requiring urgent treatment and isolation. Our Chinese factory can customize according to the customer's design. We welcome you to contact us for consultation.
The Prefabricated emergency infectious hospital building is a temporary or semi-permanent structure with a steel structure as its framework. Its main function is to provide a faster treatment time for patients in response to sudden public health incidents after it is quickly constructed. As a leading steel structure building supplier in China, we have large steel structure factories in the country and can meet the manufacturing requirements of prefabrication and modularization.
Structural form
Light steel / heavy steel frame: The main structure is made of steel. Compared to traditional concrete structures, steel has the advantages of high strength, light weight and good ductility.
Product feature
● Construction speed is extremely fast: The Prefabricated emergency infectious hospital buildings are manufactured in our Chinese factories, with minimal on-site operations and not affected by harsh climatic conditions such as low temperatures in winter. This enables a rapid response to the "bed shortage" during the initial stage of the epidemic.
● Flexible layout: It can be flexibly arranged according to the shape of the site (such as a stadium or open space), and can also be expanded or supplemented at any time as the epidemic situation develops.
● High integration: The structure, insulation, waterproofing, electromechanical systems, and decoration are all integrated together. The delivery standard is high, and it can be put into use immediately upon arrival.
Parameter (Specification)
| Product name | Prefabricated emergency infectious hospital |
| Brand | EIHE Steel Structure |
| Origin | Qingdao, Shandong, China |
| Steel beam | H-shaped steel |
| Steel column | Square tube |
| Seismic fortification intensity | 7-8 degrees |
| External wall system | Core composite steel plate/silicate calcium board + rock wool core |
| Heat transfer coefficient | ≤0.45W/(m2⋅K)≤0.45W/(m2⋅K) |
| Live load of floor | 2.0kN/m2∼2.5kN/m22.0kN/m2∼2.5kN/m2 |
| Factory prefabrication rate | ≥80% |
| Connection method | Screws/Welding |
| Surface treatment | Galvanized + Fireproof coating |
Product case
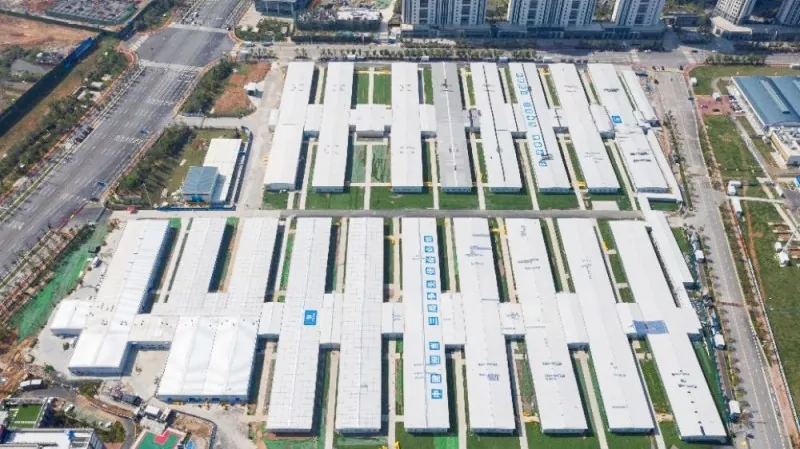
Wuhan Huoshenshan Hospital and LeiShenshan Hospital. Both of these hospitals adopted the "prefabricated steel structure + box-type prefabricated houses" form. They were able to build a specialized infectious disease hospital with 1,000 beds within a very short period of time, meeting international standards. This fully demonstrated the feasibility of this architectural system under extreme emergency demands.
Prefabricated construction process flow
● Standardized design: The wards, bathrooms, corridors, etc. are divided into standardized modules.
● Factory prefabrication: The production of steel columns, steel beams, and integrated modular boxes is carried out in the factory. Many of these hospitals use box-type buildings. The box itself serves as a structural load-bearing unit, and the interior decoration, water and electricity pipelines, doors and windows, and even medical equipment are all installed before leaving the factory.
● On-site assembly: At the site, only the tasks of foundation treatment, hoisting, assembly, and connection of pipelines need to be carried out. The assembly method of the Prefabricated emergency infectious hospital can shorten the time required for traditional hospital construction, which was originally measured in years, to days or weeks.
FAQ
1.Why use "steel structure"?
Steel has the characteristics of high strength, light weight, and good ductility, which makes it convenient for transportation and rapid installation. At the same time, steel structure has excellent seismic resistance performance, and the materials can be recycled, meeting the requirements of "rapid construction, easy dismantling or modification" for Prefabricated emergency infectious hospital buildings.
2. How long is its service life?
If it is constructed to handle sudden medical emergencies, the designed service life is 5 to 10 years.
3. What are the requirements for the foundation of this type of building?
Due to the light weight of the steel structure, a raft foundation or an independent foundation with a ring beam is usually sufficient. The foundation bearing capacity requirement is approximately ≥ 80 kPa.
Send Inquiry
Contact Info
-
Address
No. 568, Yanqing First Class Road, Jimo High-tech Zone, Qingdao City, Shandong Province, China
-
Tel
-
Email
Welcome to our website! For inquiries about steel frame building, steel structure warehouse, school steel building or price list, please leave your email to us and we will be in touch within 24 hours.
Related Products



News Recommendations