English
- English
- Esperanto
- Afrikaans
- Català
- שפה עברית
- Cymraeg
- Galego
- Latviešu
- icelandic
- ייִדיש
- беларускі
- Hrvatski
- Kreyòl ayisyen
- Shqiptar
- Malti
- lugha ya Kiswahili
- አማርኛ
- Bosanski
- Frysk
- ភាសាខ្មែរ
- ქართული
- ગુજરાતી
- Hausa
- Кыргыз тили
- ಕನ್ನಡ
- Corsa
- Kurdî
- മലയാളം
- Maori
- Монгол хэл
- Hmong
- IsiXhosa
- Zulu
- Yoruba
- অসমীয়া
- ଓଡିଆ
- Punjabi
- پښتو
- Chichewa
- Samoa
- Sesotho
- සිංහල
- Gàidhlig
- Cebuano
- Somali
- Тоҷикӣ
- O'zbek
- Hawaiian
- سنڌي
- Shinra
- Հայերեն
- Igbo
- Sundanese
- Lëtzebuergesch
- Malagasy
- Español
- Português
- русский
- Français
- 日本語
- Deutsch
- tiếng Việt
- Italiano
- Nederlands
- ภาษาไทย
- Polski
- 한국어
- Svenska
- magyar
- Malay
- বাংলা ভাষার
- Dansk
- Suomi
- हिन्दी
- Pilipino
- Türkçe
- Gaeilge
- العربية
- Indonesia
- Norsk
- تمل
- český
- ελληνικά
- український
- Javanese
- فارسی
- தமிழ்
- తెలుగు
- नेपाली
- Burmese
- български
- ລາວ
- Latine
- Қазақша
- Euskal
- Azərbaycan
- Slovenský jazyk
- Македонски
- Lietuvos
- Eesti Keel
- Română
- Slovenski
- मराठी
- Srpski језик





Light Steel Dormitory Buildings
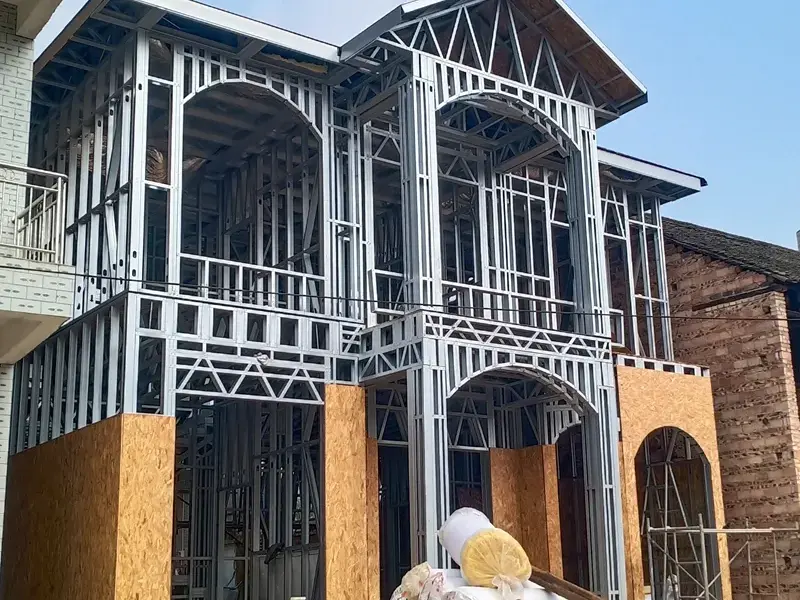
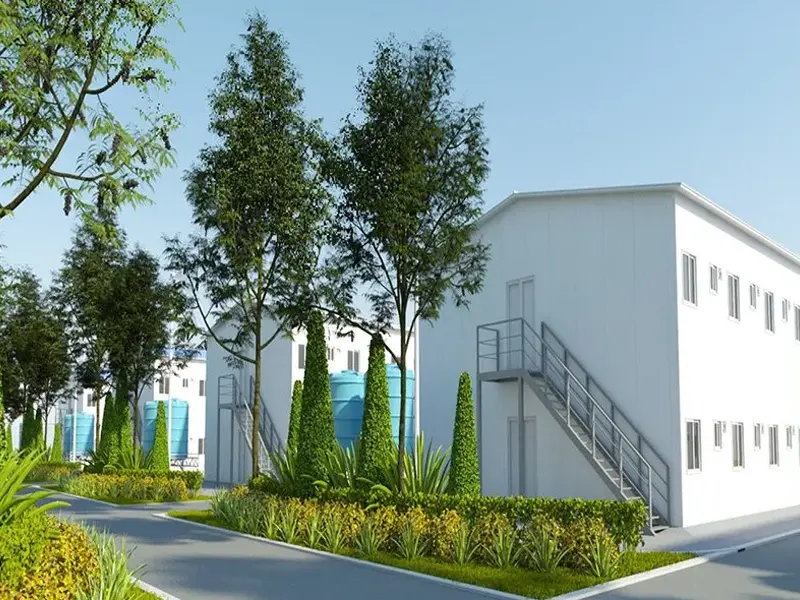
Light Steel Dormitory Buildings are steel structure dormitory buildings with light steel frames as the main load-bearing system. It saves construction costs for customers with the advantages of factory production and rapid on-site assembly. EIHE Steel Structure (EHSS) is a strong steel structure factory with a complete engineering and service team, able to provide customers with comprehensive product and service solutions.
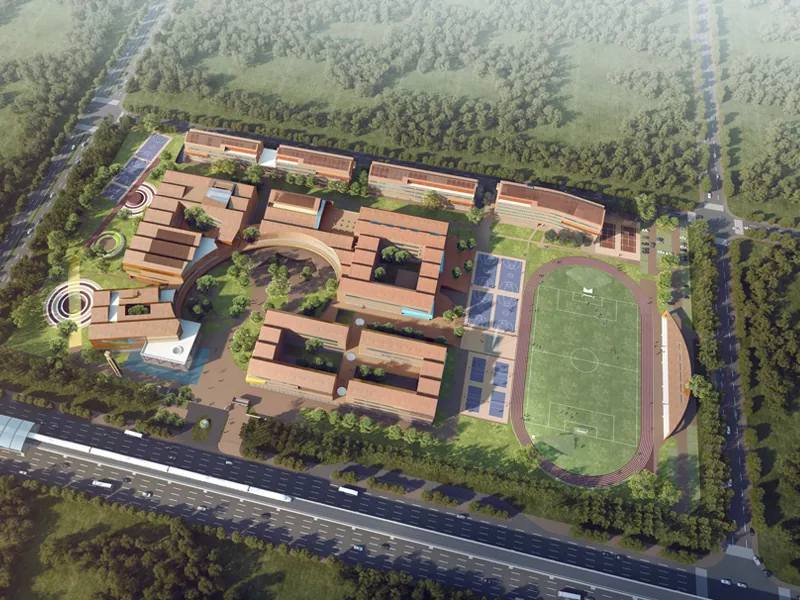
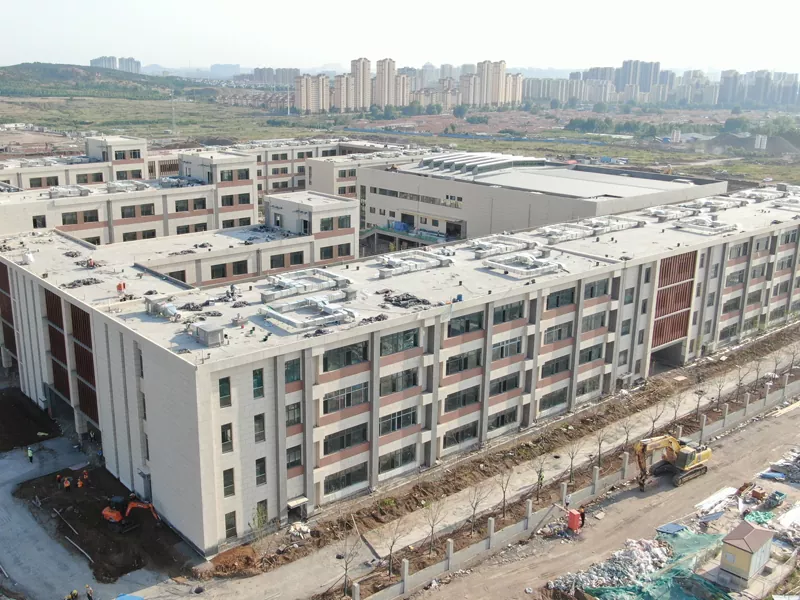
Light Steel Dormitory Buildings are constructed with light steel frames as the main structure, together with prefabricated wall panels, floor slabs and roof systems. The product made by EIHE Steel Structure (EHSS) manufacturer is mainly used for residential buildings such as student dormitories and staff dormitories on campus.
◆ Design and Customization
Single rooms, double rooms, quadruple rooms, as well as public study areas, laundry rooms, accessible dormitories, etc. can be customized according to requirements.
The facade can be finished with stone paint, metal carved panels and other materials to integrate into the overall campus style.
Solar photovoltaic and rainwater harvesting systems can also be integrated to improve the green performance of the building.
◆ Craftsmanship Details
▶ Light Steel Frame
For complex components such as rectangular concrete-filled steel tubular columns, a "double assembly" method can be adopted.
▶ Floor System
Taking the "Golden Scale Armor" system as an example, the floor uses hot-dip galvanized steel purlins as the base layer, covered with reinforced fiber calcium silicate boards, and finally finished with SPC stone plastic flooring as a wear-resistant and waterproof surface. The entire production process is dry construction without wet operations.
▶ Wall System
Exterior walls usually use metal carved panels, a material integrating decoration and thermal insulation, which are fixed to hot-dip galvanized keels with stainless steel screws for fast, attractive and durable installation.
Interior walls may adopt ALC (Autoclaved Lightweight Concrete) panels, which are custom-produced in the factory according to floor height and can be installed immediately after passing acceptance.
▶ Bathroom
Integrated bathroom is adopted, with an integrally formed waterproof tray as the core, matched with integrated wall panels, sanitary ware and pipelines. A fully enclosed waterproof space is completed in the factory, completely eliminating the leakage risks of traditional bathrooms.
FAQ
1. What is the difference between it and temporary prefabricated houses or container houses?
Quietly different. The Light Steel Dormitory Building can used for more than 50 years.
2. Does it have good sound insulation and thermal insulation performance?
Excellent. The sandwich panels, double-layer insulating glass and others are used to improve sound and heat insulation.
3. Can everything you want be customized?
Absolutely. It can be flexibly customized according to your needs.
Send Inquiry
Contact Info
-
Address
No. 568, Yanqing First Class Road, Jimo High-tech Zone, Qingdao City, Shandong Province, China
-
Tel
-
Email
Welcome to our website! For inquiries about steel frame building, steel structure warehouse, school steel building or price list, please leave your email to us and we will be in touch within 24 hours.
Related Products


News Recommendations