English
- English
- Esperanto
- Afrikaans
- Català
- שפה עברית
- Cymraeg
- Galego
- Latviešu
- icelandic
- ייִדיש
- беларускі
- Hrvatski
- Kreyòl ayisyen
- Shqiptar
- Malti
- lugha ya Kiswahili
- አማርኛ
- Bosanski
- Frysk
- ភាសាខ្មែរ
- ქართული
- ગુજરાતી
- Hausa
- Кыргыз тили
- ಕನ್ನಡ
- Corsa
- Kurdî
- മലയാളം
- Maori
- Монгол хэл
- Hmong
- IsiXhosa
- Zulu
- Yoruba
- অসমীয়া
- ଓଡିଆ
- Punjabi
- پښتو
- Chichewa
- Samoa
- Sesotho
- සිංහල
- Gàidhlig
- Cebuano
- Somali
- Тоҷикӣ
- O'zbek
- Hawaiian
- سنڌي
- Shinra
- Հայերեն
- Igbo
- Sundanese
- Lëtzebuergesch
- Malagasy
- Español
- Português
- русский
- Français
- 日本語
- Deutsch
- tiếng Việt
- Italiano
- Nederlands
- ภาษาไทย
- Polski
- 한국어
- Svenska
- magyar
- Malay
- বাংলা ভাষার
- Dansk
- Suomi
- हिन्दी
- Pilipino
- Türkçe
- Gaeilge
- العربية
- Indonesia
- Norsk
- تمل
- český
- ελληνικά
- український
- Javanese
- فارسی
- தமிழ்
- తెలుగు
- नेपाली
- Burmese
- български
- ລາວ
- Latine
- Қазақша
- Euskal
- Azərbaycan
- Slovenský jazyk
- Македонски
- Lietuvos
- Eesti Keel
- Română
- Slovenski
- मराठी
- Srpski језик

Will You Make the Right Choice for Wall Panels and Roof Panels?
In the previous episode, we discussed how to select doors for steel structure workshops. This episode continues to explore another critical link in workshop construction: the selection of wall panels and roof panels. As vital components of the workshop enclosure system, wall and roof panels cover a large area, exerting a significant impact on construction costs, thermal energy consumption, maintenance frequency and service life.
There is overlap in the material options for roof panels and wall panels of steel structure workshops. Below we will uniformly introduce panel types, classifications, codes and selection guidelines.
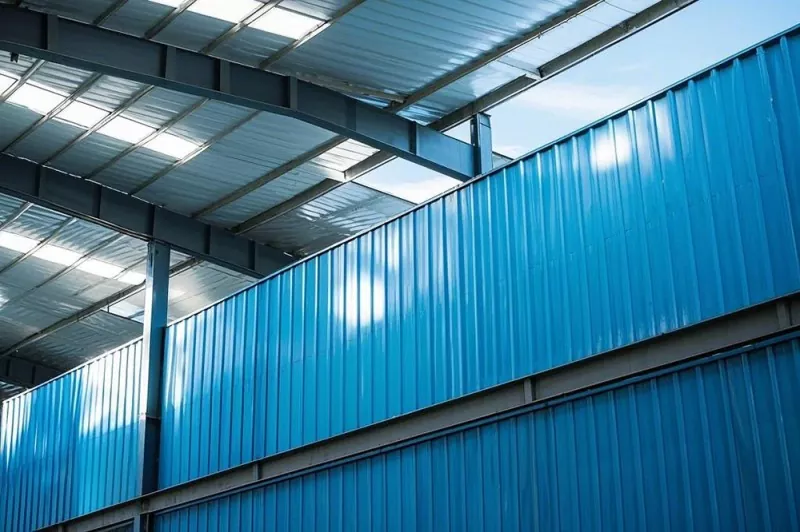
Enclosure panels for steel structure workshops mainly fall into two categories: single-layer profiled steel sheets and sandwich panels (composite panels).
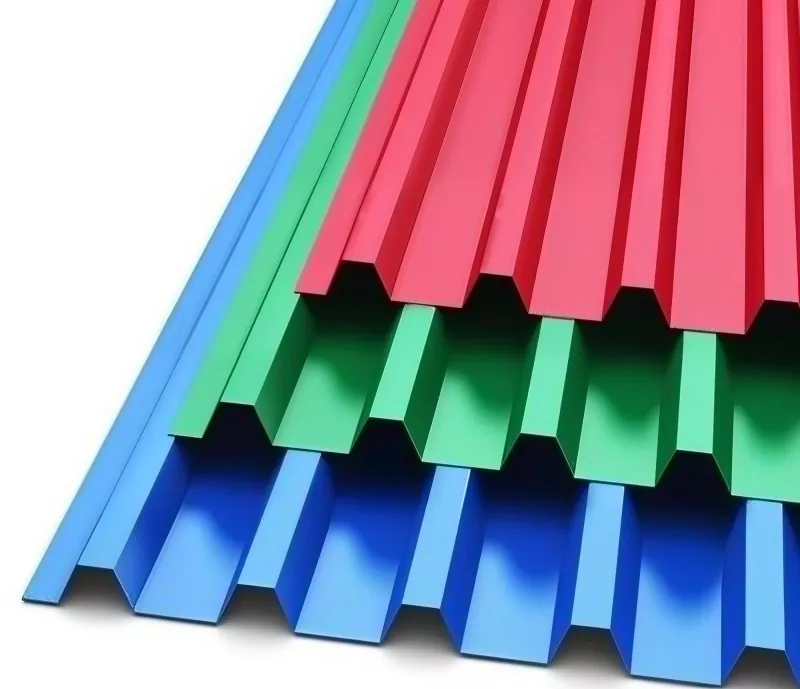
Single-layer Profiled Sheets
A single-layer profiled sheet refers to a single metal sheet cold-formed by roll forming in factories. Its model code follows the rule: [Profiling Code Y] + [Application Code] + [Wave Height]-[Effective Cover Width]. Taking YX35-125-750 as an example: YX stands for profiled steel sheet, 35 means the wave height (35 mm), 125 refers to the wave spacing (125 mm), and 750 represents the effective cover width (750 mm). This profile is one of the most widely used classic wall panels for steel structure workshops.
In terms of materials, wall panels and roof panels share most material options, consisting of metal substrates with surface coatings. According to substrate material and surface condition, single-layer sheets include prepainted steel sheets, uncoated metallic coated sheets, post-profiling painted steel sheets, as well as aluminum-magnesium-manganese alloy sheets, stainless steel sheets, titanium alloy sheets, copper sheets and others. Based on processing methods of raw sheets, they are classified into metallic coated sheets and organic coated sheets. Metallic coated sheets cover hot-dip galvanized sheets, hot-dip galvalume sheets, hot-dip zinc-aluminum alloy sheets, etc. Organic coated sheets are commonly known as prepainted steel sheets, manufactured by applying organic coatings on metallic coated substrates.
In practical projects, most single-layer sheets adopt prepainted steel, with galvalume or hot-dip galvanized steel as substrates. Coatings can be ordinary polyester (PE), silicon modified polyester (SMP) or high-performance polyvinylidene fluoride (PVDF) according to durability requirements.
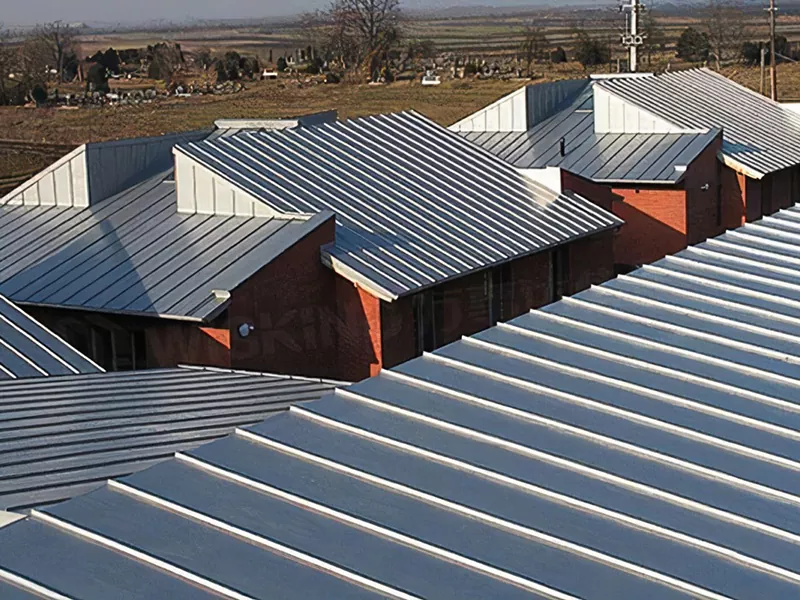
For profiles, roof panels mostly adopt 360° seamed or concealed-fix profiles such as HV-470 and YX66-394-788. Wall panels include exposed-fastener, hidden-fastener and concealed-fix profiles represented by YX35-125-750 and HV-310. It should be noted that the same profile can sometimes be used for both walls and roofs, yet design drawings will clearly specify its application and connection method.
Composite Panels
Composite panels are divided into site-assembled composite panels and factory-integrated panels.
Site-assembled composite panels refer to walls or roof panels constructed on-site in the sequence of inner profiled steel sheet, thermal insulation wool and outer profiled steel sheet before fixation. They feature flexible material selection and convenient transportation, suitable for projects with complex requirements. Nevertheless, they have obvious limitations including numerous working procedures and heavy reliance on workers’ craftsmanship.
Factory-integrated panels are prefabricated sandwich panels completed in factories. The integrated panels are formed in one piece with high-strength adhesives or high-temperature foaming processes. Although they possess multiple advantages, panel specifications need to be confirmed in advance with limited room for on-site adjustment and relatively high transportation costs.
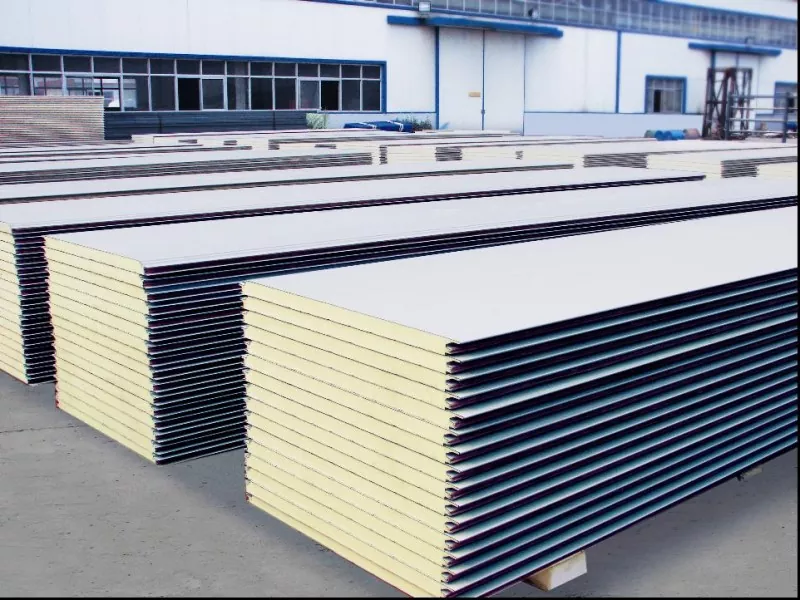
Both factory-integrated panels and site-assembled composite panels adopt a three-layer sandwich structure: face sheet - core material - face sheet. The metallic face sheets are mostly prepainted galvanized steel or prepainted galvalume steel. The outer sheets commonly range from 0.5 mm to 0.8 mm in thickness, while inner sheets are generally 0.5 mm to 0.6 mm, available in a wide variety of profiles.
|
Core Material Type |
Key Features |
|
Polyurethane (PU/PIR) |
Extremely low thermal conductivity, optimal thermal insulation; closed-cell rate ≥97%, water impermeable |
|
Rock Wool |
Excellent fire resistance; density 100~120kg/m³, provides thermal insulation and sound absorption |
|
Polystyrene (EPS) |
Lowest cost, average thermal insulation performance |
|
Glass Wool |
Excellent sound absorption and thermal insulation |
|
Composite Core Material (Polyurethane + Rock Wool/Glass Wool) |
New high-performance core material combining outstanding thermal insulation and fire resistance |
The coding format of composite panels is generally: Face Sheet Code - Core Material Code - Dimension Specification - Standard Number. A typical example is S-PUR-B₁-6000×1150×200-T/CECS 10276-2023. In this code, S refers to color steel face sheet, PUR stands for polyurethane core material, and the figures 6000×1150×200 represent the panel’s length, width and nominal thickness respectively.
In addition, another common expression is JXB + tongue-and-groove height - core material thickness - effective width, such as JXB45-50-1000. JXB is the abbreviation for sandwich panel. This model indicates a tongue-and-groove height of 45mm, a core material thickness of 50mm, and an effective width of 1000mm. The two coding methods above are both applicable to factory-integrated composite panels. For site-assembled composite panels, materials are purchased separately by individual components due to special construction processes, so there is no unified coding standard for such panels.
Codes
In actual procurement, proficiency in industry codes allows professionals to quickly and accurately locate target products. Given the wide variety of optional building panels, a set of standardized and industry-recognized codes has been formulated to facilitate unified management and simple identification.
|
Code Letter |
Meaning |
|
Y |
Profiled |
|
W |
Roof Panel |
|
Q |
Wall Panel |
|
L |
Floor Panel |
|
S |
Prepainted Steel Sheet |
|
A |
Aluminum Alloy Sheet |
|
St |
Stainless Steel Sheet |
|
PUR / PIR |
Rigid Polyurethane Foam |
|
RW |
Rock Wool |
|
EPS |
Expanded Polystyrene Foam |
|
JXB |
Sandwich Panel |
|
JYB |
Metal-faced Rock Wool Sandwich Panel |
|
JJB |
Metal-faced EPS Sandwich Panel |
|
JYJB |
Metal-faced Rigid Polyurethane Sandwich Panel |
|
SF |
Single-sided |
|
DF |
Double-sided |
|
TD |
Coated & Galvanized Steel Sheet |
|
BS |
Stainless Steel Sheet |
|
CA |
Prepainted Aluminum Sheet |
|
WP |
Waterproof Membrane |
|
PU |
Polyurethane |
|
AH |
Aluminum Honeycomb |
|
GM |
Magnesium Oxide Board |
|
W |
Wall Panel |
|
R |
Roof Panel |
|
P |
Partition Panel |
|
C |
Ceiling Panel |
In practical engineering, the codes for single-layer sheets are centered on Y/YX, focusing on wave height, wave spacing and effective width. The codes for composite panels are based on face sheet material, core material type and dimensions, with emphasis on material combination and performance. The coding systems for the two types cannot be used interchangeably. Corresponding specifications shall be confirmed according to markings on drawings during design and procurement.
Selection Guide
Selecting enclosure panels for roofs and walls is a complex engineering task involving numerous factors that greatly affect overall construction and workshop operation. Three core elements including application, performance and cost shall be comprehensively taken into account during selection.
|
Decision Factors |
Economy Grade |
Standard Grade |
High-performance Grade |
|
Thermal Insulation Requirement |
Non-insulated – Single-layer sheet |
Partial insulation – Sandwich panel / Site composite panel |
Superior insulation – Sandwich panel (PU/Rock Wool) |
|
Roof Connection Type |
Overlapped (Exposed fasteners) |
Snap-on (Hidden fasteners) |
360° seamed (No fastener penetration) |
|
Wall Fixing Method |
Exposed fastener (YX35-125-750) |
Hidden fastener (HV-248) |
Concealed fastened (HV-310/HV-156) |
|
Substrate Material |
Hot-dip galvanized steel sheet |
Galvalume steel sheet |
Galvalume steel sheet (AZ150 and above) |
|
Coating Type |
Polyester (PE) |
Silicon Modified Polyester (SMP) |
Polyvinylidene Fluoride (PVDF) |
|
Sheet Thickness (Roof / Wall) |
0.4-0.5mm |
0.5-0.6mm |
≥0.6mm |
|
Design Service Life |
5-8 years |
10-15 years |
20-25 years |
When selecting panels, it is necessary to decide between single-layer sheets and composite panels, as well as specify the panel profile, material and thickness. There is no universally optimal panel, only the most suitable solution. In addition, environmental conditions, functional requirements and budget ceiling should be fully clarified. We will continue to elaborate on construction solutions for steel structure workshops in the next episode. For more information, please stay tuned to EHSS.
Related News
- Recommended Roof Slope Values for Portal Frames and Light Steel Roof Structures
- Comprehensive Guide: Selecting the Right Exterior Wall Materials for Steel Industrial Facilities
- How Can Steel Structure City Footbridge Construction Accelerate the Formation of the Urban Pedestrian System?
- How Can Cold Chain Storage Be Properly Arranged in a Steel Structure Agricultural Product Logistics Center Construction?
- How do Container Exhibition Hall construction change traditional display spaces?
- How to Select the Appropriate Size for a Steel Frame Horse Stable Construction?
Leave me a message