English
- English
- Esperanto
- Afrikaans
- Català
- שפה עברית
- Cymraeg
- Galego
- Latviešu
- icelandic
- ייִדיש
- беларускі
- Hrvatski
- Kreyòl ayisyen
- Shqiptar
- Malti
- lugha ya Kiswahili
- አማርኛ
- Bosanski
- Frysk
- ភាសាខ្មែរ
- ქართული
- ગુજરાતી
- Hausa
- Кыргыз тили
- ಕನ್ನಡ
- Corsa
- Kurdî
- മലയാളം
- Maori
- Монгол хэл
- Hmong
- IsiXhosa
- Zulu
- Yoruba
- অসমীয়া
- ଓଡିଆ
- Punjabi
- پښتو
- Chichewa
- Samoa
- Sesotho
- සිංහල
- Gàidhlig
- Cebuano
- Somali
- Тоҷикӣ
- O'zbek
- Hawaiian
- سنڌي
- Shinra
- Հայերեն
- Igbo
- Sundanese
- Lëtzebuergesch
- Malagasy
- Español
- Português
- русский
- Français
- 日本語
- Deutsch
- tiếng Việt
- Italiano
- Nederlands
- ภาษาไทย
- Polski
- 한국어
- Svenska
- magyar
- Malay
- বাংলা ভাষার
- Dansk
- Suomi
- हिन्दी
- Pilipino
- Türkçe
- Gaeilge
- العربية
- Indonesia
- Norsk
- تمل
- český
- ελληνικά
- український
- Javanese
- فارسی
- தமிழ்
- తెలుగు
- नेपाली
- Burmese
- български
- ລາວ
- Latine
- Қазақша
- Euskal
- Azərbaycan
- Slovenský jazyk
- Македонски
- Lietuvos
- Eesti Keel
- Română
- Slovenski
- मराठी
- Srpski језик





Pre Engineering High Rise Steel Structure School Building
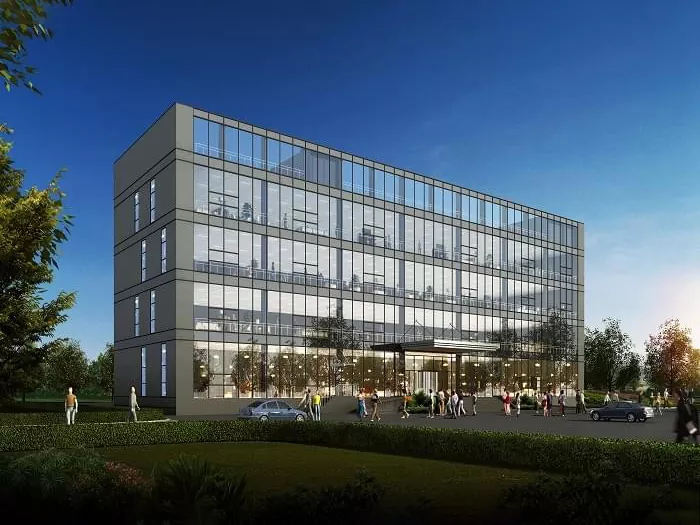
As a factory with 2 decades development, EIHE STEEL STRUCTURE can be your manufacturer of Pre Engineering High Rise Steel Structure School Building. This type of building has all its components prefabricated in the factory and then installed on site. Its main load-bearing components are all made of steel, which is hard, stable and resistant to earthquakes and wind. The architectural design of schools is complex. Besides classrooms, laboratories, libraries and so on also need to be built. Steel structures have the feature of flexible design and can be easily designed and accommodated with teaching equipment. Nowadays, steel structures have become a model of modern architecture in school buildings.
Pre Engineering High Rise Steel Structure School Building refer to educational facilities constructed with prefabricated steel components and frames. They feature stable structures, are environmentally friendly, durable and have a low overall cost. They are suitable for high-rise buildings that need to withstand various environmental conditions. Its main feature is that components are prefabricated in the factory, which can shorten the construction period and accelerate the construction speed. The ductility of steel can absorb and consume the energy brought by earthquakes, ensuring the safety of teachers and students. All materials are new types of environmentally friendly materials, which not only reduce industrial pollution but are also friendly to the health of teachers and students. They are an excellent choice to meet the long-term needs of schools and their students.
Product Construction Process
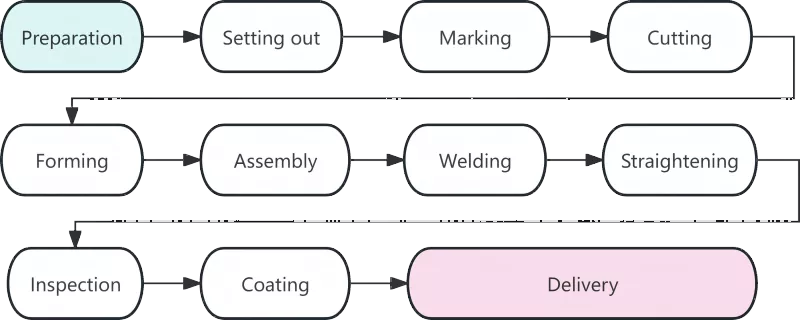
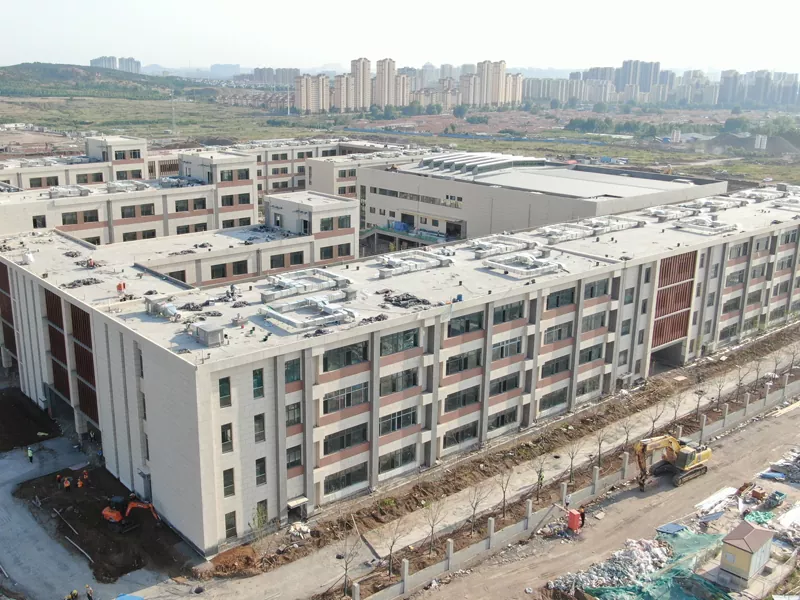
First, communicate the pre engineering high rise steel structure school building requirements with the engineer, and then the engineer generates the architectural drawings, including the precise processing drawings of each component. Then the factory prefabricates based on the precise processing drawings constructed, such as steel beams, steel columns, stairs, floor slabs and pre-embedded lines, etc. While the factory is prefabricating, the on-site construction team is working on the ground. After the factory prefabricates the components, they are transported to the site for installation. The connection points of each component are bolted or welded. After the main structure is completed, wall panels, floor slabs and other components can be installed, and finally, the interior and exterior can be stylized and decorated.
Product Cooperation Case
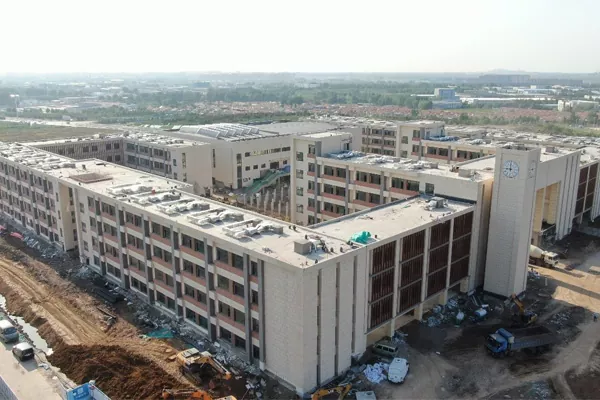
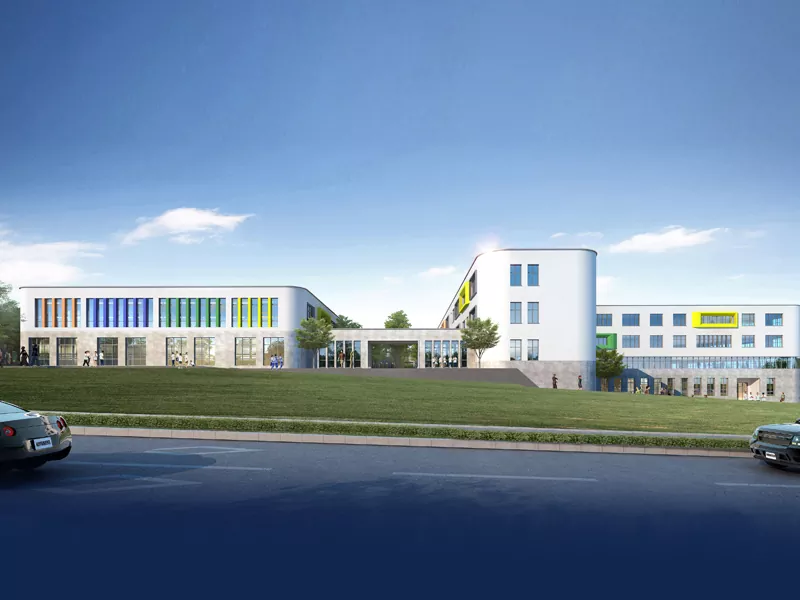
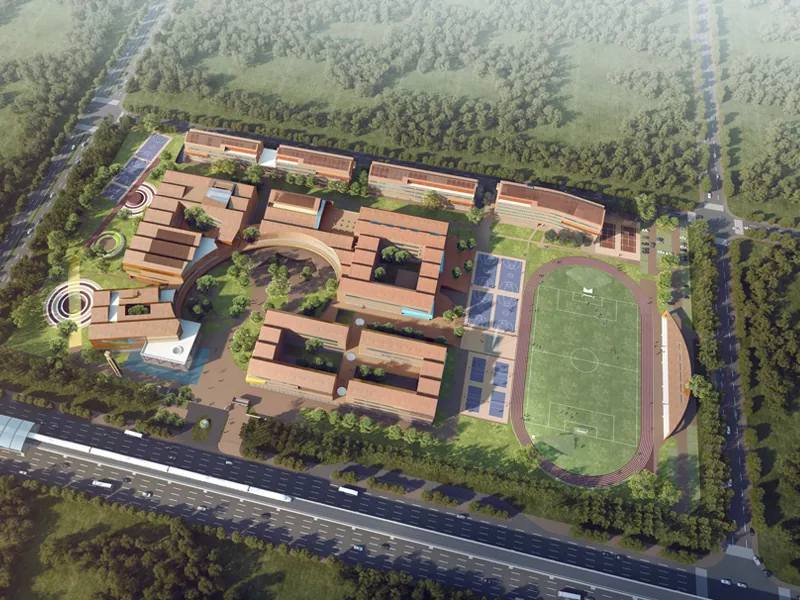
The eastern campus of Dexin Primary School in Jimo District, constructed by EIHE Steel Structure Group, was officially put into use in the autumn of 2022. The building is designed as a steel frame structure, using components such as steel columns, steel beams, reinforced truss floor slabs, and steel stairs. Through integrated design, it adopts the technical approach of non-masonry non-load-bearing retaining walls and non-masonry interior partition walls, and full decoration, and adopts the EPC general contracting model. The individual assembly rate is approximately 68%, making it a one-star prefabricated building.


Send Inquiry
Contact Info
-
Address
No. 568, Yanqing First Class Road, Jimo High-tech Zone, Qingdao City, Shandong Province, China
-
Tel
-
Email
Welcome to our website! For inquiries about steel frame building, steel structure warehouse, school steel building or price list, please leave your email to us and we will be in touch within 24 hours.



News Recommendations