English
- English
- Esperanto
- Afrikaans
- Català
- שפה עברית
- Cymraeg
- Galego
- Latviešu
- icelandic
- ייִדיש
- беларускі
- Hrvatski
- Kreyòl ayisyen
- Shqiptar
- Malti
- lugha ya Kiswahili
- አማርኛ
- Bosanski
- Frysk
- ភាសាខ្មែរ
- ქართული
- ગુજરાતી
- Hausa
- Кыргыз тили
- ಕನ್ನಡ
- Corsa
- Kurdî
- മലയാളം
- Maori
- Монгол хэл
- Hmong
- IsiXhosa
- Zulu
- Yoruba
- অসমীয়া
- ଓଡିଆ
- Punjabi
- پښتو
- Chichewa
- Samoa
- Sesotho
- සිංහල
- Gàidhlig
- Cebuano
- Somali
- Тоҷикӣ
- O'zbek
- Hawaiian
- سنڌي
- Shinra
- Հայերեն
- Igbo
- Sundanese
- Lëtzebuergesch
- Malagasy
- Español
- Português
- русский
- Français
- 日本語
- Deutsch
- tiếng Việt
- Italiano
- Nederlands
- ภาษาไทย
- Polski
- 한국어
- Svenska
- magyar
- Malay
- বাংলা ভাষার
- Dansk
- Suomi
- हिन्दी
- Pilipino
- Türkçe
- Gaeilge
- العربية
- Indonesia
- Norsk
- تمل
- český
- ελληνικά
- український
- Javanese
- فارسی
- தமிழ்
- తెలుగు
- नेपाली
- Burmese
- български
- ລາວ
- Latine
- Қазақша
- Euskal
- Azərbaycan
- Slovenský jazyk
- Македонски
- Lietuvos
- Eesti Keel
- Română
- Slovenski
- मराठी
- Srpski језик




Metal Building Colleges
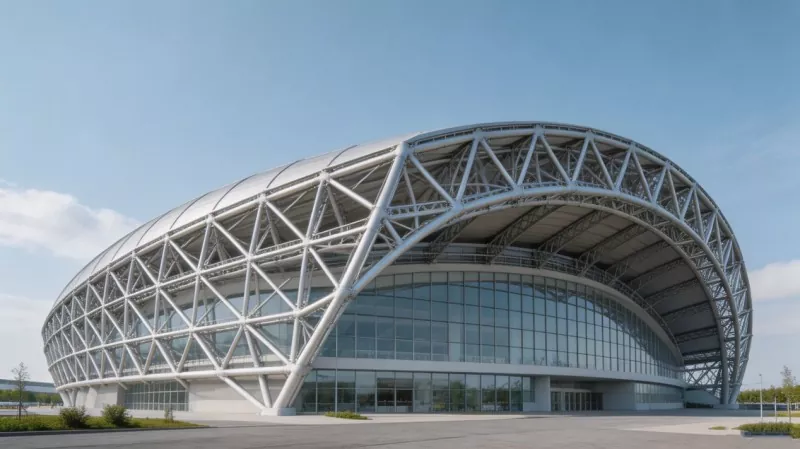
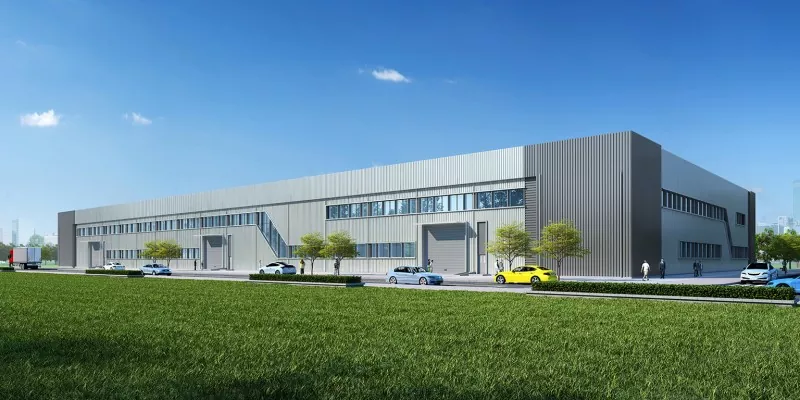
EIHE STEEL STRUCTURE can build Metal Building Colleges with high quality and long service life. This type of building is a pre-designed steel structure building designed for educational facilities in higher education institutions. These buildings are prefabricated in factories and then transported to construction sites for rapid assembly.
The main material for the buildings of the Steel Structure Metal College is steel, as it is strong and durable, and the design is more flexible. Metal buildings have high durability and elasticity, and can withstand various weather conditions and natural disasters. This ensures the safety and stability of the college facilities and provides students with a safe learning environment. Metal steel structure buildings can accelerate the construction speed because they produce and manufacture structural components in factories, which are not affected by natural environments such as weather, and also avoid pollution to the construction site.
Metal buildings offer a fast and efficient construction process. Prefabricated components can be quickly assembled on site, reducing the overall construction time. This enables universities to quickly establish their own facilities and start operating without significant delays.
The college building is a structure that requires a multi-functional layout. The design of the steel structure is flexible and can adapt to various building layouts with different functions. Whether it is a multimedia classroom or a large collective meeting room, the steel structure can be easily constructed. To facilitate the college's future expansion needs, steel structure buildings can reserve connection interfaces at the connection points. If the college needs to expand its buildings in the future, new structures can be directly installed without affecting the normal use of the existing buildings.
FAQ
1. Why are metal buildings preferred for colleges?
Because steel structure is a kind of building structure with strong rigidity and flexible design, it can provide different functional module construction for university buildings, meeting students' learning needs for different majors.
2. Are metal building energy-efficient?
The excellent structural features of metal steel structure buildings can increase the floor height of the building. Installing glass curtain walls can provide more light intake and save energy consumed by electric lights. Solar panels can be installed on the roof to generate electricity for the building and achieve a kinetic energy cycle. Wait.
3. Can metal buildings be customized to meet the needs of colleges?
Metal buildings can be customized because their structures are flexible and stable enough to meet the needs of multi-functional classrooms, such as laboratories, meeting rooms, studios, multimedia classrooms, dance studios, libraries, and so on.
4. Are metal structure colleges cost-effective?
Steel structure construction is fast, which can save labor and time costs. In addition, steel structures themselves are very durable. As long as regular maintenance is carried out to check whether the connection points and coatings between the structures are damaged, there is no need for high-cost enclosure. Steel has a long service life. As long as it is properly maintained, it can be used for at least fifty years. .
5. How do metal building colleges comply with safety regulations?
First of all, to ensure the smooth progress of the project, our team will communicate with the client about the design and construction details of the Metal Architecture Academy, such as whether the building complies with local building regulations, what the safety level and standards are. Our team will design the most suitable plan based on the client's local requirements..
Product Case
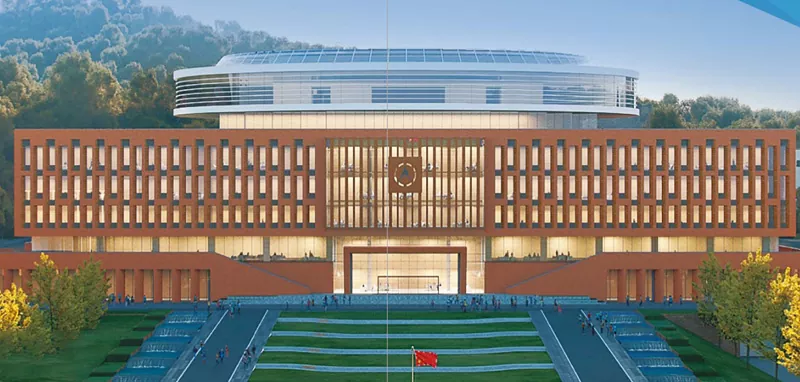
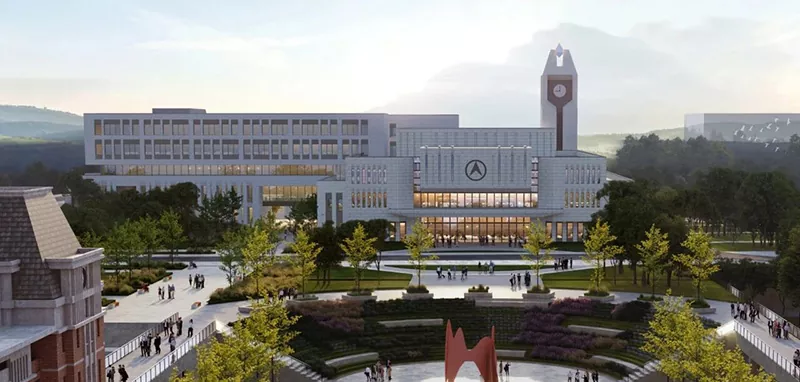
The Graphic and Information Building project of Aerospace Information University, undertaken by EIHE Steel Structure, is a steel frame structure system with a total construction area of 71,184.49 square meters. Among them, there are 7 floors above ground with a construction area of 47,306.34 square meters. The basement floor has a construction area of 23,878.15 square meters. After its completion, it will mainly undertake functions such as book reading, self-study for students, and academic research activities. The construction of the Graphic and Information Building was contracted by China Construction Eighth Engineering Division New Construction Engineering Co., LTD., and the fabrication and installation of the 3,700-ton Steel Structure part was undertaken by EIHE Steel Structure.
Send Inquiry
Contact Info
-
Address
No. 568, Yanqing First Class Road, Jimo High-tech Zone, Qingdao City, Shandong Province, China
-
Tel
-
Email
Welcome to our website! For inquiries about steel frame building, steel structure warehouse, school steel building or price list, please leave your email to us and we will be in touch within 24 hours.
Related Products



News Recommendations