English
- English
- Esperanto
- Afrikaans
- Català
- שפה עברית
- Cymraeg
- Galego
- Latviešu
- icelandic
- ייִדיש
- беларускі
- Hrvatski
- Kreyòl ayisyen
- Shqiptar
- Malti
- lugha ya Kiswahili
- አማርኛ
- Bosanski
- Frysk
- ភាសាខ្មែរ
- ქართული
- ગુજરાતી
- Hausa
- Кыргыз тили
- ಕನ್ನಡ
- Corsa
- Kurdî
- മലയാളം
- Maori
- Монгол хэл
- Hmong
- IsiXhosa
- Zulu
- Yoruba
- অসমীয়া
- ଓଡିଆ
- Punjabi
- پښتو
- Chichewa
- Samoa
- Sesotho
- සිංහල
- Gàidhlig
- Cebuano
- Somali
- Тоҷикӣ
- O'zbek
- Hawaiian
- سنڌي
- Shinra
- Հայերեն
- Igbo
- Sundanese
- Lëtzebuergesch
- Malagasy
- Español
- Português
- русский
- Français
- 日本語
- Deutsch
- tiếng Việt
- Italiano
- Nederlands
- ภาษาไทย
- Polski
- 한국어
- Svenska
- magyar
- Malay
- বাংলা ভাষার
- Dansk
- Suomi
- हिन्दी
- Pilipino
- Türkçe
- Gaeilge
- العربية
- Indonesia
- Norsk
- تمل
- český
- ελληνικά
- український
- Javanese
- فارسی
- தமிழ்
- తెలుగు
- नेपाली
- Burmese
- български
- ລາວ
- Latine
- Қазақша
- Euskal
- Azərbaycan
- Slovenský jazyk
- Македонски
- Lietuvos
- Eesti Keel
- Română
- Slovenski
- मराठी
- Srpski језик





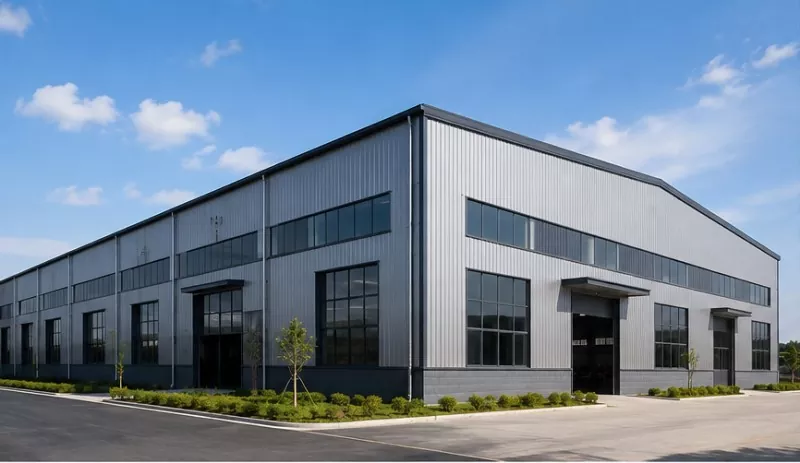
Prefabricated Steel Structure Exhibition Hall
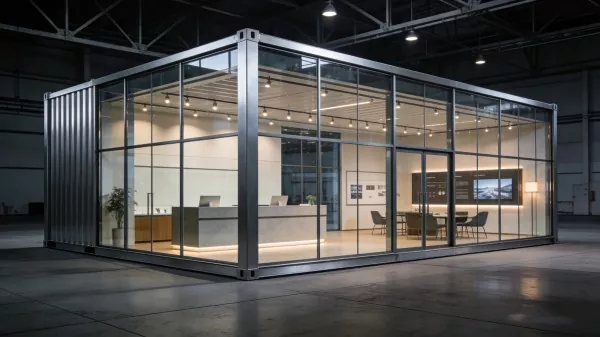
EIHE Steel Structure is a leading company in prefabricated steel structure buildings. Over the past 20 years, it has become a supplier and manufacturer in many countries and regions around the world. The structure of the prefabricated steel structure exhibition hall is simple, with good wind and earthquake resistance, and can be assembled quickly. It is particularly suitable for enterprises that need to set up temporary exhibition halls.
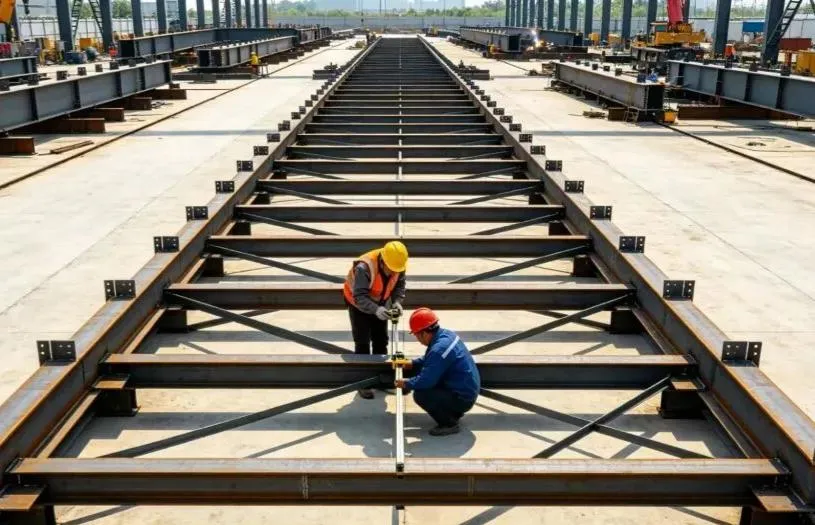
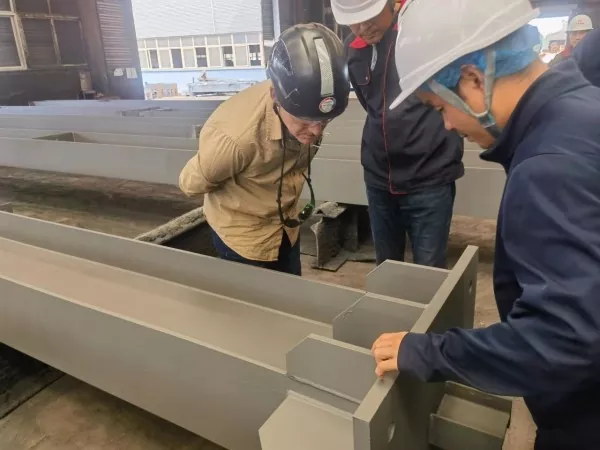
The Prefabricated steel structure exhibition hall is, in simple terms, a temporary or permanent exhibition building that uses factory-prepared steel components and is assembled on-site. Our Chinese factory has advanced prefabrication technology and advanced machinery equipment, which can dismantle the building and then transport it to the site for installation.
Structural form
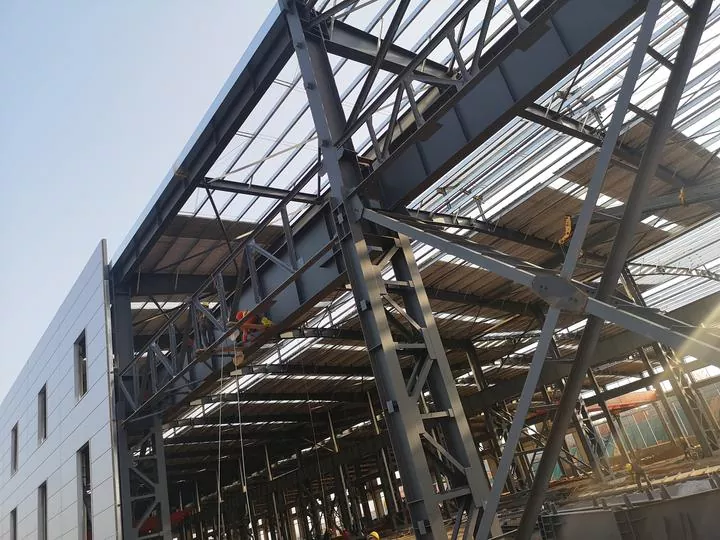
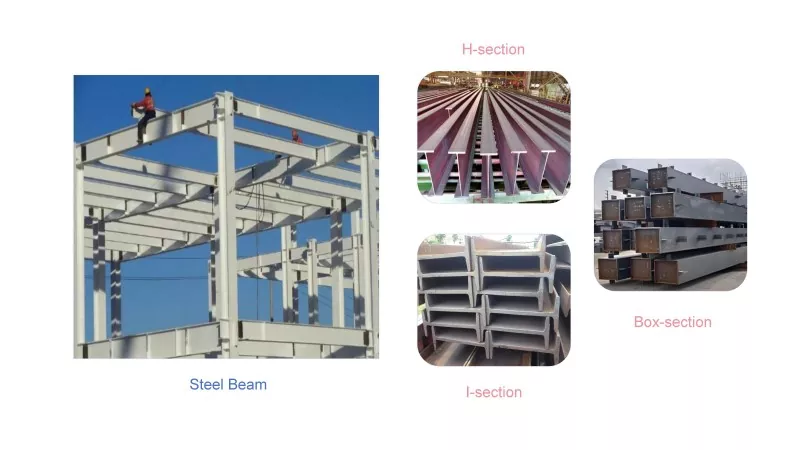
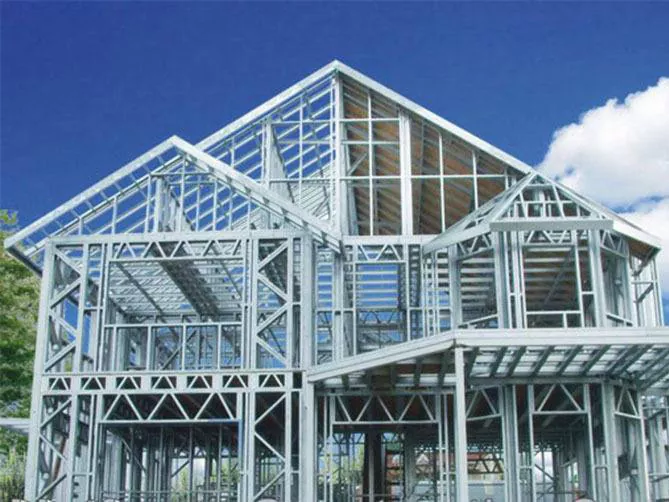
● Main materials: The main load-bearing components of the building, such as beams, columns, and frames, are made of H-shaped steel, square tubes, and round tubes, etc.
Construction method
● Prefabricated: The prefabricated components are transported to the construction site and installed quickly through bolt connections or welding. There is less wet work, significantly reducing on-site dust and noise pollution.
Function positioning
● Temporary exhibition hall: Used for short-term exhibitions. After the exhibition is over, it can be quickly dismantled and rebuilt in another location. It is reusable and recyclable.
● Permanent Exhibition Hall: As a fixed exhibition venue for a city or an industrial park, its construction standards and exterior design are usually of a higher level.
Product core advantage
Construction progress is rapid.
Because the prefabrication in the factory and the on-site assembly can be carried out simultaneously, and the components are standardized and the installation is simple, the construction period is usually shortened by 30% to 50% compared to traditional concrete structures, making it particularly suitable for prefabricated steel structure exhibition hall projects with tight schedules.
Extensive and flexible space
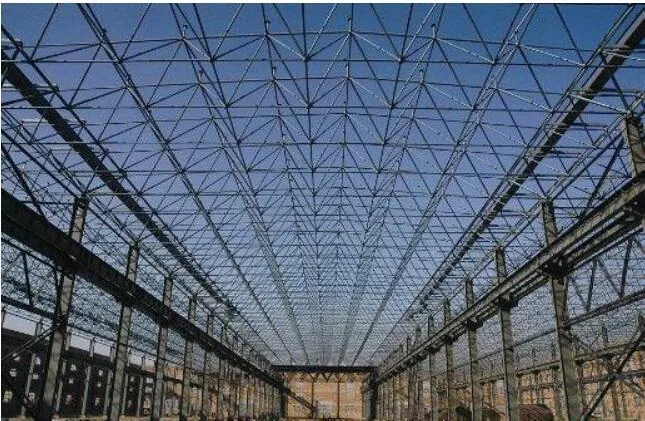
Steel structures can easily create spaces of over 15 meters or even 30 meters without columns, providing great convenience for large exhibits (such as machinery and vehicles) and freely separated booths.
Environmental protection and recyclability
Steel is a 100% recyclable and reusable green building material. After the temporary exhibition hall is dismantled, the components can be reused, and the amount of construction waste is extremely low, which is in line with the national green building and "dual carbon" strategies.
Diverse designs
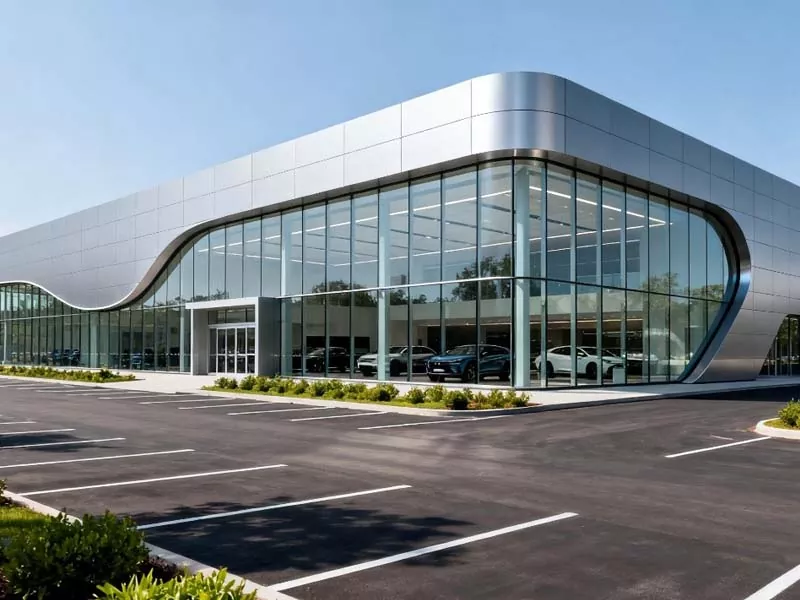
Steel is easy to process and can be shaped into various complex curves and forms. Combined with modern curtain wall technology, it can create architectural exteriors that are highly technological and modern.
Lightweight and with low foundation requirements
The light weight means that the requirements for the bearing capacity of the foundation are lower than those of concrete buildings. The foundation construction is simpler and it is also suitable for sites with poor geological conditions.
Parameter (Specification)
| Product name | Prefabricated steel structure exhibition hall |
| Brand | EIHE Steel Structure |
| Origin | Qingdao, Shandong, China |
| Design service life | Temporary exhibition hall: 5 to 10 years (can be disassembled and reassembled multiple times). Permanent exhibition hall: 50 years. |
| Basic wind pressure/snow pressure | Permanent exhibition hall: 50 years. |
| Plate thickness | Main load-bearing plate (flange plate): 12mm - 40mm in various sizes. Stiffening ribs/Connection plates: 8mm - 20mm. |
| Enclosure system | Single-layer color steel plates: Thickness 0.5mm - 0.8mm (for simple temporary exhibition halls). Composite sandwich panel (rock wool/glass wool): Total thickness 50mm - 100mm, featuring insulation, fire resistance and sound insulation properties. Metal curtain wall panels: Used for exterior facade decoration, with a thickness usually ranging from 1.5mm to 3.0mm of aluminum sheets or steel plates. |
| Weighted sound insulation level | Rw ≥ 45dB |
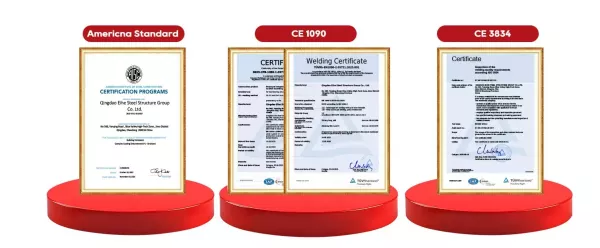
Product international certifications and production guarantees
We possess three major international certifications: EU EN1090, international welding system ISO3834, and American AISC certification. This enables us to better serve customers in Prefabricated steel structure exhibition hall.
Send Inquiry
Contact Info
-
Address
No. 568, Yanqing First Class Road, Jimo High-tech Zone, Qingdao City, Shandong Province, China
-
Tel
-
Email
Welcome to our website! For inquiries about steel frame building, steel structure warehouse, school steel building or price list, please leave your email to us and we will be in touch within 24 hours.
Related Products



News Recommendations