English
- English
- Esperanto
- Afrikaans
- Català
- שפה עברית
- Cymraeg
- Galego
- Latviešu
- icelandic
- ייִדיש
- беларускі
- Hrvatski
- Kreyòl ayisyen
- Shqiptar
- Malti
- lugha ya Kiswahili
- አማርኛ
- Bosanski
- Frysk
- ភាសាខ្មែរ
- ქართული
- ગુજરાતી
- Hausa
- Кыргыз тили
- ಕನ್ನಡ
- Corsa
- Kurdî
- മലയാളം
- Maori
- Монгол хэл
- Hmong
- IsiXhosa
- Zulu
- Yoruba
- অসমীয়া
- ଓଡିଆ
- Punjabi
- پښتو
- Chichewa
- Samoa
- Sesotho
- සිංහල
- Gàidhlig
- Cebuano
- Somali
- Тоҷикӣ
- O'zbek
- Hawaiian
- سنڌي
- Shinra
- Հայերեն
- Igbo
- Sundanese
- Lëtzebuergesch
- Malagasy
- Español
- Português
- русский
- Français
- 日本語
- Deutsch
- tiếng Việt
- Italiano
- Nederlands
- ภาษาไทย
- Polski
- 한국어
- Svenska
- magyar
- Malay
- বাংলা ভাষার
- Dansk
- Suomi
- हिन्दी
- Pilipino
- Türkçe
- Gaeilge
- العربية
- Indonesia
- Norsk
- تمل
- český
- ελληνικά
- український
- Javanese
- فارسی
- தமிழ்
- తెలుగు
- नेपाली
- Burmese
- български
- ລາວ
- Latine
- Қазақша
- Euskal
- Azərbaycan
- Slovenský jazyk
- Македонски
- Lietuvos
- Eesti Keel
- Română
- Slovenski
- मराठी
- Srpski језик

What Factors Need to Be Considered in the Design of Customized Steel Structure Workshop Construction?
In the rapidly developing steel structure industrial construction field today, customized steel structure workshop construction have become the preferred choice for all production enterprises. To create a truly efficient, safe and economical steel structure workshop, the design process is of crucial importance. This article will systematically explore the core factors that must be considered when designing customized steel structure workshops from multiple perspectives.
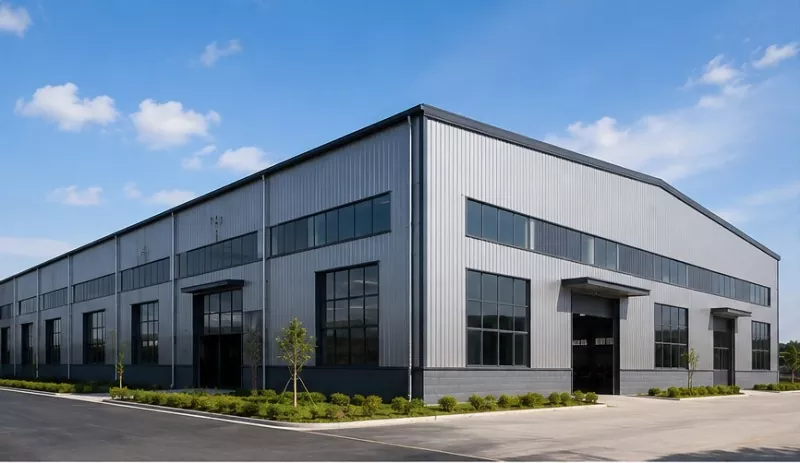
Table of Contents
1. Architectural Function Requirements and Usage Positioning
2. Structural Bearing Capacity and Safety
3. Optimization of Space Layout
4. Lighting and Ventilation Design
1. Architectural Function Requirements and Usage Positioning
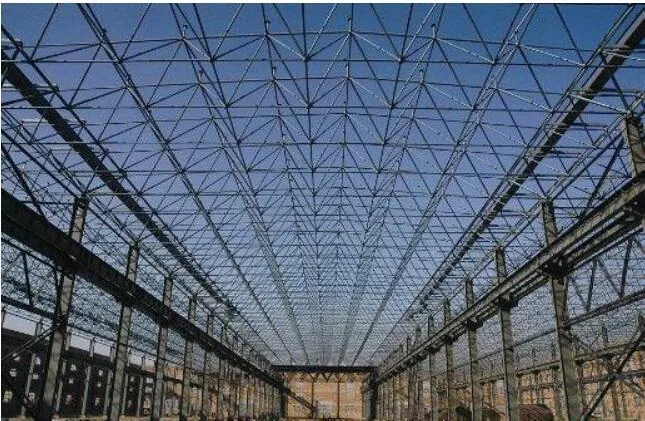
The first factor in the design of a Customized steel structure workshop construction is the functional positioning. The enterprise must clearly inform the design institute what our workshop is used for, such as mechanical processing, light industry assembly, warehousing and logistics, food processing, etc. Different usage scenarios determine the span, column spacing, floor height and load-bearing capacity of the workshop.
2. Structural Bearing Capacity and Safety
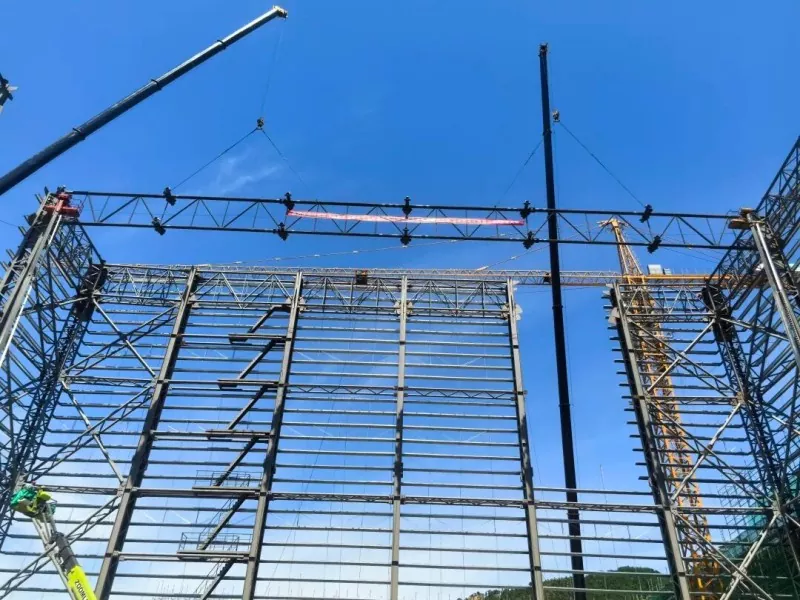
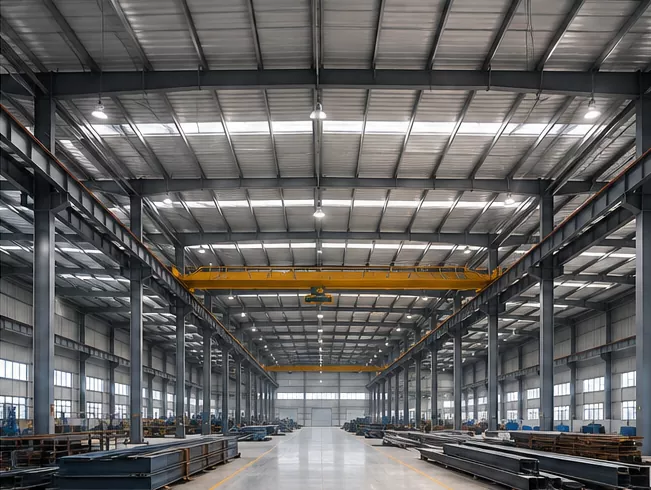
The structural safety of Customized steel structure workshop construction is the lifeline of the design. Besides the conventional dead loads and live loads, natural influencing factors such as wind load, snow load, and seismic action must also be fully considered during the design process. For areas near the coast or with high wind pressure, the design of anti-ventilating columns and the wind resistance capacity of the roof are particularly crucial. Moreover, the crane load of the steel structure workshop cannot be ignored. For heavy-duty working conditions or with soft hooks, fatigue calculation and impact coefficients also need to be taken into account. Reasonable structural calculation analysis is the cornerstone for ensuring the long-term stable operation of the workshop.
3. Optimization of Space Layout
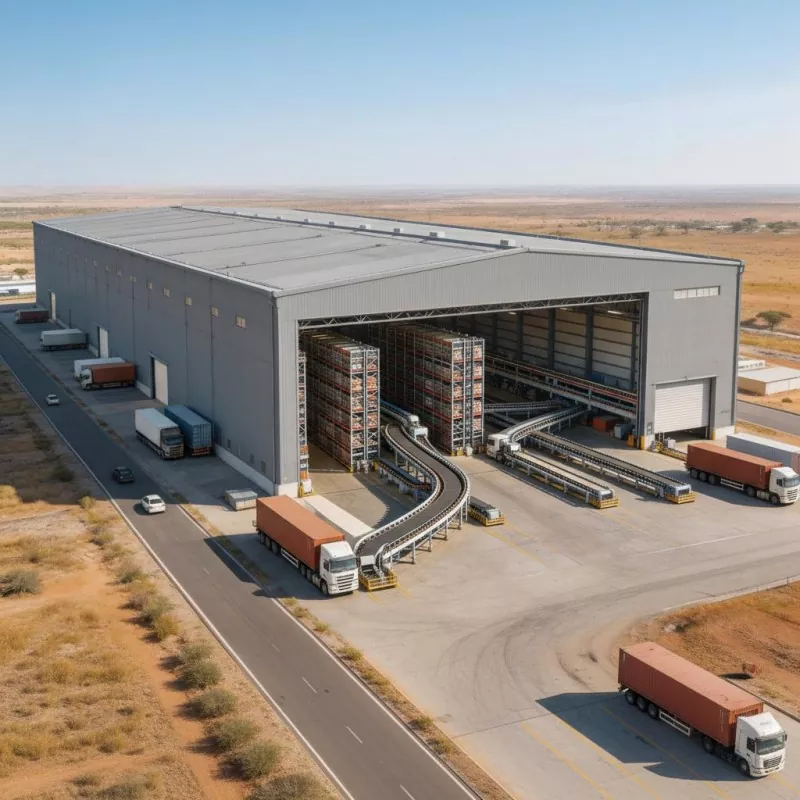
The core of Customized steel structure workshop construction lies in integrating the production line for internal design. The design team needs to closely collaborate with engineers to draw the production process and layout of the production line on a floor plan for scientific arrangement. Reasonable column grid layout can reduce the obstruction of components and ensure smooth and unobstructed logistics flow without intersections. At the same time, the route of power, water, gas, and HVAC pipelines' supports needs to be planned in advance to avoid conflicts with structural components, leaving sufficient operation space for the later installation of equipment and maintenance and renovation.
4. Lighting and Ventilation Design
The internal environment of the Customized steel structure workshop construction has a significant impact on improving work efficiency, expanding production capacity, and ensuring the health of workers. Therefore, during the design process, it is necessary to design light intake strips on the roof to allow sunlight to fully illuminate the interior of the workshop and also reduce lighting energy consumption. Through thermal pressure ventilation calculations, the optimal placement of natural ventilation devices should be determined.
5. Conclusion
In the context of the continuous development of steel structure buildings, Customized steel structure workshop construction have almost become the best solution for global manufacturing enterprises. To achieve safety, economy, and accommodate various production layouts, a steel structure building is the only optimal solution.
Qingdao EIHE Steel Structure Group Co., Ltd as a professional service provider and manufacturer of steel structure workshops, our design team can offer you customized design solutions. If you have the idea of building a new or expanding a workshop, please feel free to contact us.
Related News
- How to Choose C and Z Purlins for Steel Structure Warehouses?
- Which Residential Projects Are Suitable for Modular Shipping Container Homes?
- What Are the Differences Between Prefabricated Container Motel Construction and Traditional Motels?
- What construction costs can be reduced by using steel structure canteen construction?
- What Are the Application Scenarios of Customized Residential Container Warehouse Construction?
- Recommended Roof Slope Values for Portal Frames and Light Steel Roof Structures
Leave me a message
New Products


News Recommendations