English
- English
- Esperanto
- Afrikaans
- Català
- שפה עברית
- Cymraeg
- Galego
- Latviešu
- icelandic
- ייִדיש
- беларускі
- Hrvatski
- Kreyòl ayisyen
- Shqiptar
- Malti
- lugha ya Kiswahili
- አማርኛ
- Bosanski
- Frysk
- ភាសាខ្មែរ
- ქართული
- ગુજરાતી
- Hausa
- Кыргыз тили
- ಕನ್ನಡ
- Corsa
- Kurdî
- മലയാളം
- Maori
- Монгол хэл
- Hmong
- IsiXhosa
- Zulu
- Yoruba
- অসমীয়া
- ଓଡିଆ
- Punjabi
- پښتو
- Chichewa
- Samoa
- Sesotho
- සිංහල
- Gàidhlig
- Cebuano
- Somali
- Тоҷикӣ
- O'zbek
- Hawaiian
- سنڌي
- Shinra
- Հայերեն
- Igbo
- Sundanese
- Lëtzebuergesch
- Malagasy
- Español
- Português
- русский
- Français
- 日本語
- Deutsch
- tiếng Việt
- Italiano
- Nederlands
- ภาษาไทย
- Polski
- 한국어
- Svenska
- magyar
- Malay
- বাংলা ভাষার
- Dansk
- Suomi
- हिन्दी
- Pilipino
- Türkçe
- Gaeilge
- العربية
- Indonesia
- Norsk
- تمل
- český
- ελληνικά
- український
- Javanese
- فارسی
- தமிழ்
- తెలుగు
- नेपाली
- Burmese
- български
- ລາວ
- Latine
- Қазақша
- Euskal
- Azərbaycan
- Slovenský jazyk
- Македонски
- Lietuvos
- Eesti Keel
- Română
- Slovenski
- मराठी
- Srpski језик


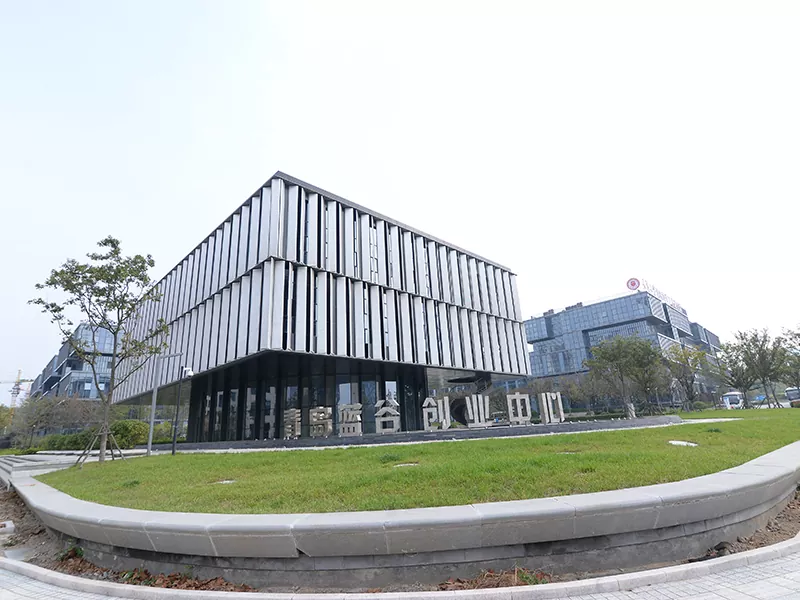


Steel Structure Construction
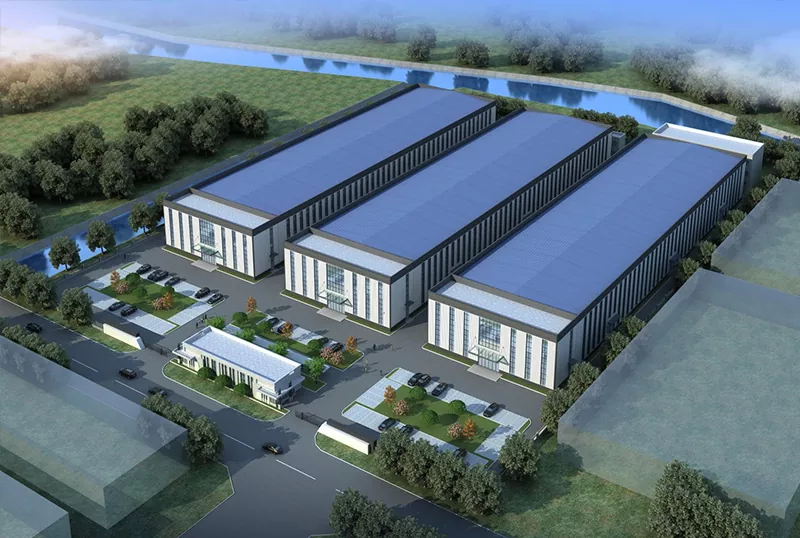
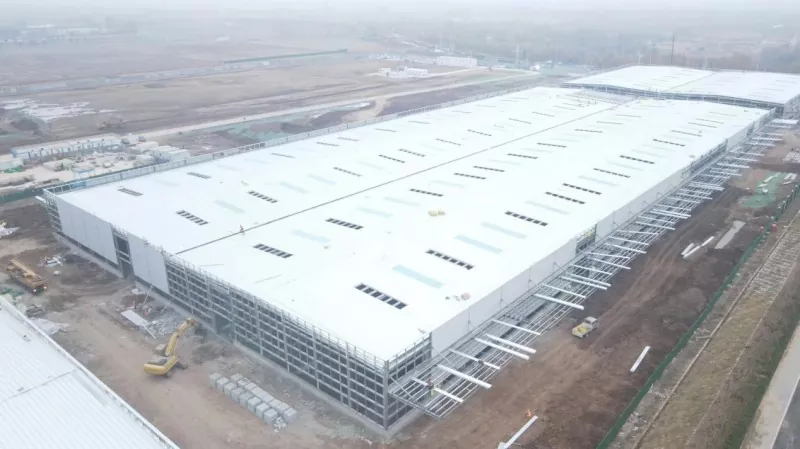
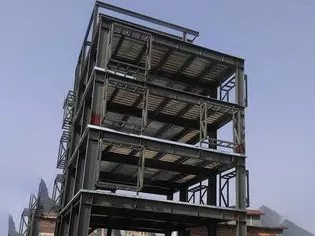
If you are looking for a suitable Chinese manufacturer and supplier of Steel Structure Construction, EIHE Steel Structure has 20 years of experience in steel structure production and construction. The characteristics of this type of building are that the construction speed is extremely fast, and it is safe and stable, as well as wind-resistant and earthquake-resistant. Its application scope is extremely wide, almost covering all types of buildings, such as industrial buildings, commercial buildings, etc.
Steel Structure Construction is a building with steel as the main supporting structure. A complete steel structure frame includes steel beams, steel columns, purlins, wind-resistant columns, gable walls, corner braces, horizontal braces, inter-column braces and brake trusses, etc. Its main function is to bear the pressure brought by the vertical and horizontal directions of the building. The steel structure buildings produced and constructed by our factory feature high strength, safety and durability, fast construction, wind and earthquake resistance, etc. They have been applied in various types of buildings. From simple temporary prefabricated houses to medium and large industrial plants and warehouses, and then to medium and large shopping malls and office buildings, we complete all construction in accordance with the highest construction standards.
Product Features
The structure is stable and durable. The Steel used in Steel Structure Construction is light in weight and strong in hardness. Steel is stronger and more durable than concrete and wood.
Wind and earthquake resistant. Steel has excellent toughness and plasticity. If the area you are planning to build has a relatively poor natural environment and is threatened by earthquakes or strong winds, you can choose our steel structure buildings. Our steel structure buildings have undergone scientific calculations and multiple computer model inferences, enabling the structure to absorb a certain amount of energy and preventing the entire building from collapsing instantly. It can provide sufficient evacuation time for the employees inside the building.
The degree of industrialization is high. Our factory can prefabricate all components of steel structure buildings. The advantages of the components manufactured in our factory lie in their large-scale production and uniform quality. Coupled with the on-site installation construction mode, they can shorten the construction period of buildings and are typical representatives of industrialized construction.
The available space is large. The steel beams of steel structures can achieve large-span design. This means that the space without columns in the middle can be utilized. Meet the high requirements for spatial flexibility in large venues, factories, commercial buildings, etc. The structural planes of the components are also relatively few, which can also save some space area.
Green and environmentally friendly, recyclable. Steel structure buildings generate less construction waste during the construction process. After the demolition of buildings, most of the steel can be recycled and reused, which meets the requirements of sustainable development
Reliable quality and easy quality control. Our factory production ensures the precision and quality of the components. The standardization of on-site connections also makes the overall quality easier to control and guarantee.
Product Details
All load-bearing components of the Steel Structure Construction are made of steel. The steel beams and columns are composed of H-shaped steel, and the purlins are made of Z/ C-shaped steel. The support system of the main structure is composed of round steel and round pipes, while the corner braces are made up of Angle steel, mainly for overlapping purlins. The function of purlins is to overlap the roof panels and wall panels. They are connected by bolts, riveting and welding, thus forming a complete and stable force-bearing system. The walls of buildings are usually made of lightweight sandwich panels with strong thermal insulation performance. Its function is to maintain a constant indoor temperature and also serves a decorative purpose.
Typical Product Cases
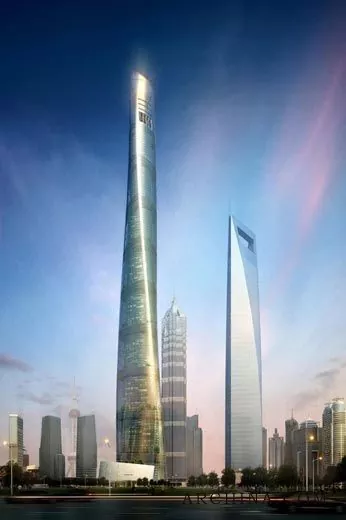
Super high-rise steel structure buildings: The Shanghai Tower, located in China, has a total height of 632 meters and is the second tallest building in China. The core tube is wrapped with a giant steel frame - cantilever truss structure, and the spiral ascending steel structure curtain wall system on the periphery effectively disperses wind loads, with a steel consumption of approximately 550,000 tons.
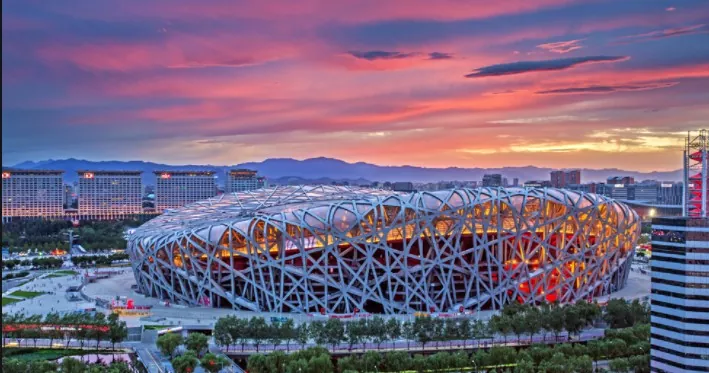
Steel structure buildings for sports venues: The National Stadium in Beijing, also known as the "Bird's Nest", was the main venue of the 2008 Olympic Games. It adopted a combined structure of portal frames and box-shaped bent and twisted components, with a steel consumption of approximately 42,000 tons. Its woven steel structure appearance not only achieves large-span (with a maximum span of 343 meters) spatial coverage, but also enhances seismic performance through bionic design.
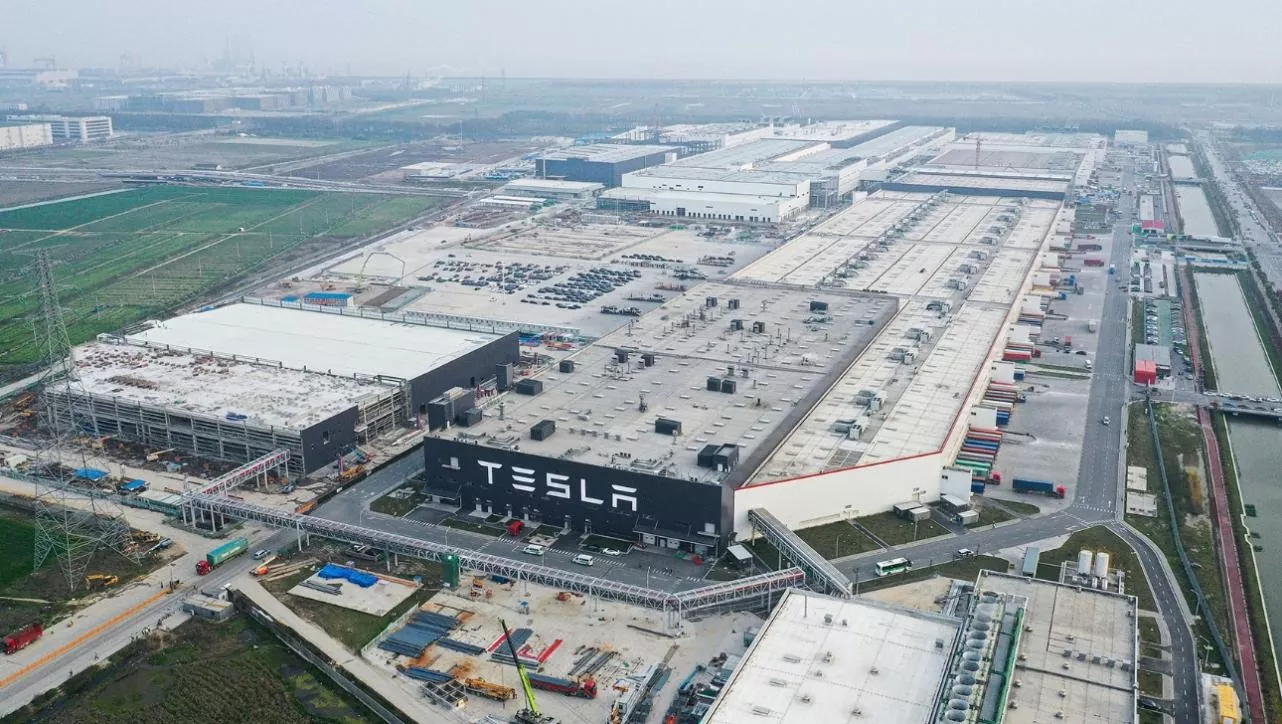
Industrial and warehousing steel structure buildings: Tesla's Shanghai Gigafactory adopts a large-span light steel portal frame structure, with an 860,000-square-meter factory area achieving an efficient annual production of 750,000 vehicles. Its "warehouse on wheels" logistics system directly connects to production lines through containers, saving traditional warehouse space.
The core area roof of the main terminal building of Beijing Daxing International Airport adopts a free-form surface space grid structure, with a projected area of 180,000 square meters (equivalent to 25 football fields), a maximum span of 180 meters, and is only supported by 8 C-shaped columns and 12 sets of support tubes, forming a column-free space with a diameter of 180 meters. This design breaks through the support system of traditional airports, allowing passengers to experience an open space while waiting for their flights.

Residential building steel structure building: Building 4 of Shanghai Construction Group Haiyue Xuandi is the first fully prefabricated steel structure residential building in Shanghai. It adopts a steel frame-supported structure with a prefabrication rate of 76%. The exterior walls are connected by dry bolt technology, which reduces on-site wet work and shortens the construction period by 40%.
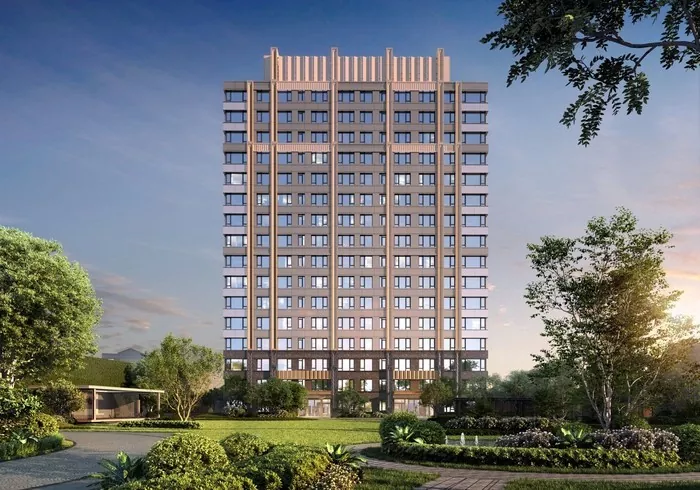
Parameter (Specification)
|
Product name |
SteelStructure Construction |
|
Brand |
EIHE Steel Structure |
|
Origin |
Qingdao, Shandong, China |
|
Yield strength of steel |
235MPa-460MPa and above |
|
Common column grid spacing |
6m ~ 12m |
|
Clear floor height |
3.0m ~ 5.0m |
|
Main beam span |
8m ~ 36m |
|
Bolt type |
Common bolts and high-strength bolts |
|
Fire resistance limit |
1.5-2 hours |
|
Total dry film thickness of the coating |
1.Indoor general environment: 100μm to 150μm (1μm = 0.001mm) 2. Outdoor or damp industrial environment: 150μm to 250μm 3. Highly corrosive environment: 200μm to 300μm or higher |
Send Inquiry
Contact Info
-
Address
No. 568, Yanqing First Class Road, Jimo High-tech Zone, Qingdao City, Shandong Province, China
-
Tel
-
Email
Welcome to our website! For inquiries about steel frame building, steel structure warehouse, school steel building or price list, please leave your email to us and we will be in touch within 24 hours.
Related Products


News Recommendations