English
- English
- Esperanto
- Afrikaans
- Català
- שפה עברית
- Cymraeg
- Galego
- Latviešu
- icelandic
- ייִדיש
- беларускі
- Hrvatski
- Kreyòl ayisyen
- Shqiptar
- Malti
- lugha ya Kiswahili
- አማርኛ
- Bosanski
- Frysk
- ភាសាខ្មែរ
- ქართული
- ગુજરાતી
- Hausa
- Кыргыз тили
- ಕನ್ನಡ
- Corsa
- Kurdî
- മലയാളം
- Maori
- Монгол хэл
- Hmong
- IsiXhosa
- Zulu
- Yoruba
- অসমীয়া
- ଓଡିଆ
- Punjabi
- پښتو
- Chichewa
- Samoa
- Sesotho
- සිංහල
- Gàidhlig
- Cebuano
- Somali
- Тоҷикӣ
- O'zbek
- Hawaiian
- سنڌي
- Shinra
- Հայերեն
- Igbo
- Sundanese
- Lëtzebuergesch
- Malagasy
- Español
- Português
- русский
- Français
- 日本語
- Deutsch
- tiếng Việt
- Italiano
- Nederlands
- ภาษาไทย
- Polski
- 한국어
- Svenska
- magyar
- Malay
- বাংলা ভাষার
- Dansk
- Suomi
- हिन्दी
- Pilipino
- Türkçe
- Gaeilge
- العربية
- Indonesia
- Norsk
- تمل
- český
- ελληνικά
- український
- Javanese
- فارسی
- தமிழ்
- తెలుగు
- नेपाली
- Burmese
- български
- ລາວ
- Latine
- Қазақша
- Euskal
- Azərbaycan
- Slovenský jazyk
- Македонски
- Lietuvos
- Eesti Keel
- Română
- Slovenski
- मराठी
- Srpski језик
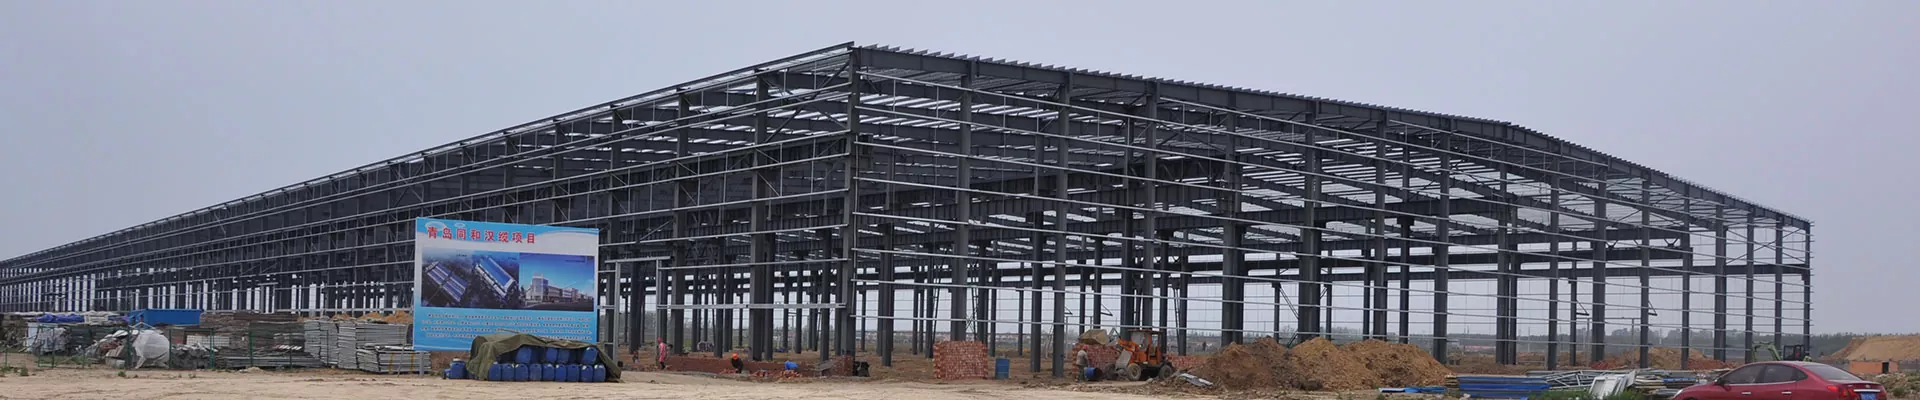




Prefab Steel Warehouse
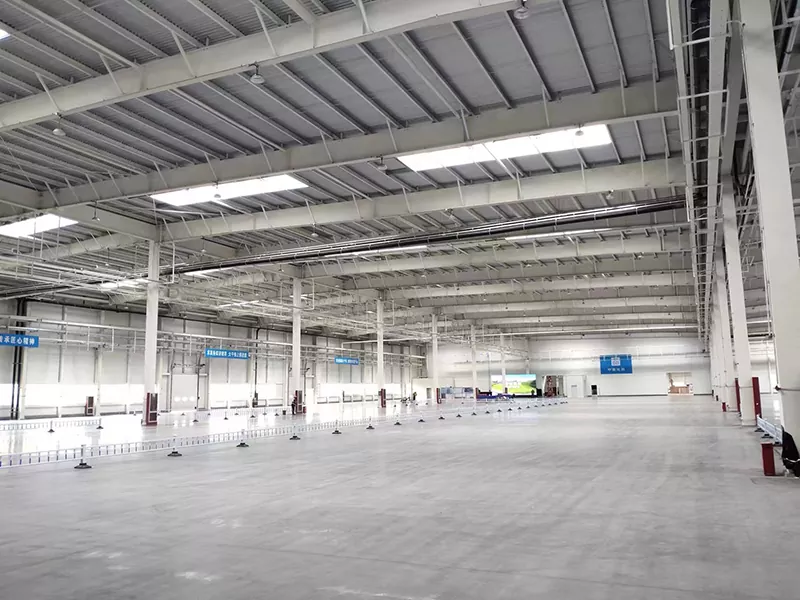
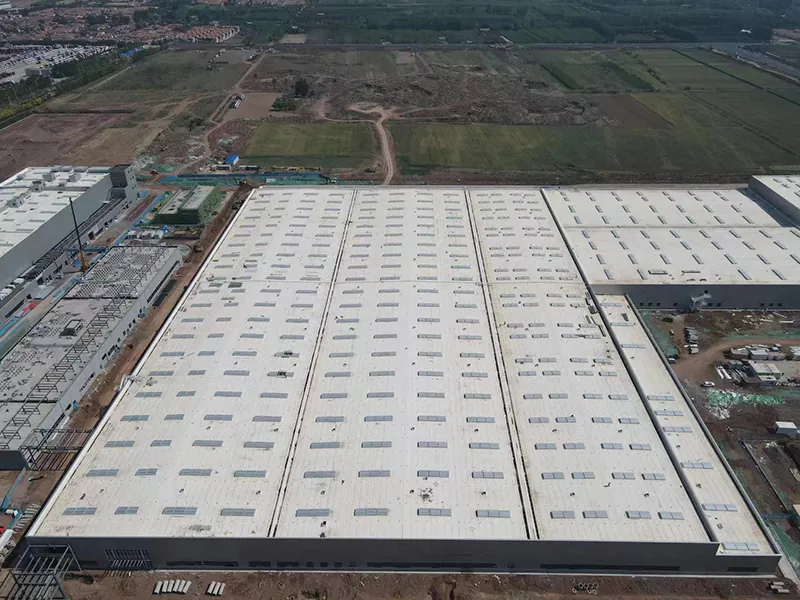
The prefab steel warehouse is a type of warehouse building that is constructed in the factory by manufacturing and processing the building components in advance, and can be directly installed on-site. EIHE Steel Structure is a supplier and manufacturer of steel structure warehouse buildings, and can provide you with a series of storage solutions.
prefab steel warehouse refers to an industrial storage building where steel is used to make steel structural components, which are then connected with bolts and welding to form the entire building framework. The Chinese factory of EHSS can achieve on-site prefabrication and assembly, and is a comprehensive-service steel structure company.
Structural form
● Truss structure: This structural form is the most common in industrial warehouse buildings, with a span usually ranging from 12m to 36m, suitable for small and medium-sized workshops.
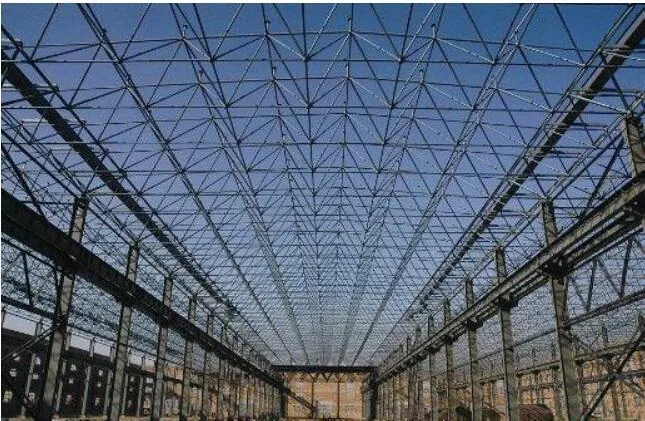
● Truss: The truss structural form is more suitable for warehouse buildings that require larger-span spaces. It uses less material and has more stable structural performance, ensuring the safety of the building in a large-space environment.
Enclosure system
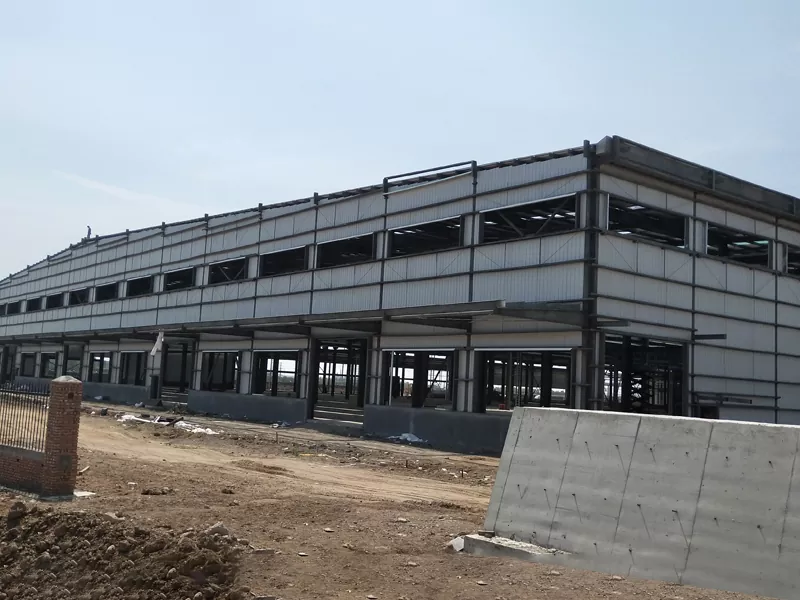
After the steel structure is erected, panels and insulation materials need to be added to the roof and walls of the building.
● Roof and walls: Usually, profiled steel plates (color steel plates) are used, with glass wool or rock wool filled inside as the insulation layer, serving the functions of waterproofing, insulation, and aesthetics.
● Secondary components: Such as purlins, which are used to fix the roof panels and wall panels.
Application scenarios of the product
Prefab steel warehouses are widely used in the following scenarios:
● Industrial storage:
● Logistics centers
● Production workshops
● Commercial and agricultural buildings
How to choose the structural form of a warehouse building?
The architectural forms of prefab steel warehouses are usually portal trusses and trusses, both of which have their own advantages.
| Dimension | Portal frame | Truss structure |
| Structural form | The cross-section is usually a solid H-shaped steel section, with a simple appearance. | A triangular or trapezoidal truss girder composed of upper and lower chord members and web members |
| Economic range | 12m - 36m is the most economical range. | 30m - 60m + has obvious advantages. |
| Internal space | At the beam-column connection point (corner), there is a large bending moment. The beam height gradually decreases from the top of the column to the ridge of the roof. | The height of the truss is usually uniform (or variable), which can provide a more regular internal space. |
| Crane capacity | Suitable for medium and light-duty crane loads (usually ≤ 20t, less than 20 tons). | Suitable for heavy-duty crane working systems (20t - 100t +). The truss can clearly transfer the crane load through the nodes, and has good stability. |
Product Packaging and Shipping
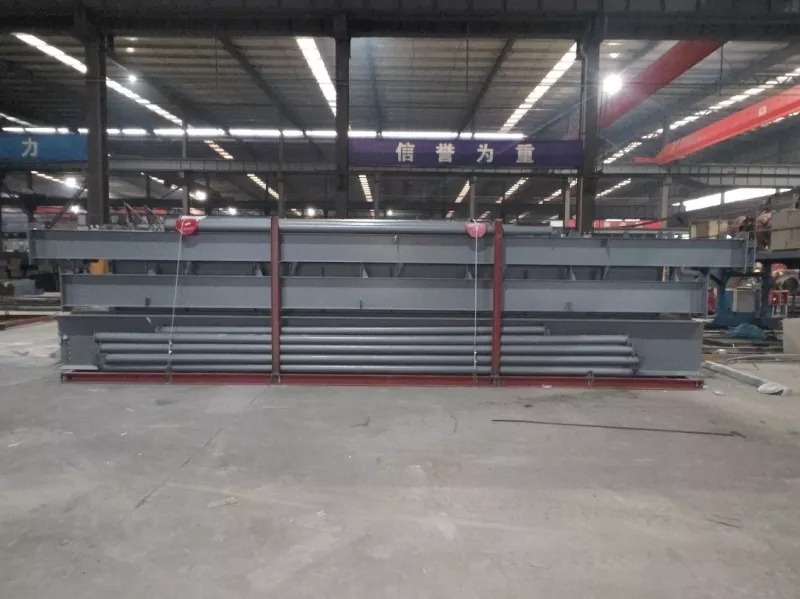
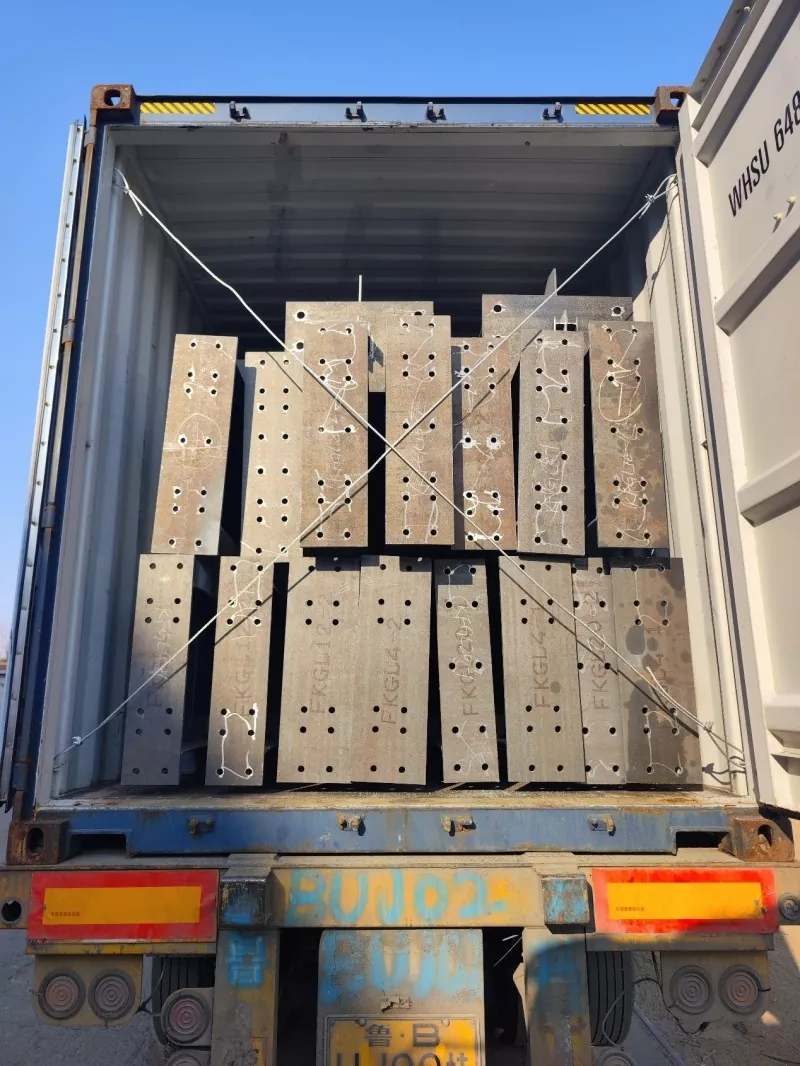
After the components of the prefab steel warehouse are prefabricated in our factory, we will place them in the pre-made packaging frames. This packaging method not only prevents the components from scattering during maritime transportation but also makes it convenient for loading and unloading.
Send Inquiry
Contact Info
-
Address
No. 568, Yanqing First Class Road, Jimo High-tech Zone, Qingdao City, Shandong Province, China
-
Tel
-
Email
Welcome to our website! For inquiries about steel frame building, steel structure warehouse, school steel building or price list, please leave your email to us and we will be in touch within 24 hours.
Related Products

News Recommendations